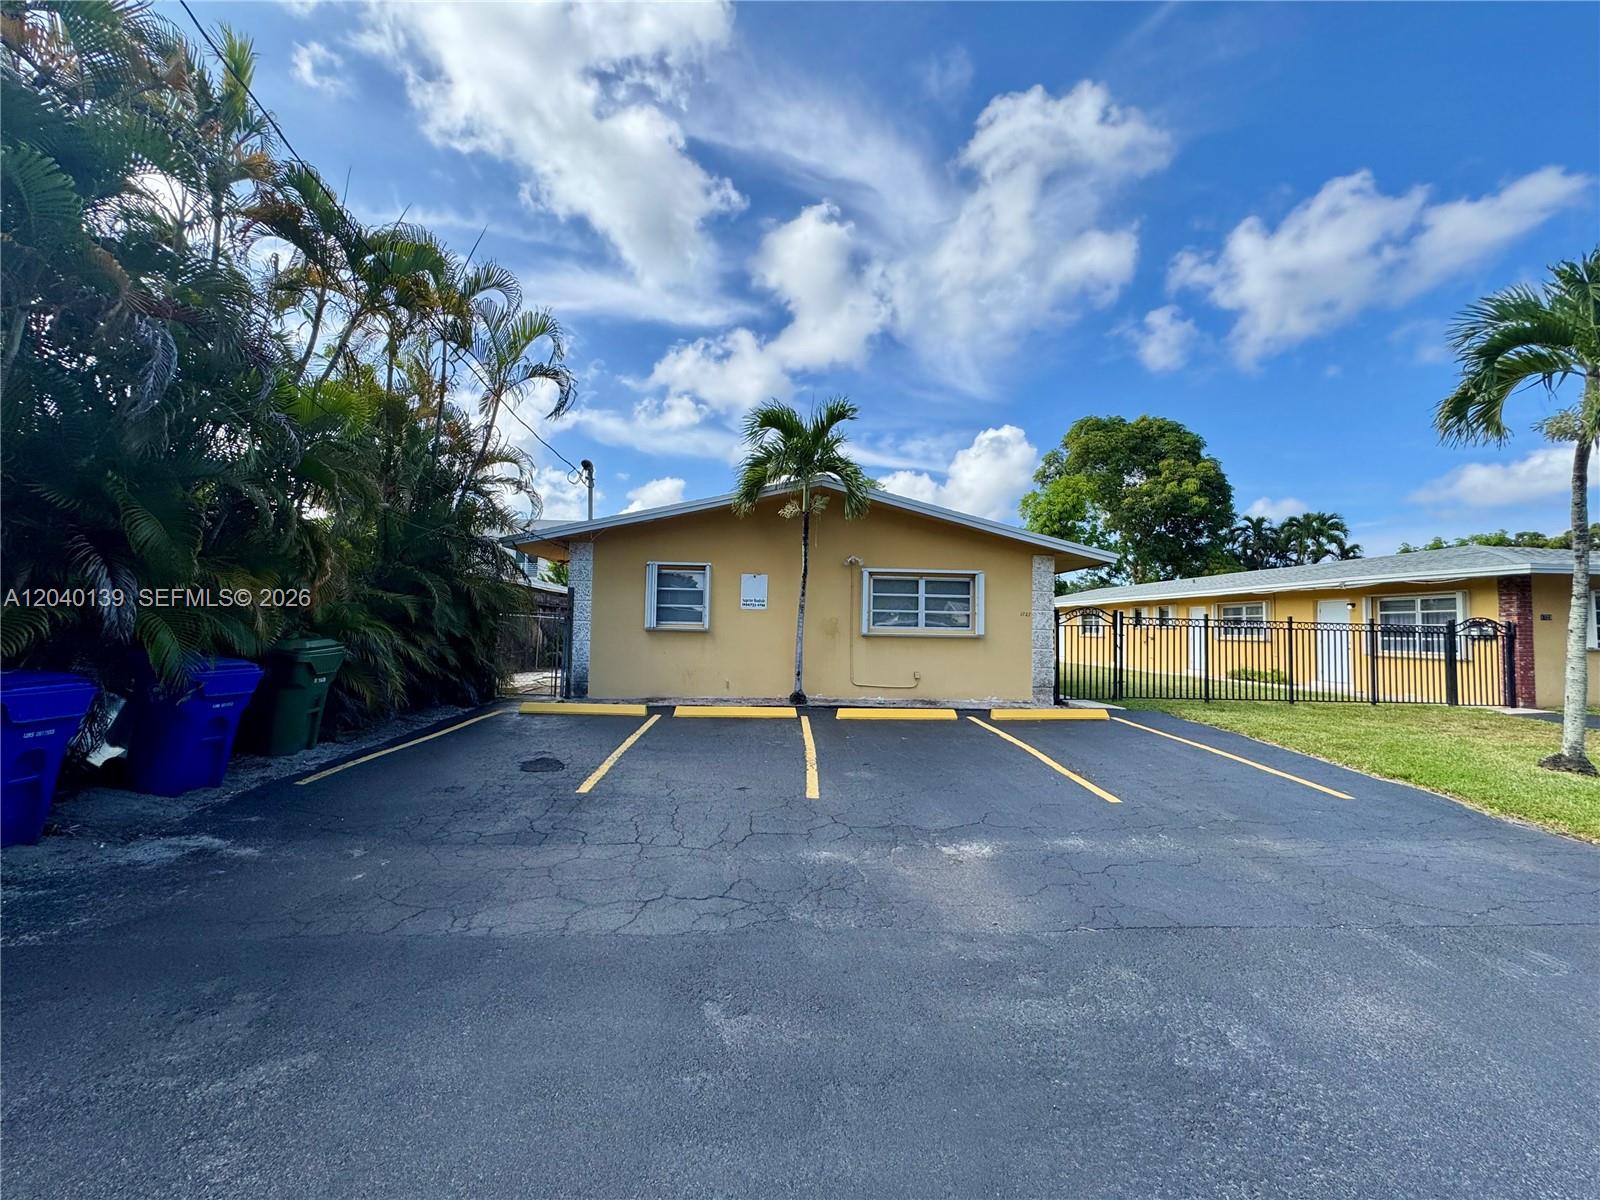
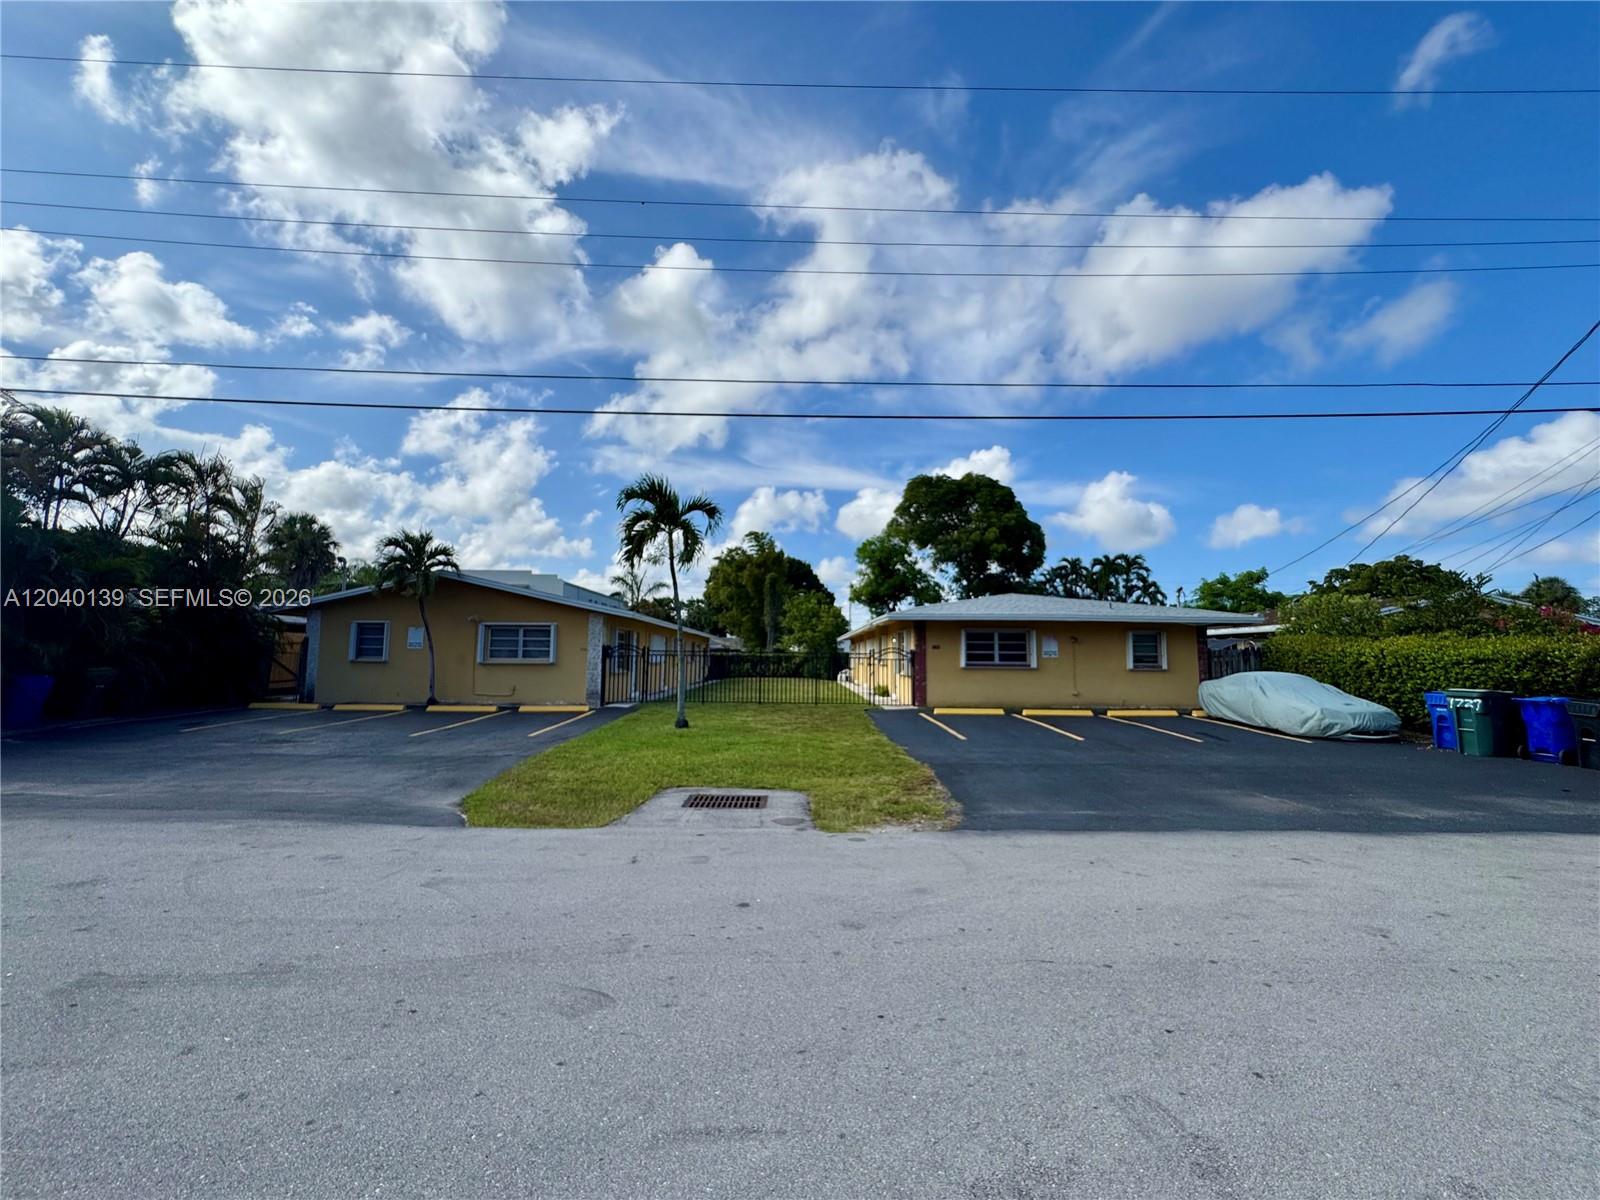
Yellow single-story building with a marked parking lot, palm trees, and neighboring building.
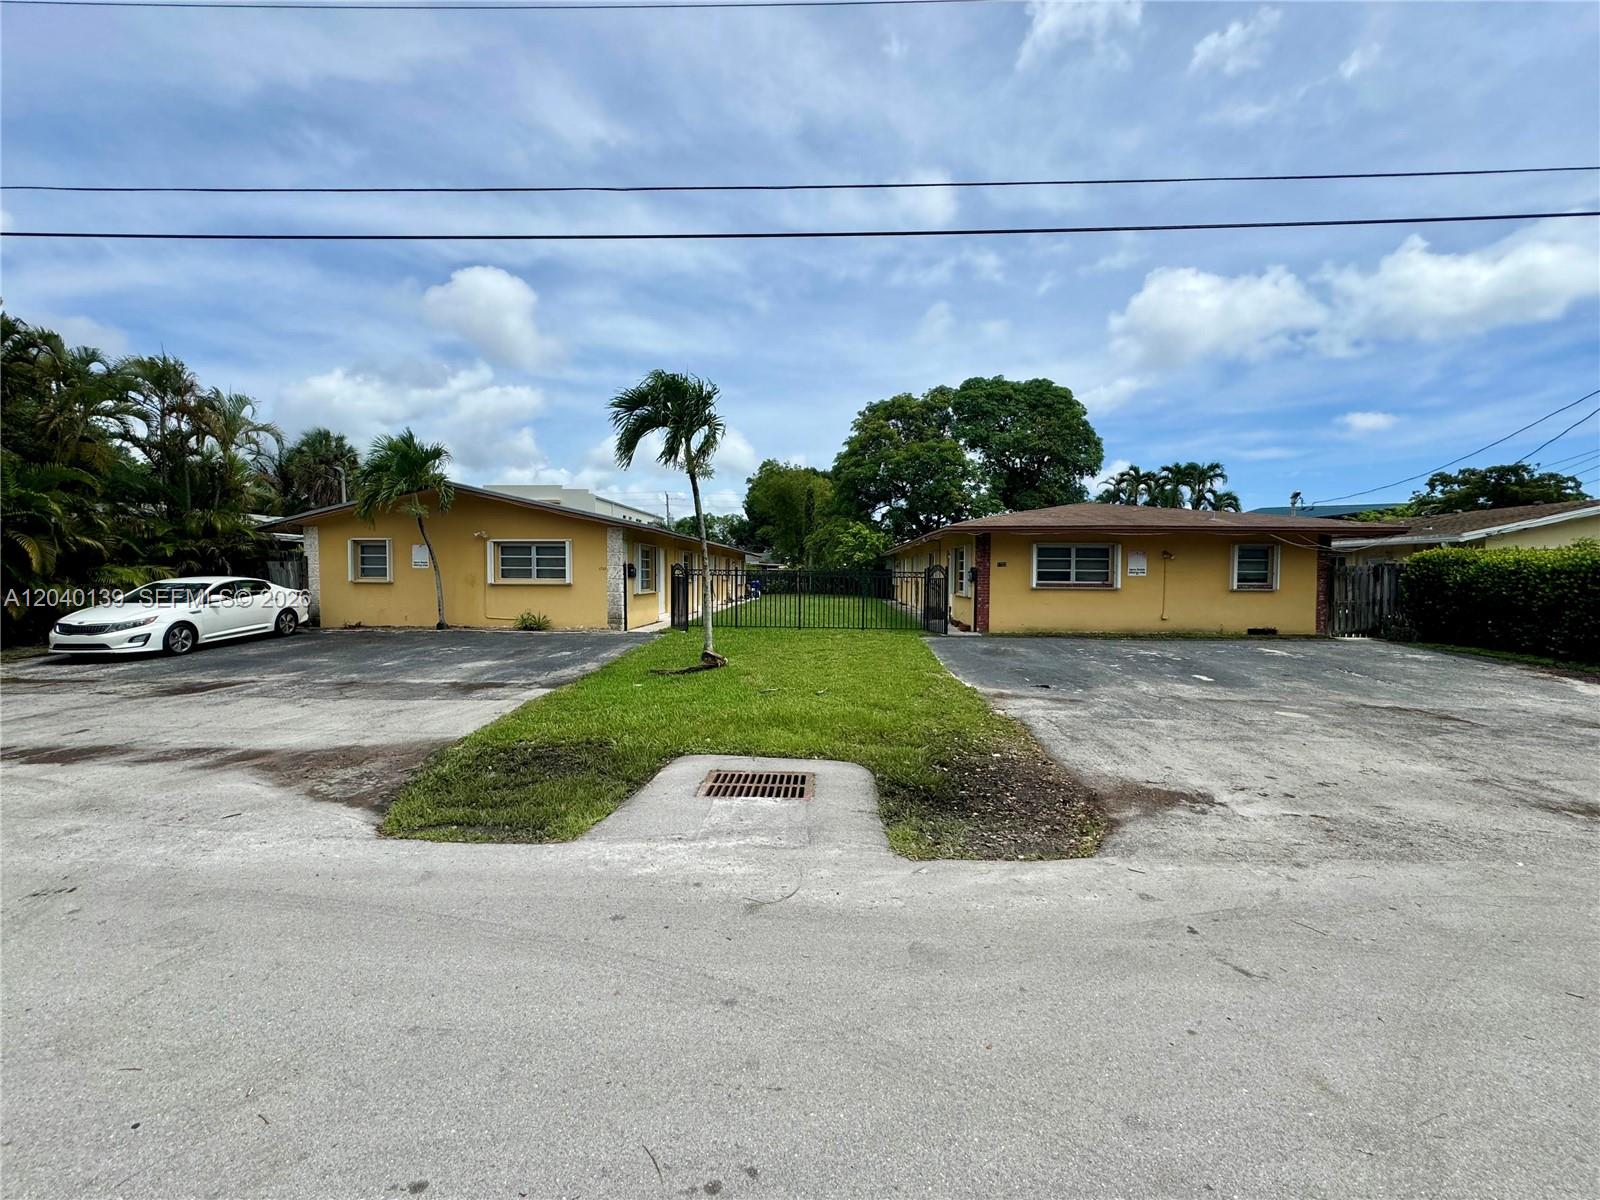
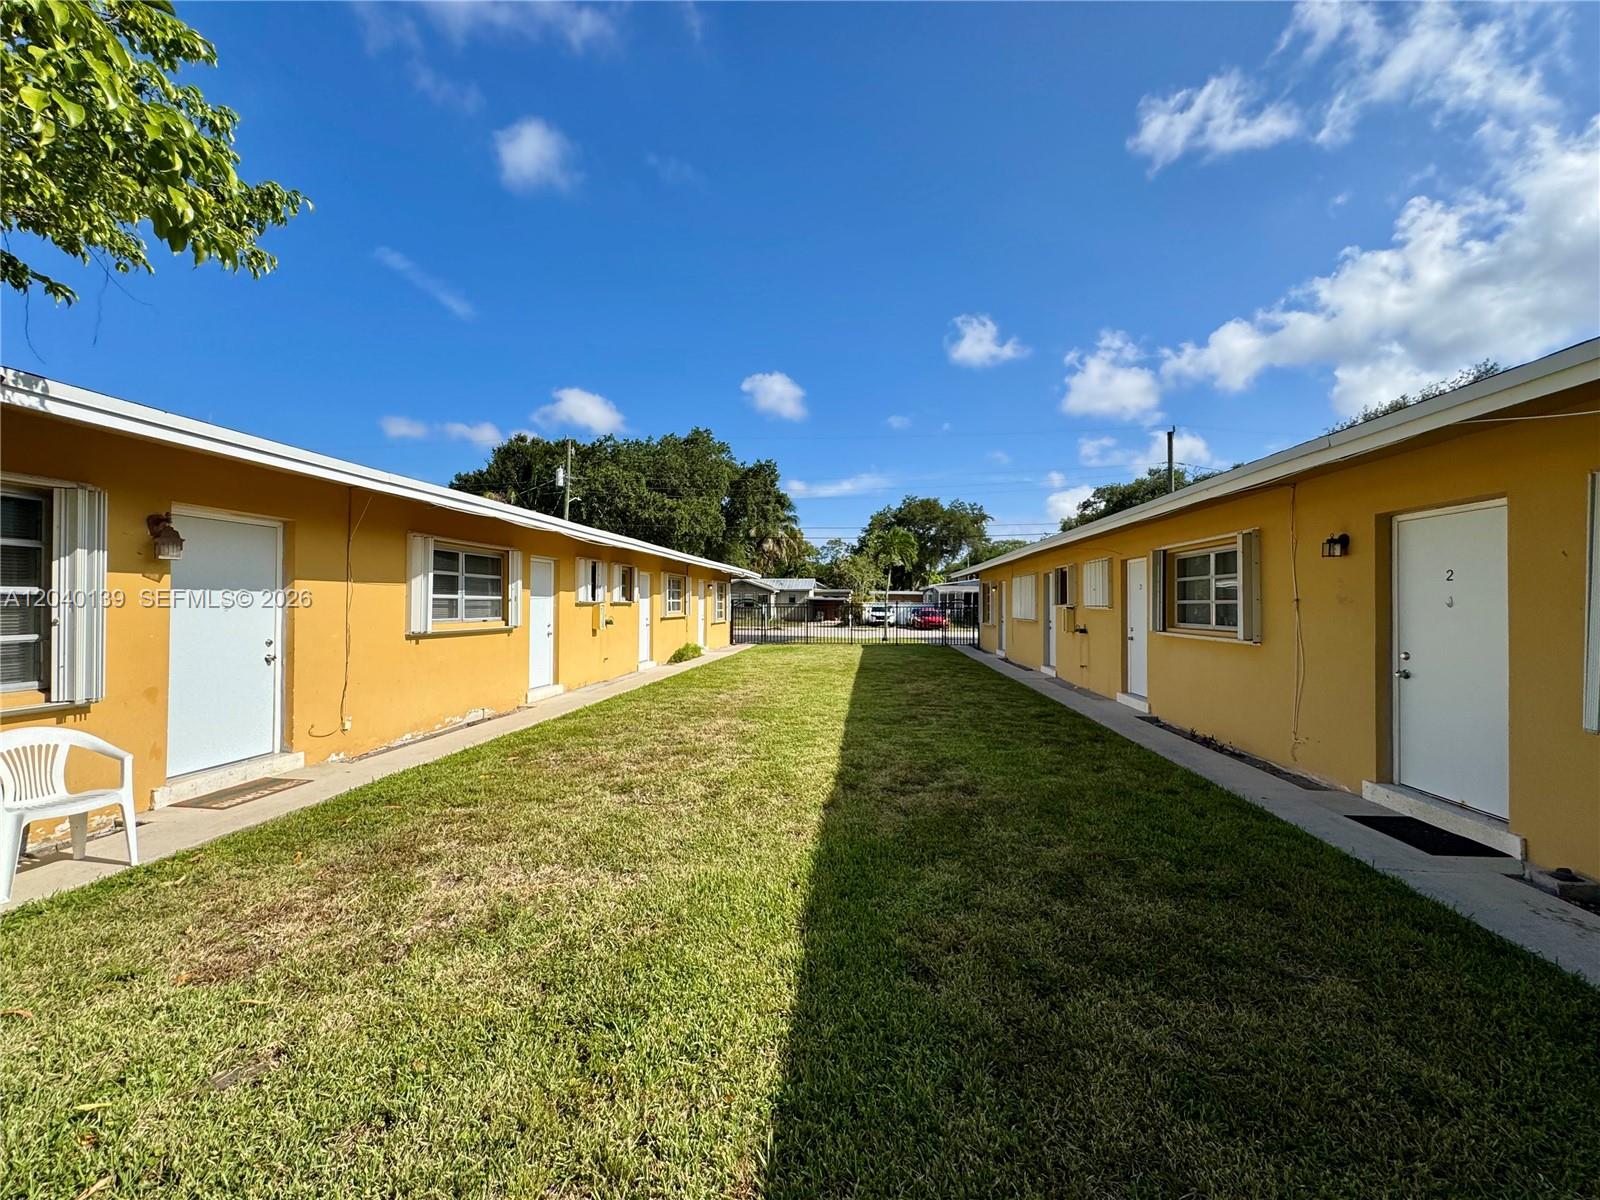
Yellow single-story buildings flank a gated grassy courtyard with paved parking and palm trees.
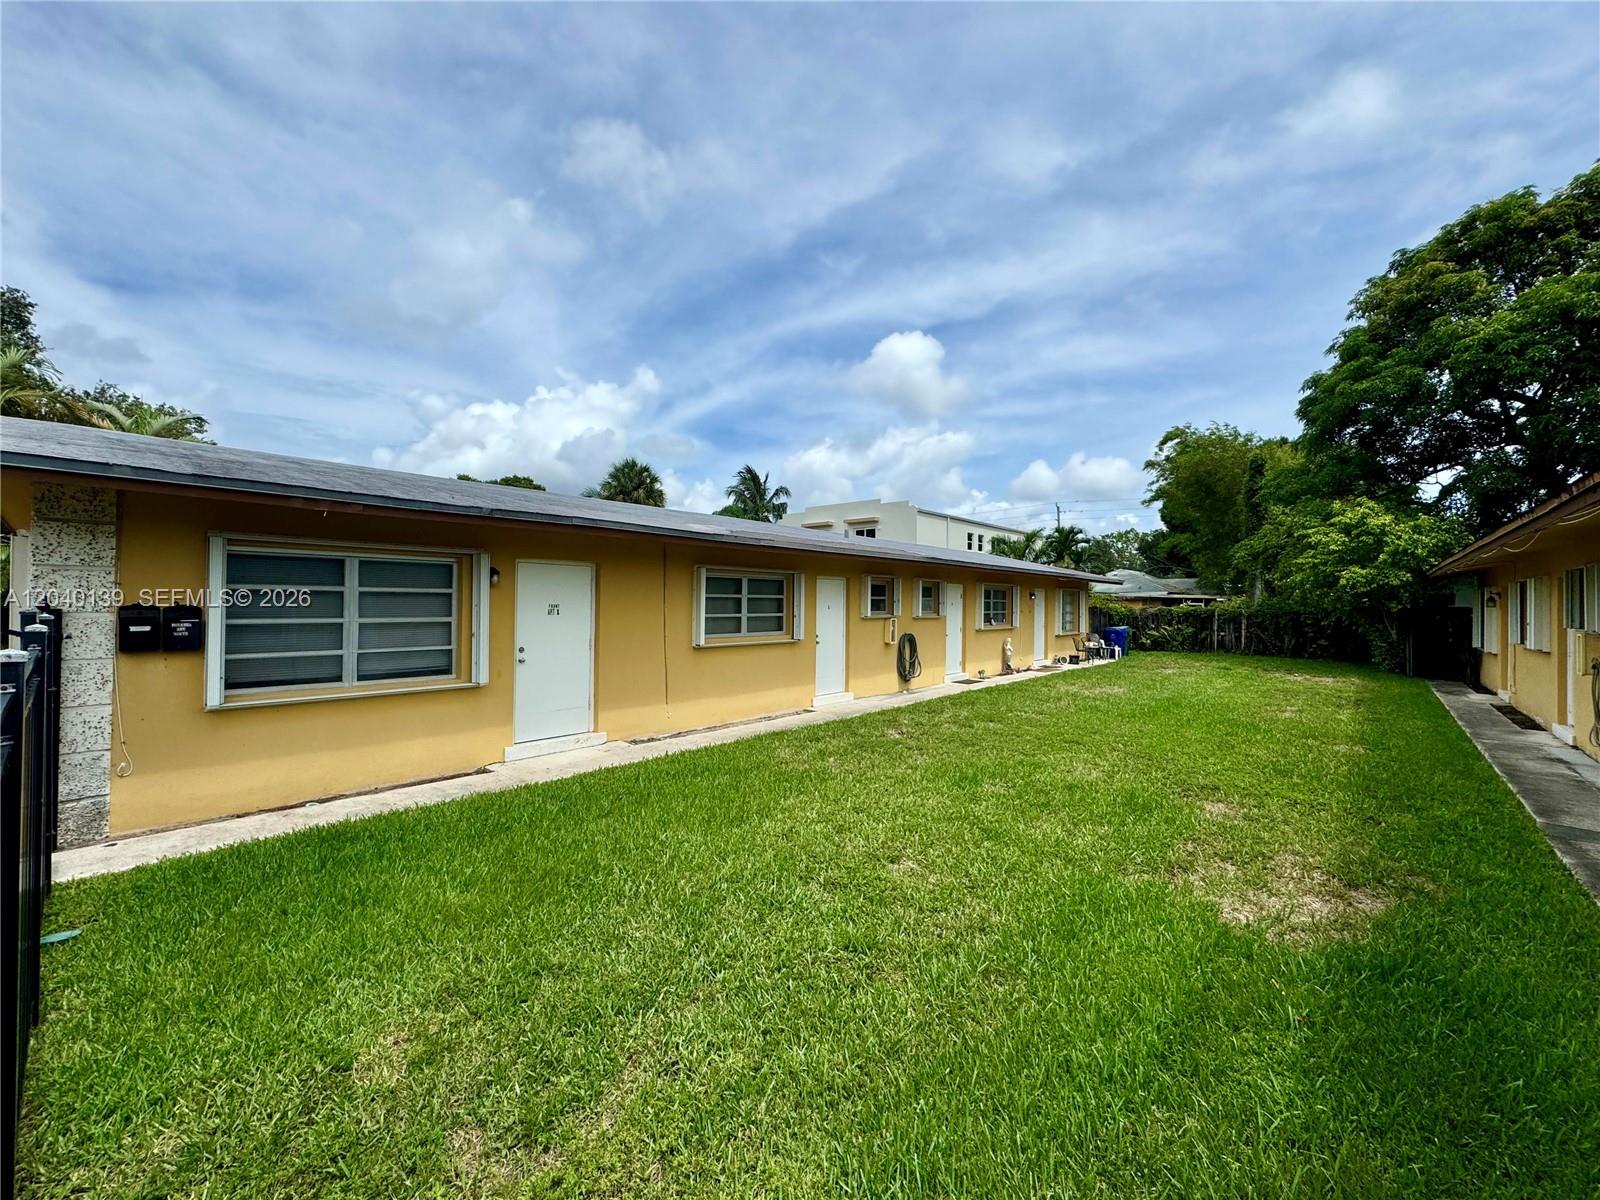
Yellow single-story apartment buildings border a broad grassy courtyard.
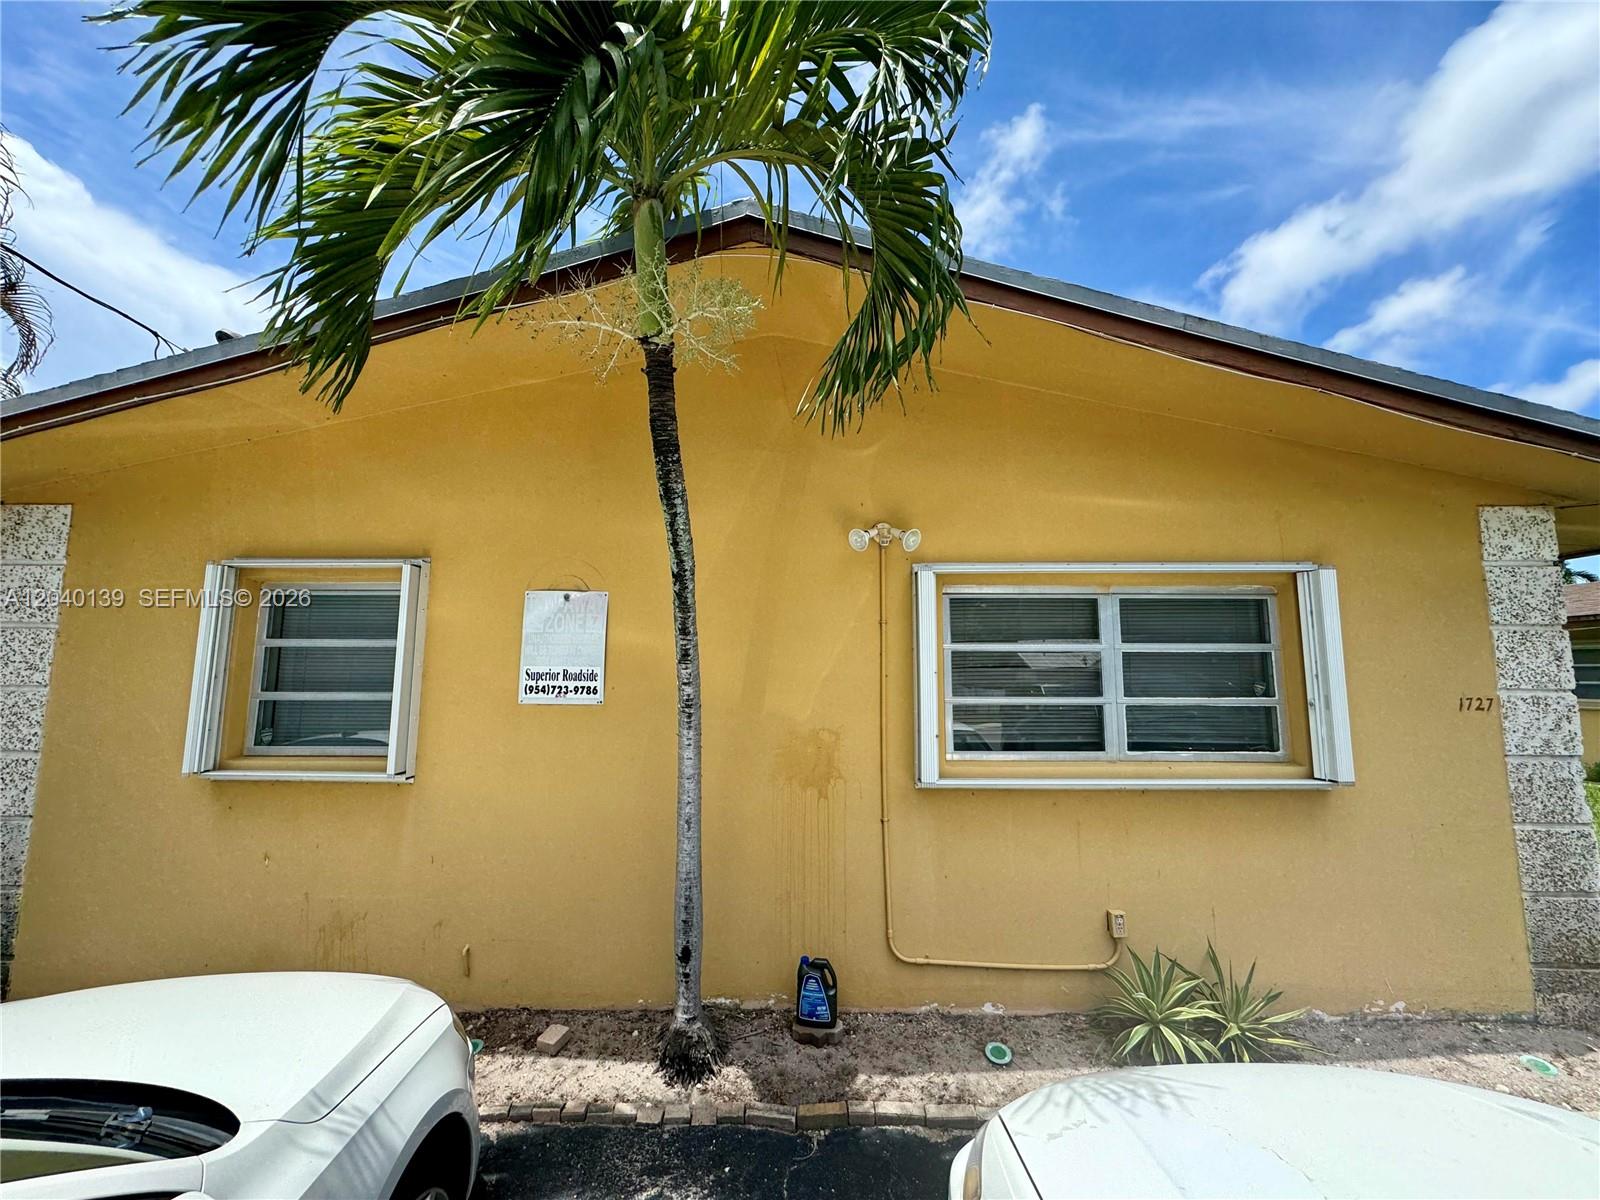
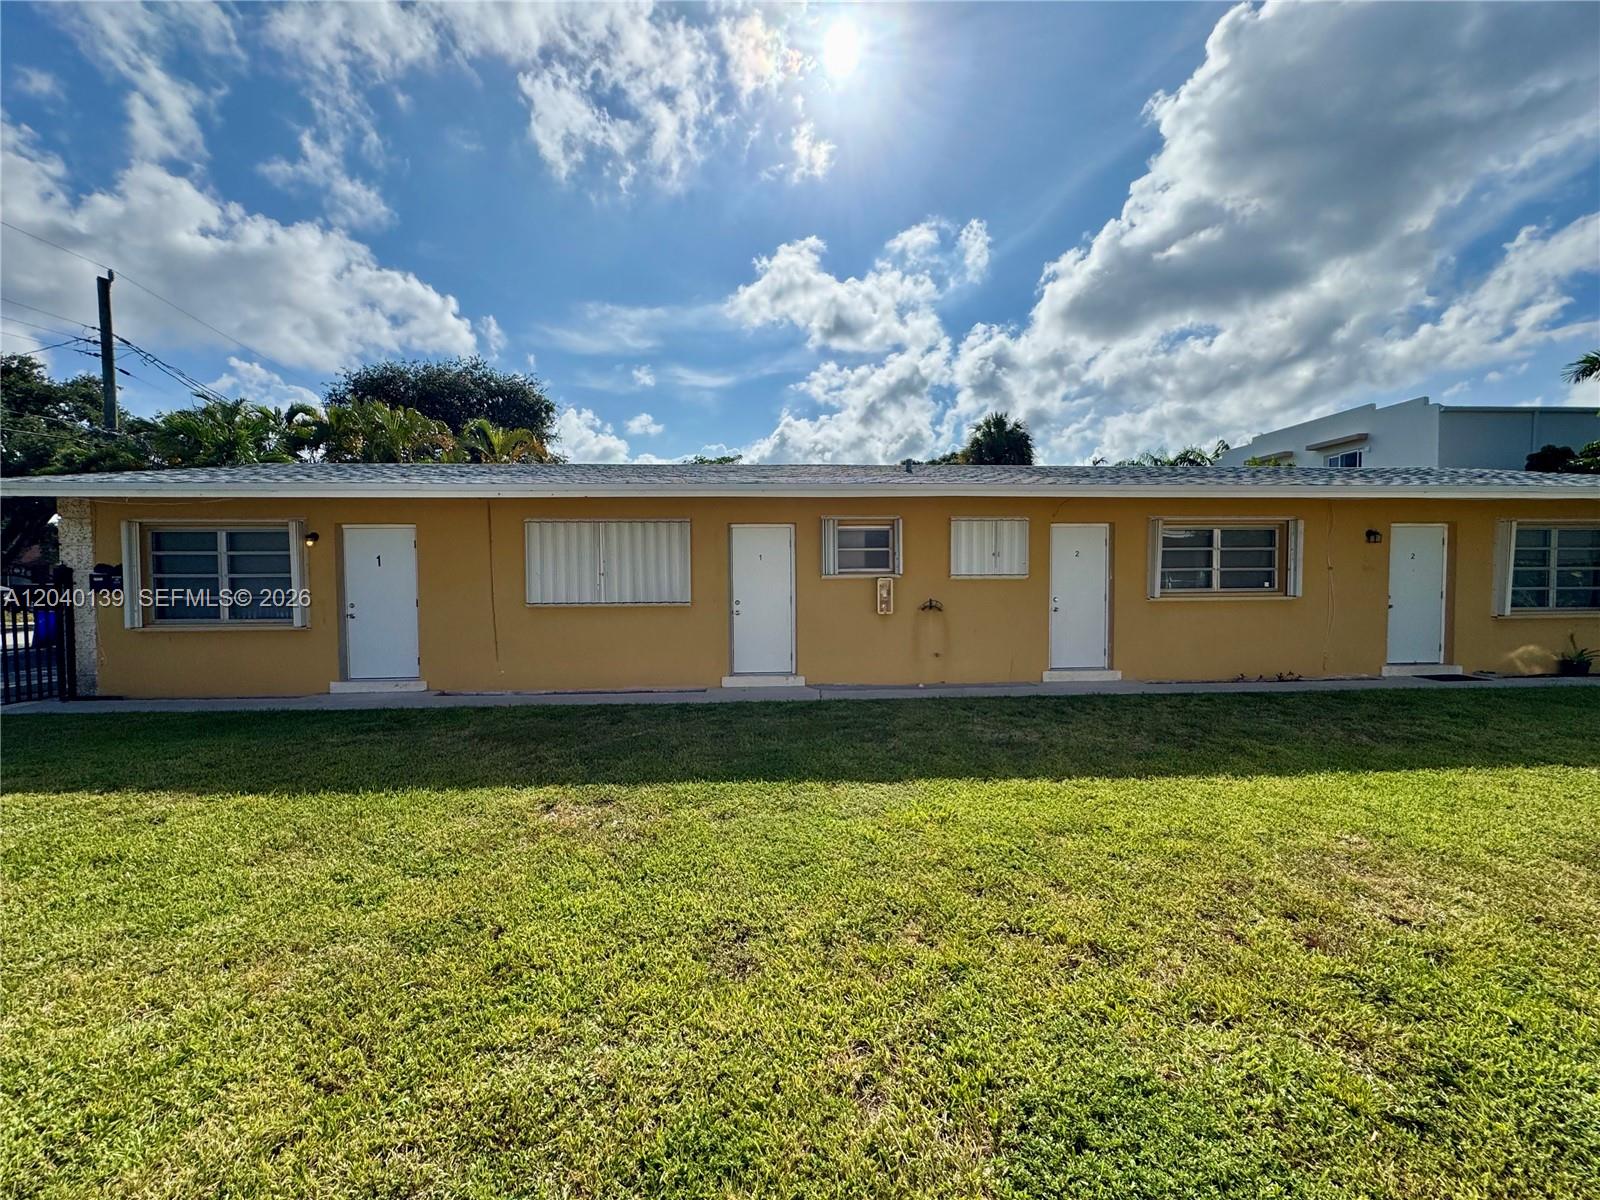
Yellow stucco house exterior with two windows and a palm tree in front.
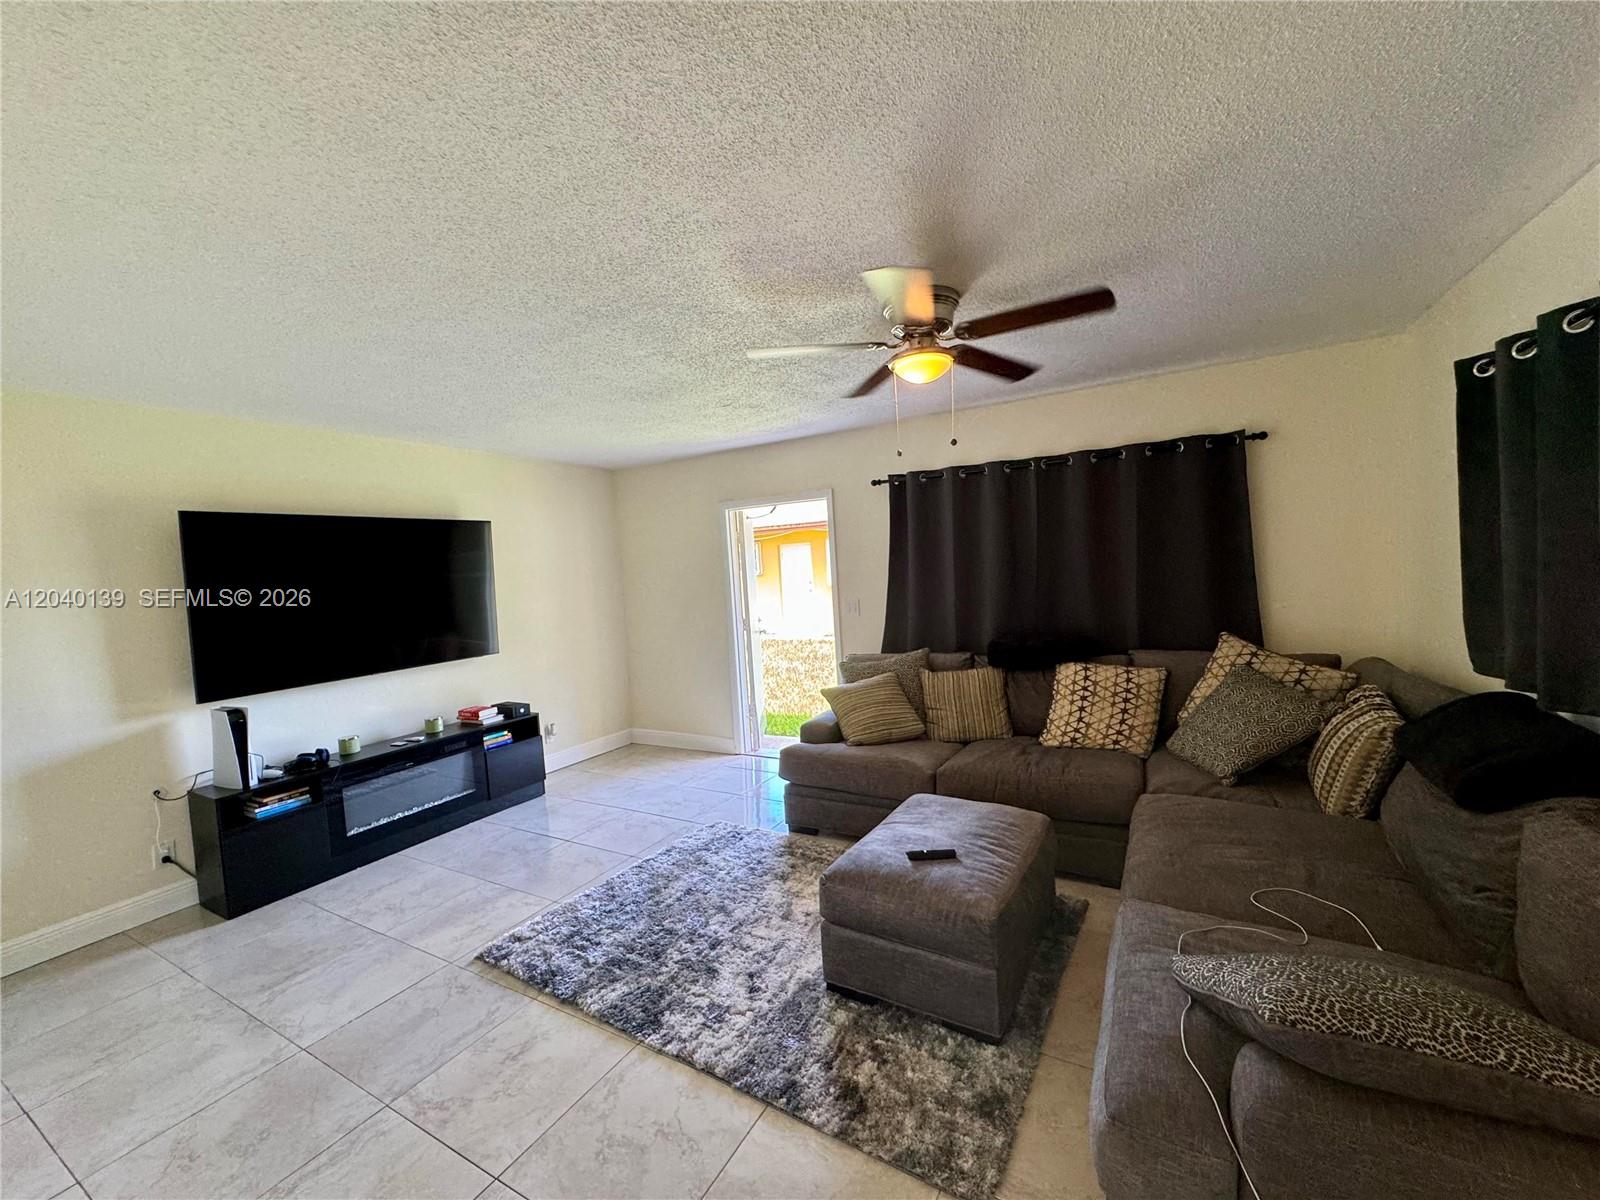
Living room with a gray sectional, tiled floors, wall-mounted television, and ceiling fan.
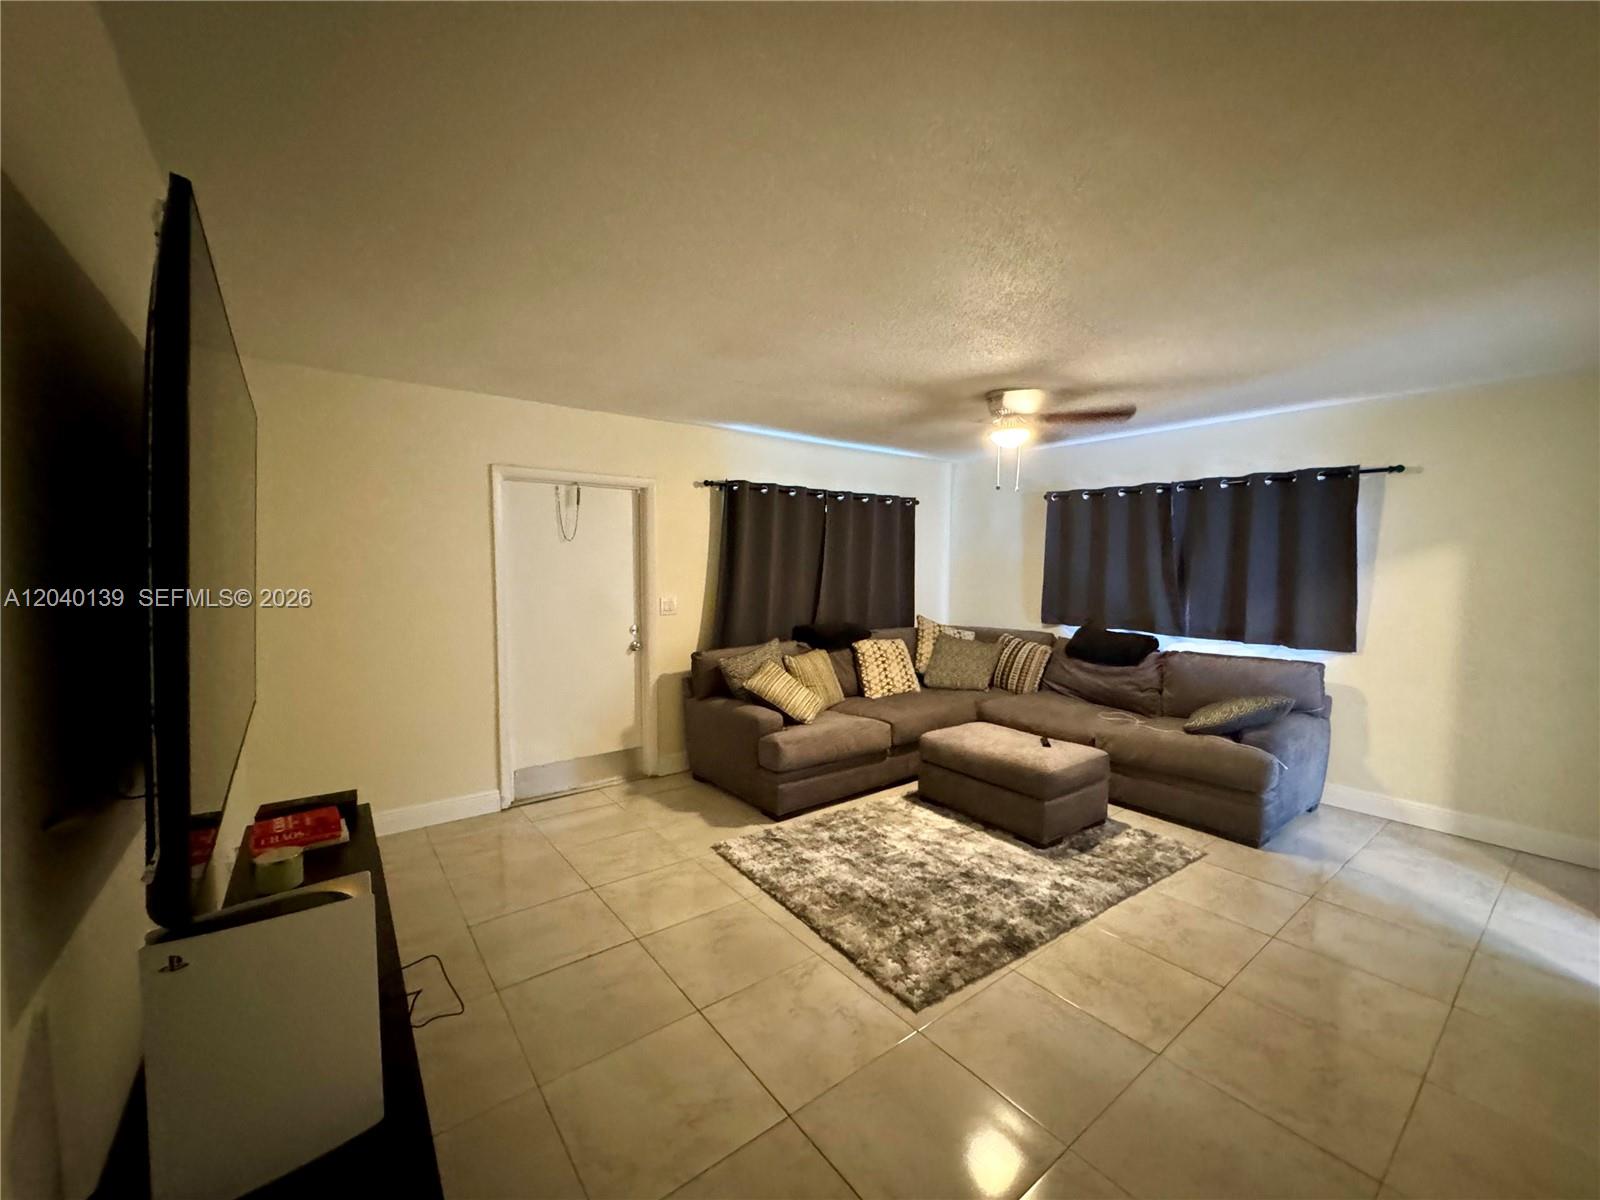
Living room with a gray sectional, dark curtains, tiled floors, and a ceiling fan.
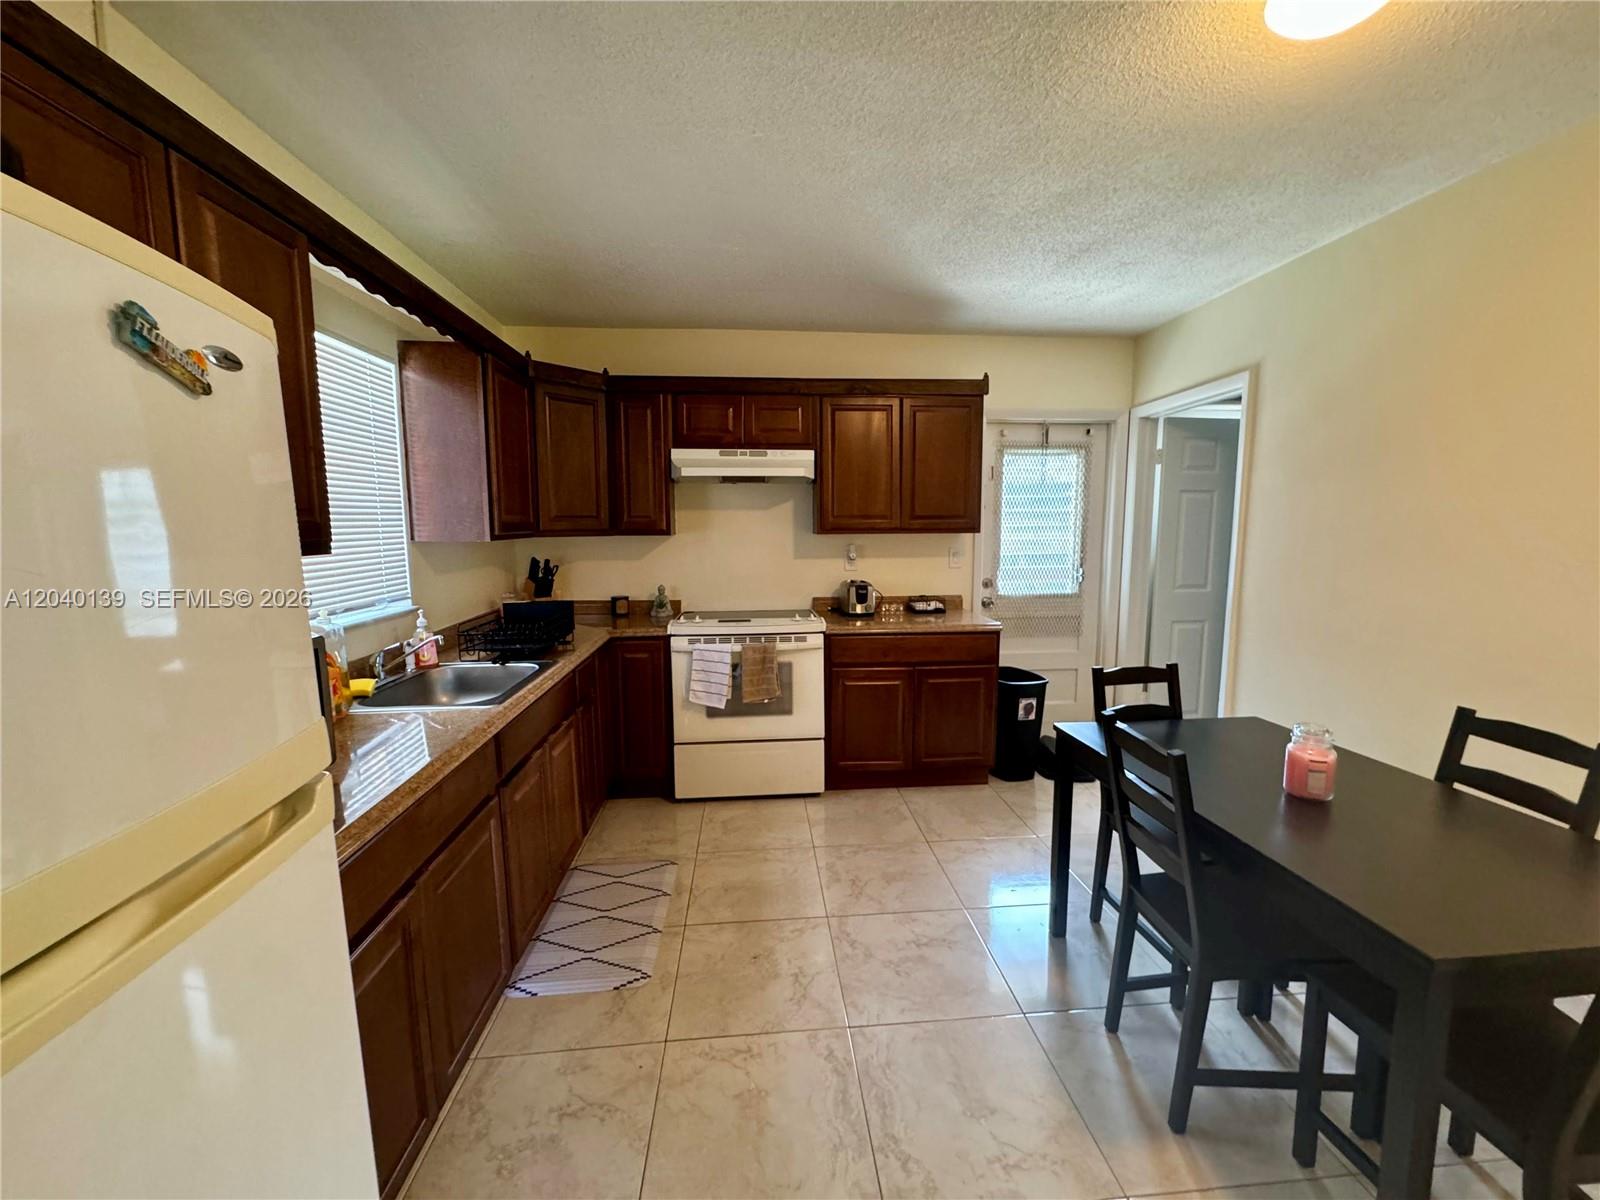
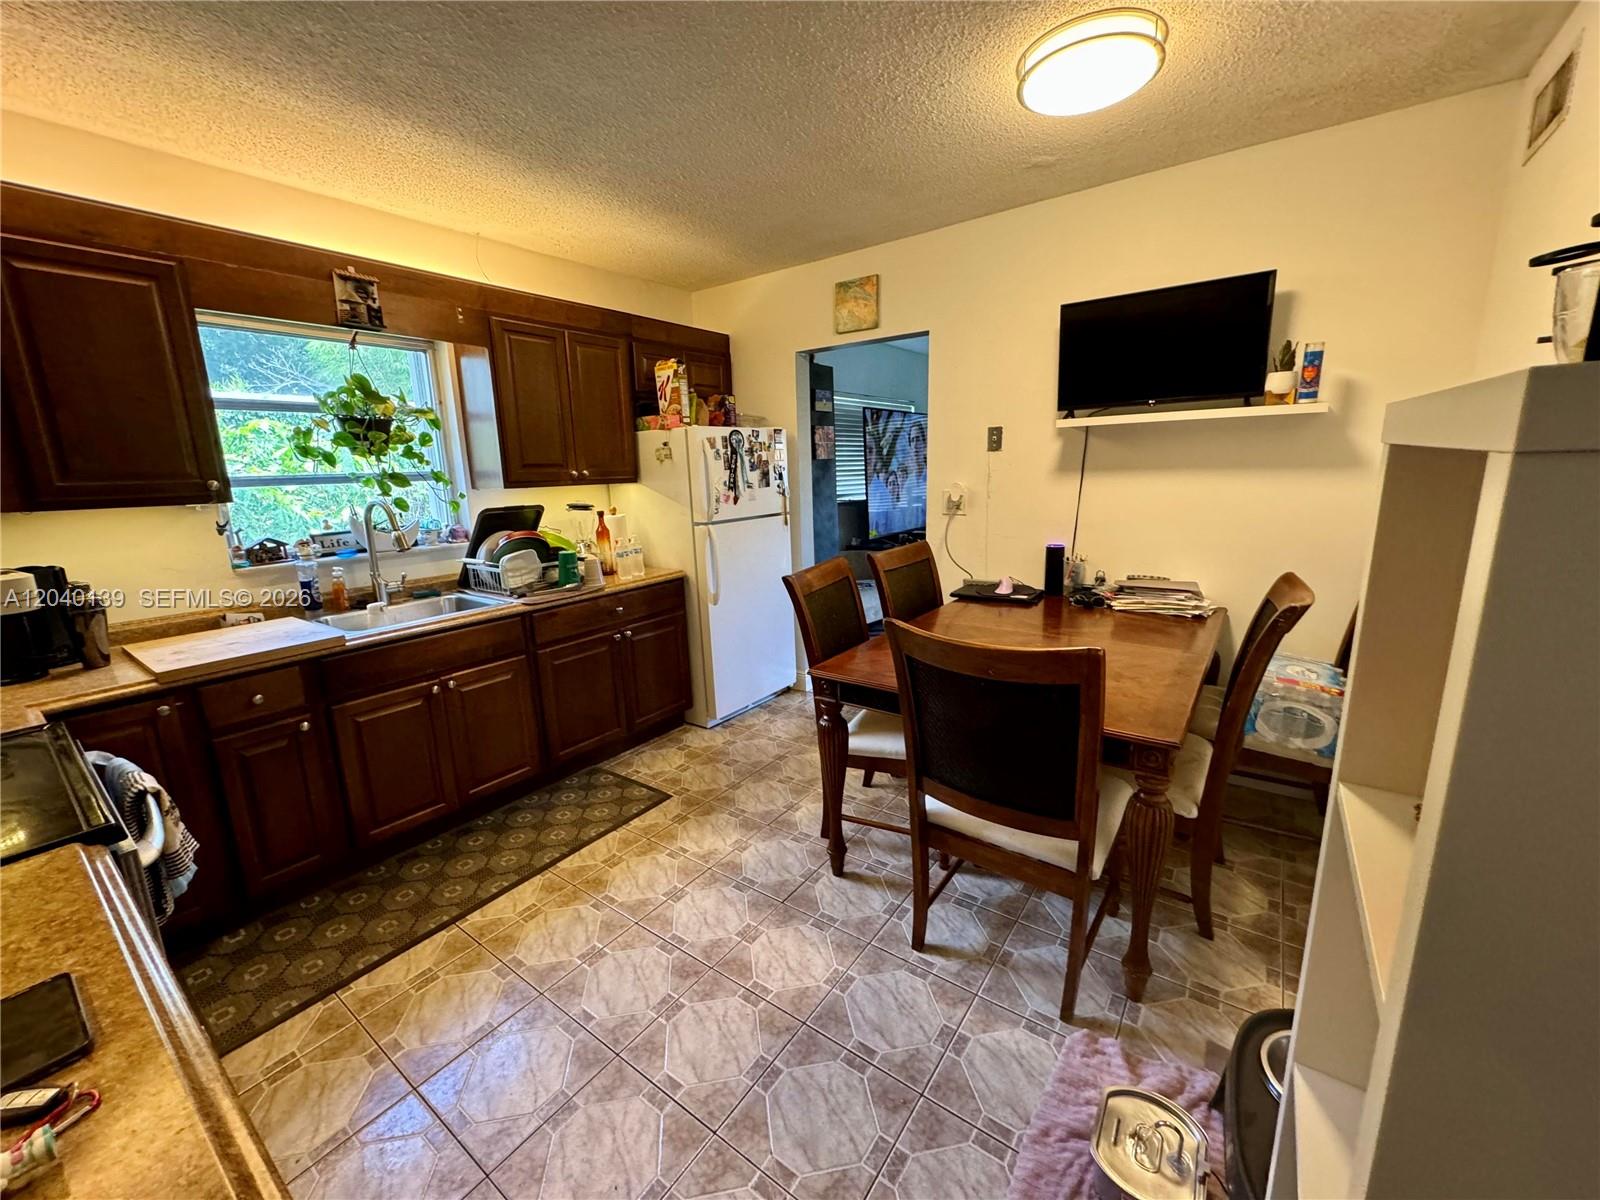
Kitchen with dark wood cabinets, white appliances, tiled floors, and a black dining table.
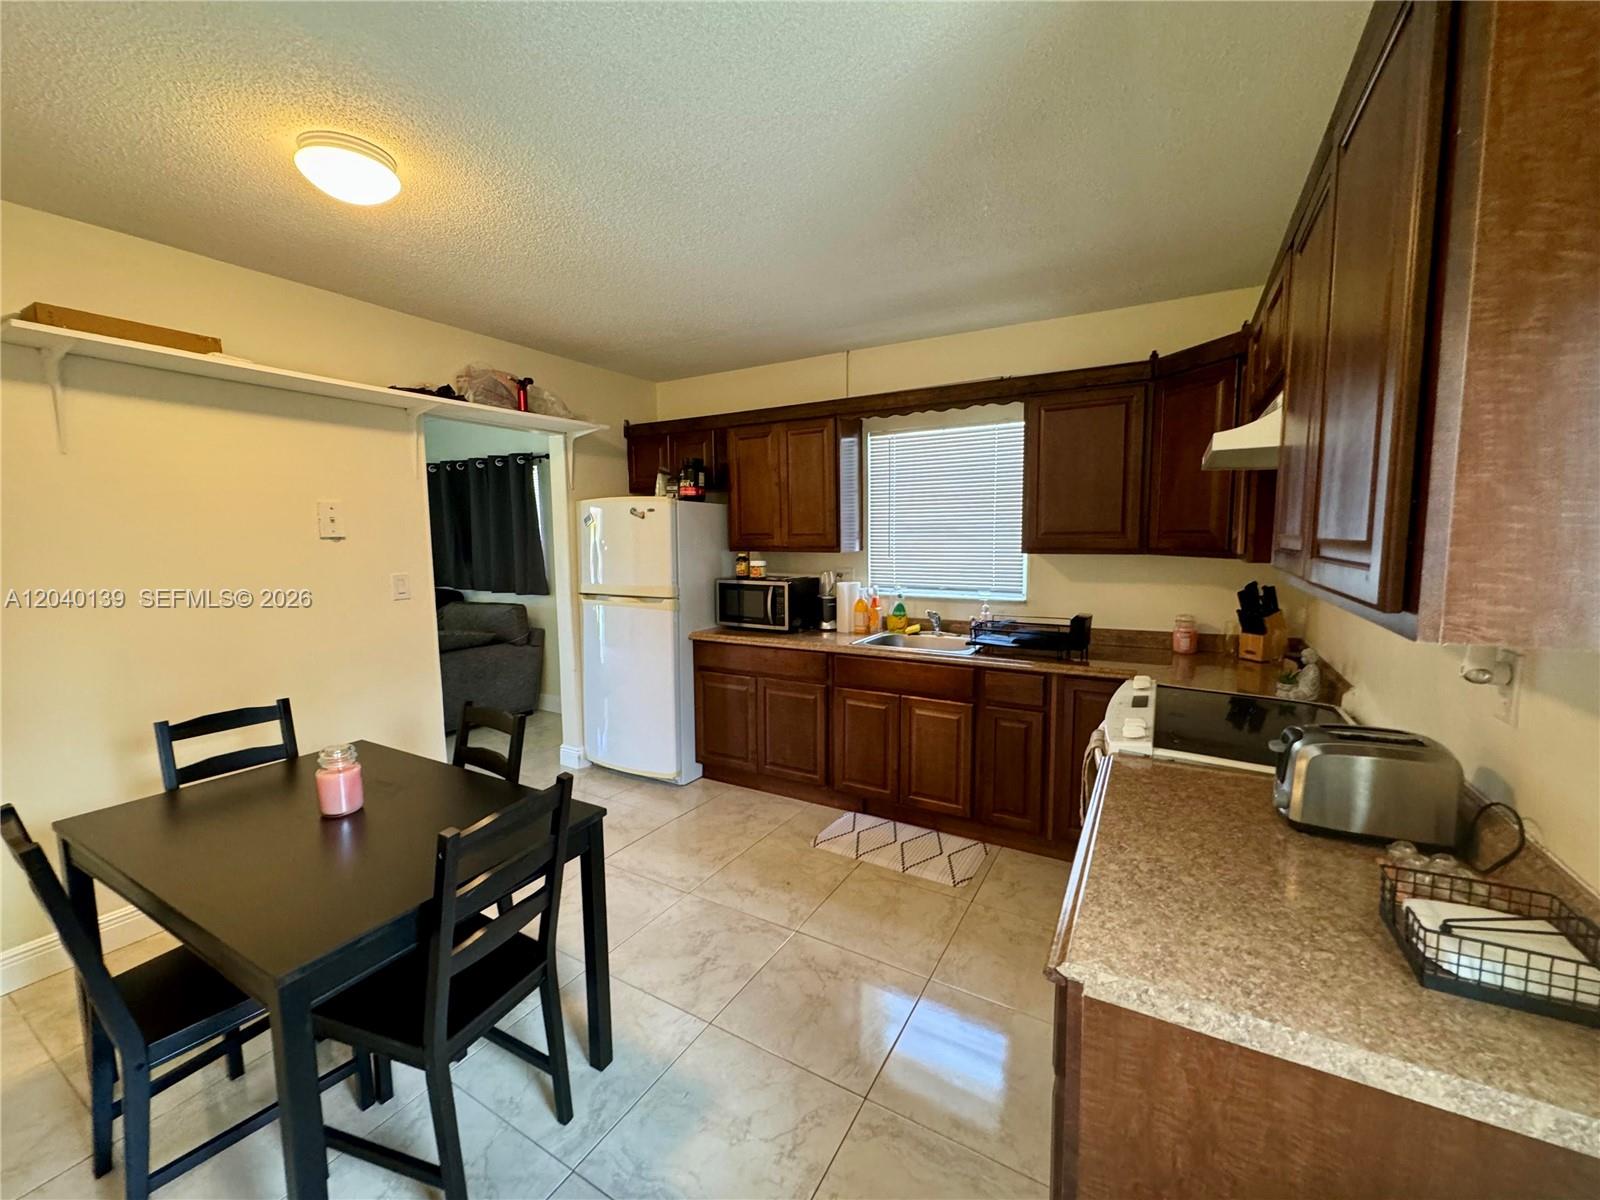
Kitchen with dark wood cabinets and a dining table on light tiled floors.
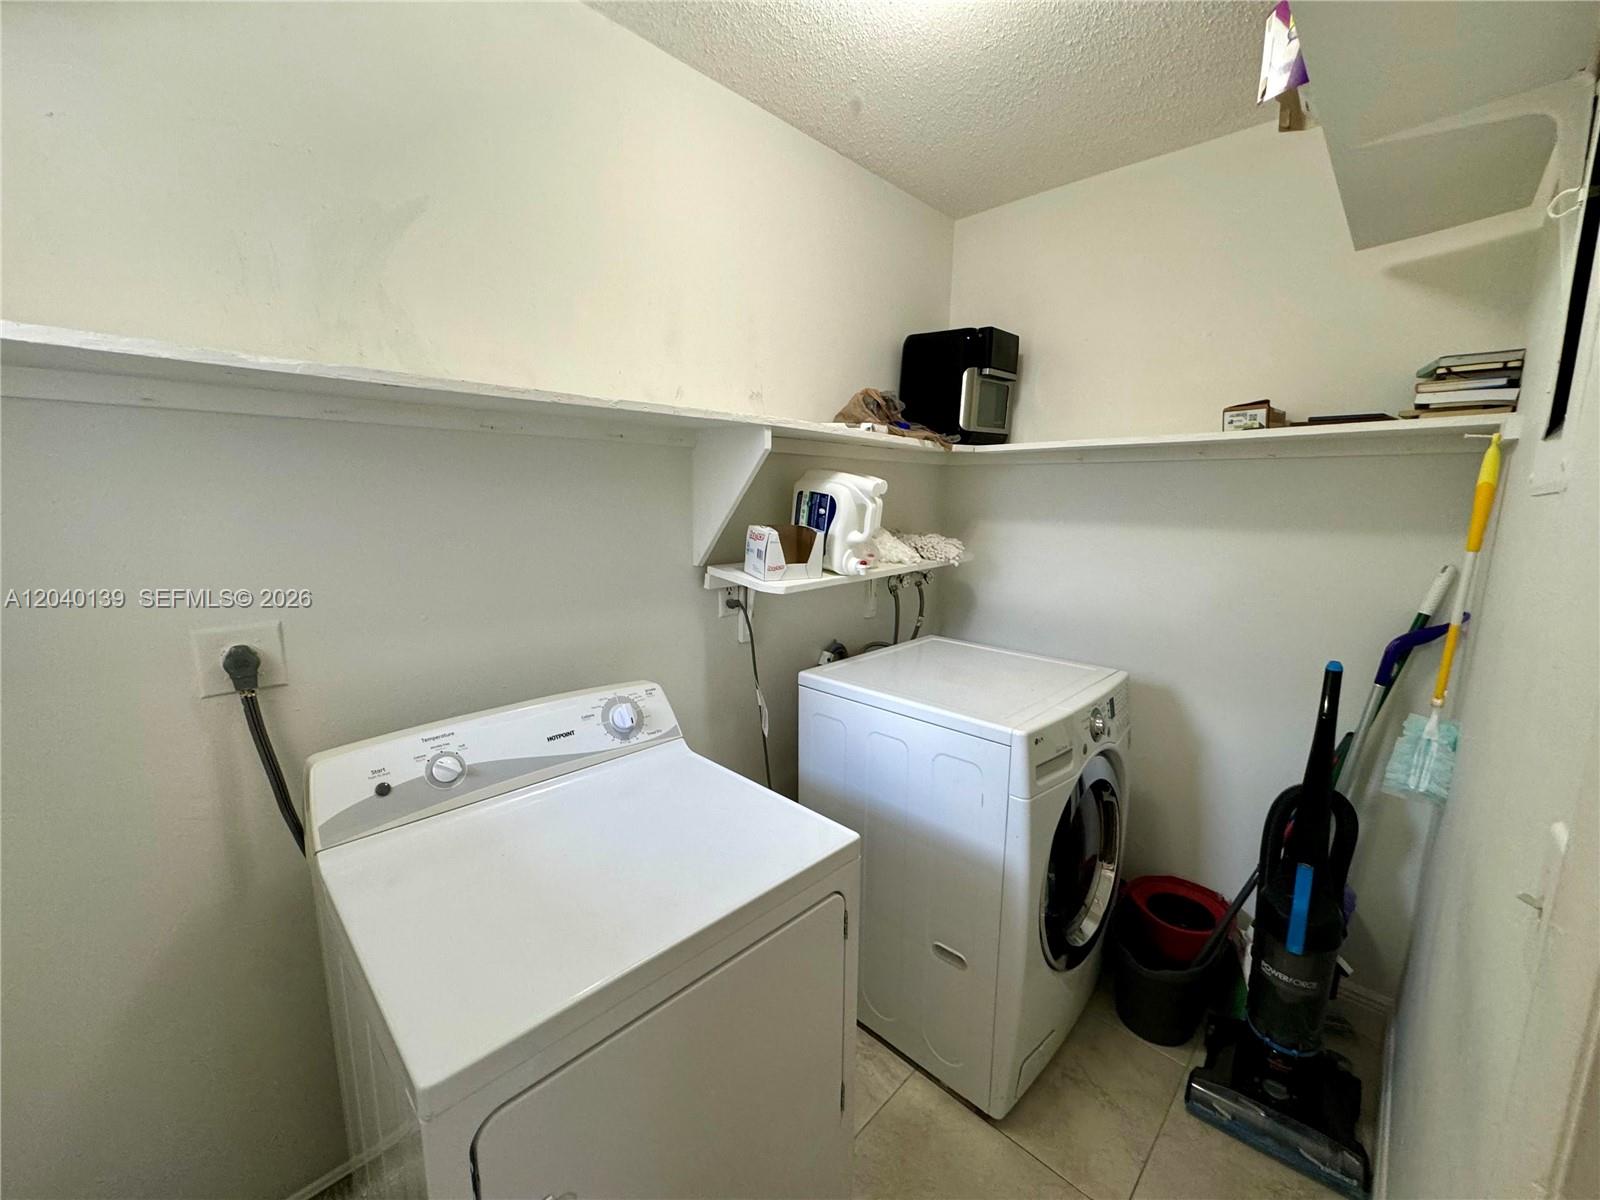
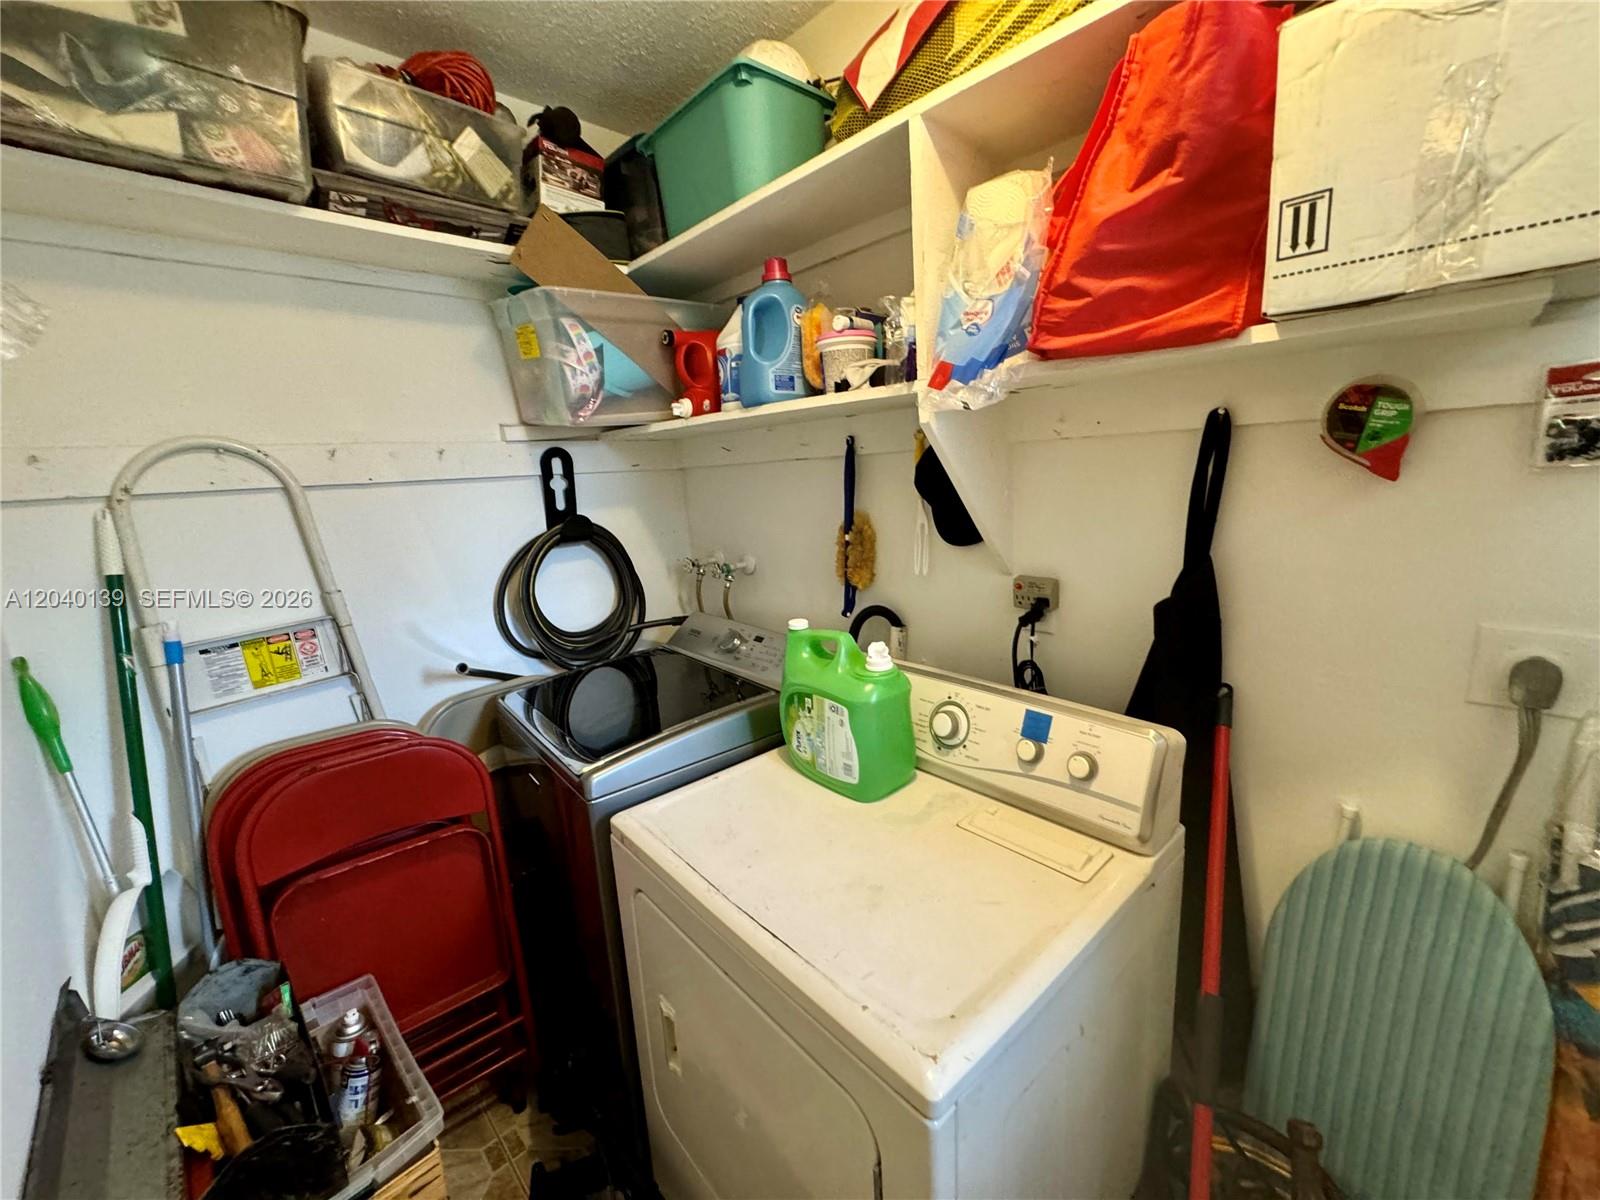
Laundry room with a top-loading washer, front-loading dryer, and wall-mounted storage shelves.
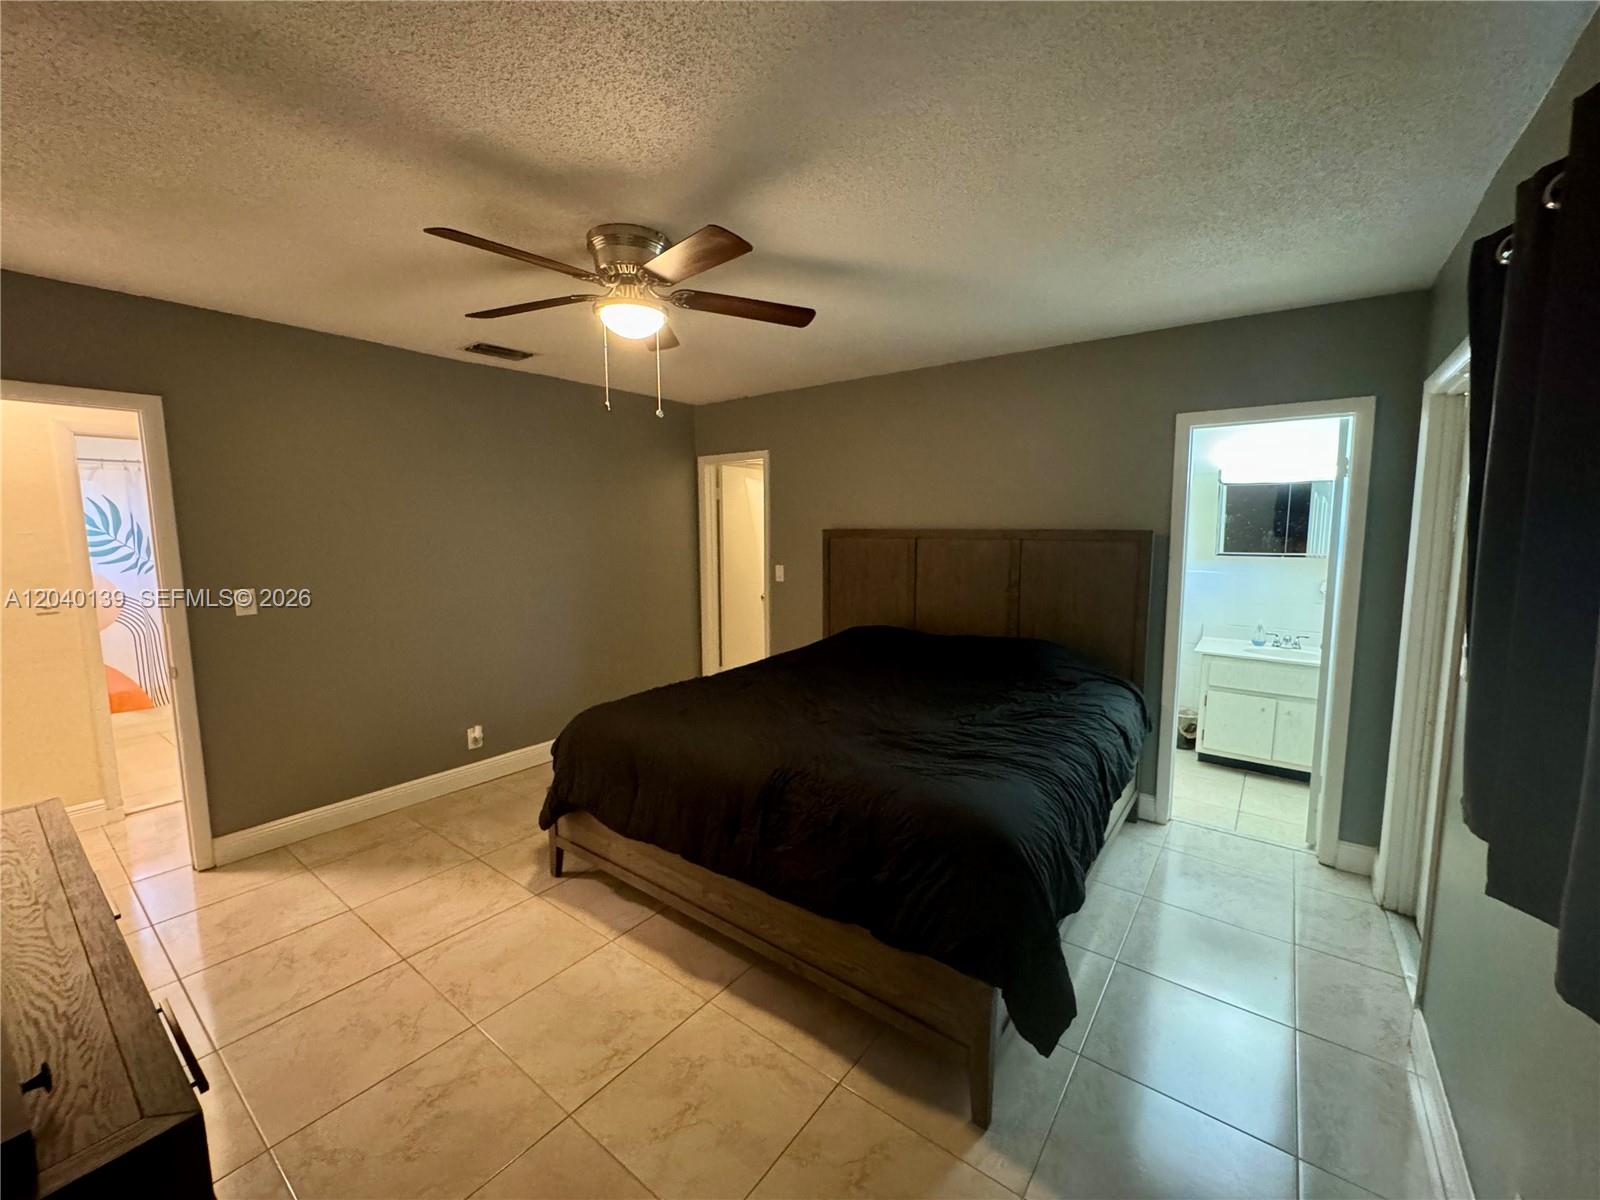
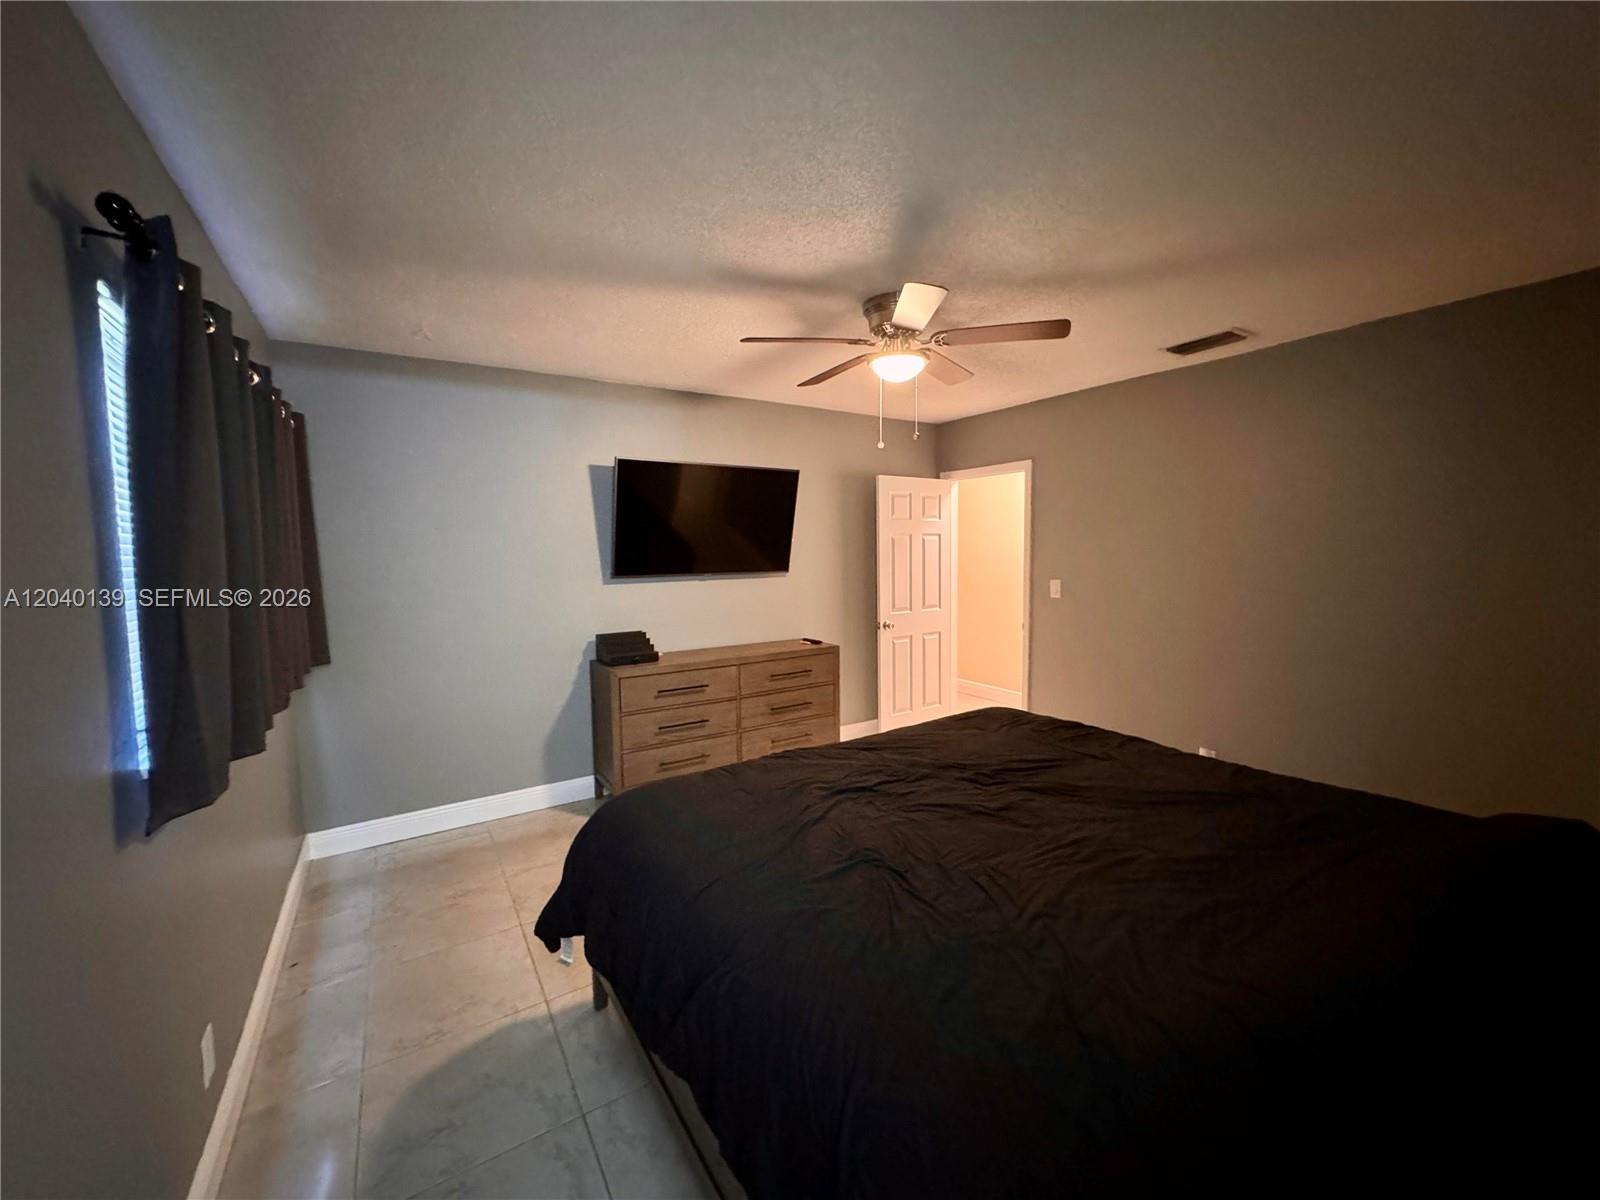
Bedroom with a dark-covered bed, tiled floor, ceiling fan, and ensuite bathroom doorway.
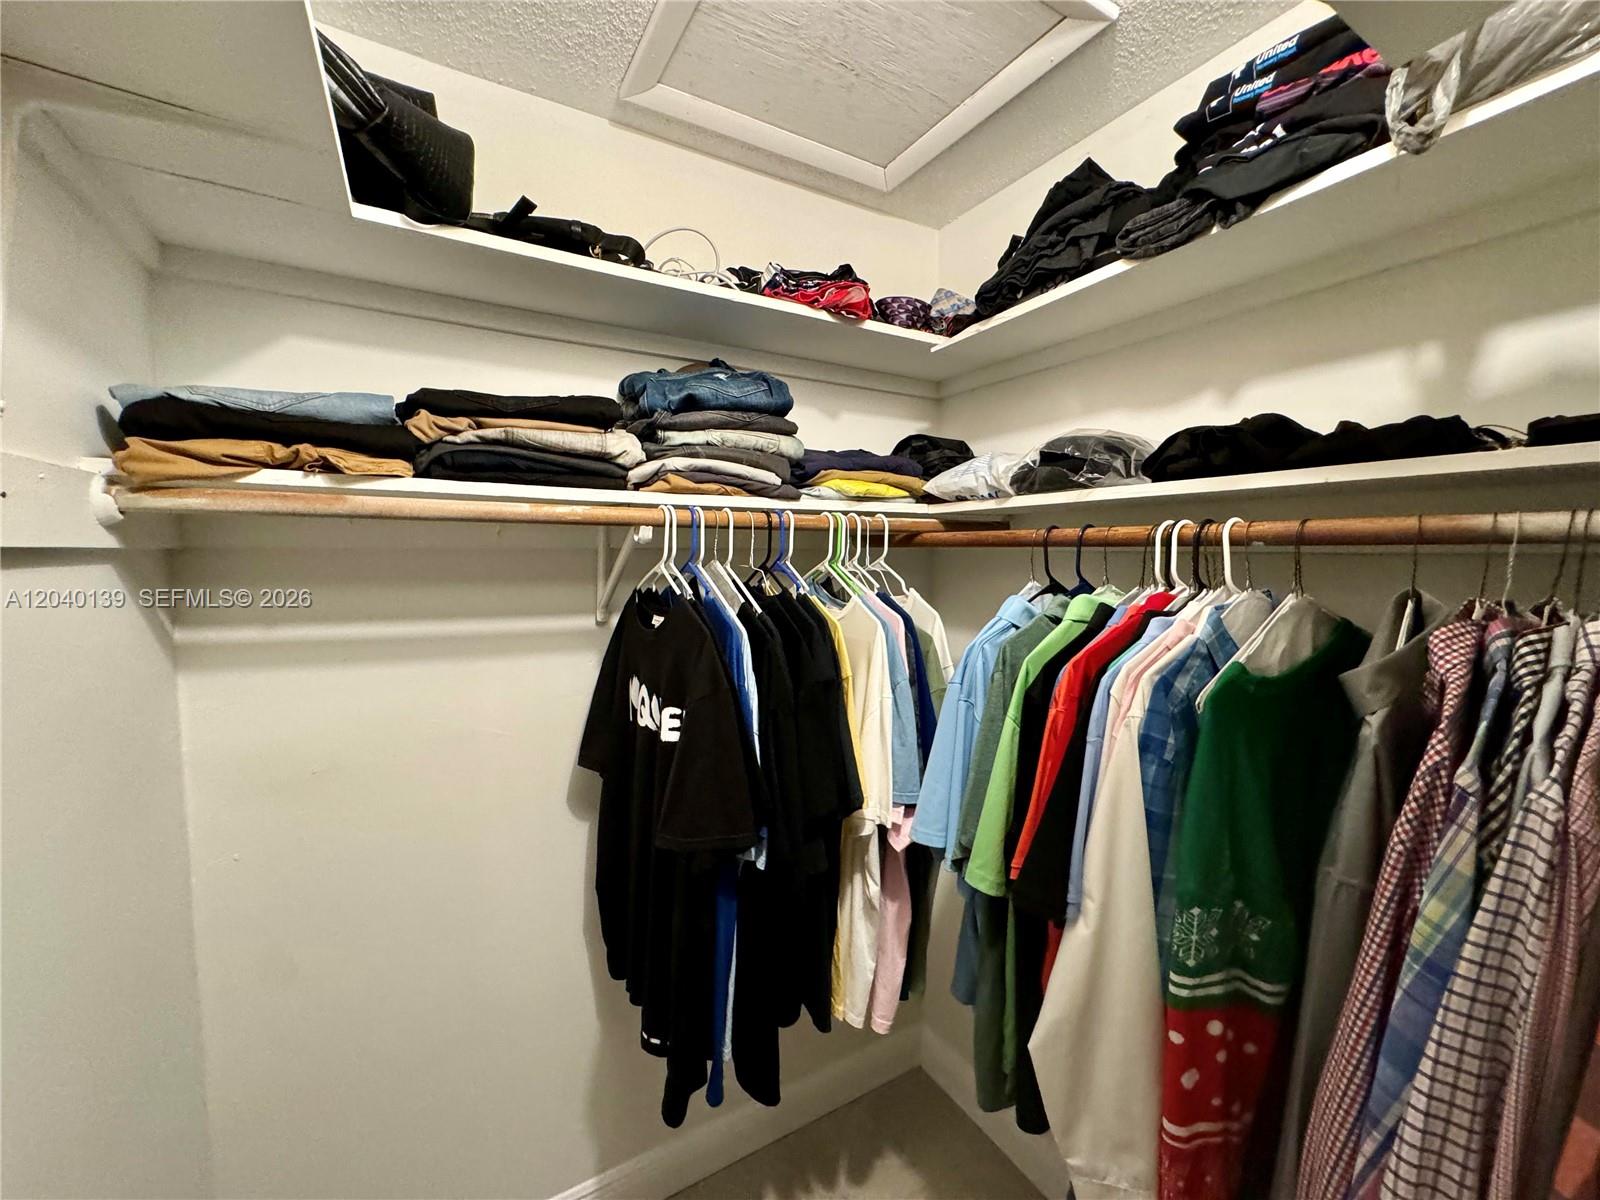
Walk-in closet with wraparound clothing shelves and hanging shirts and jackets.
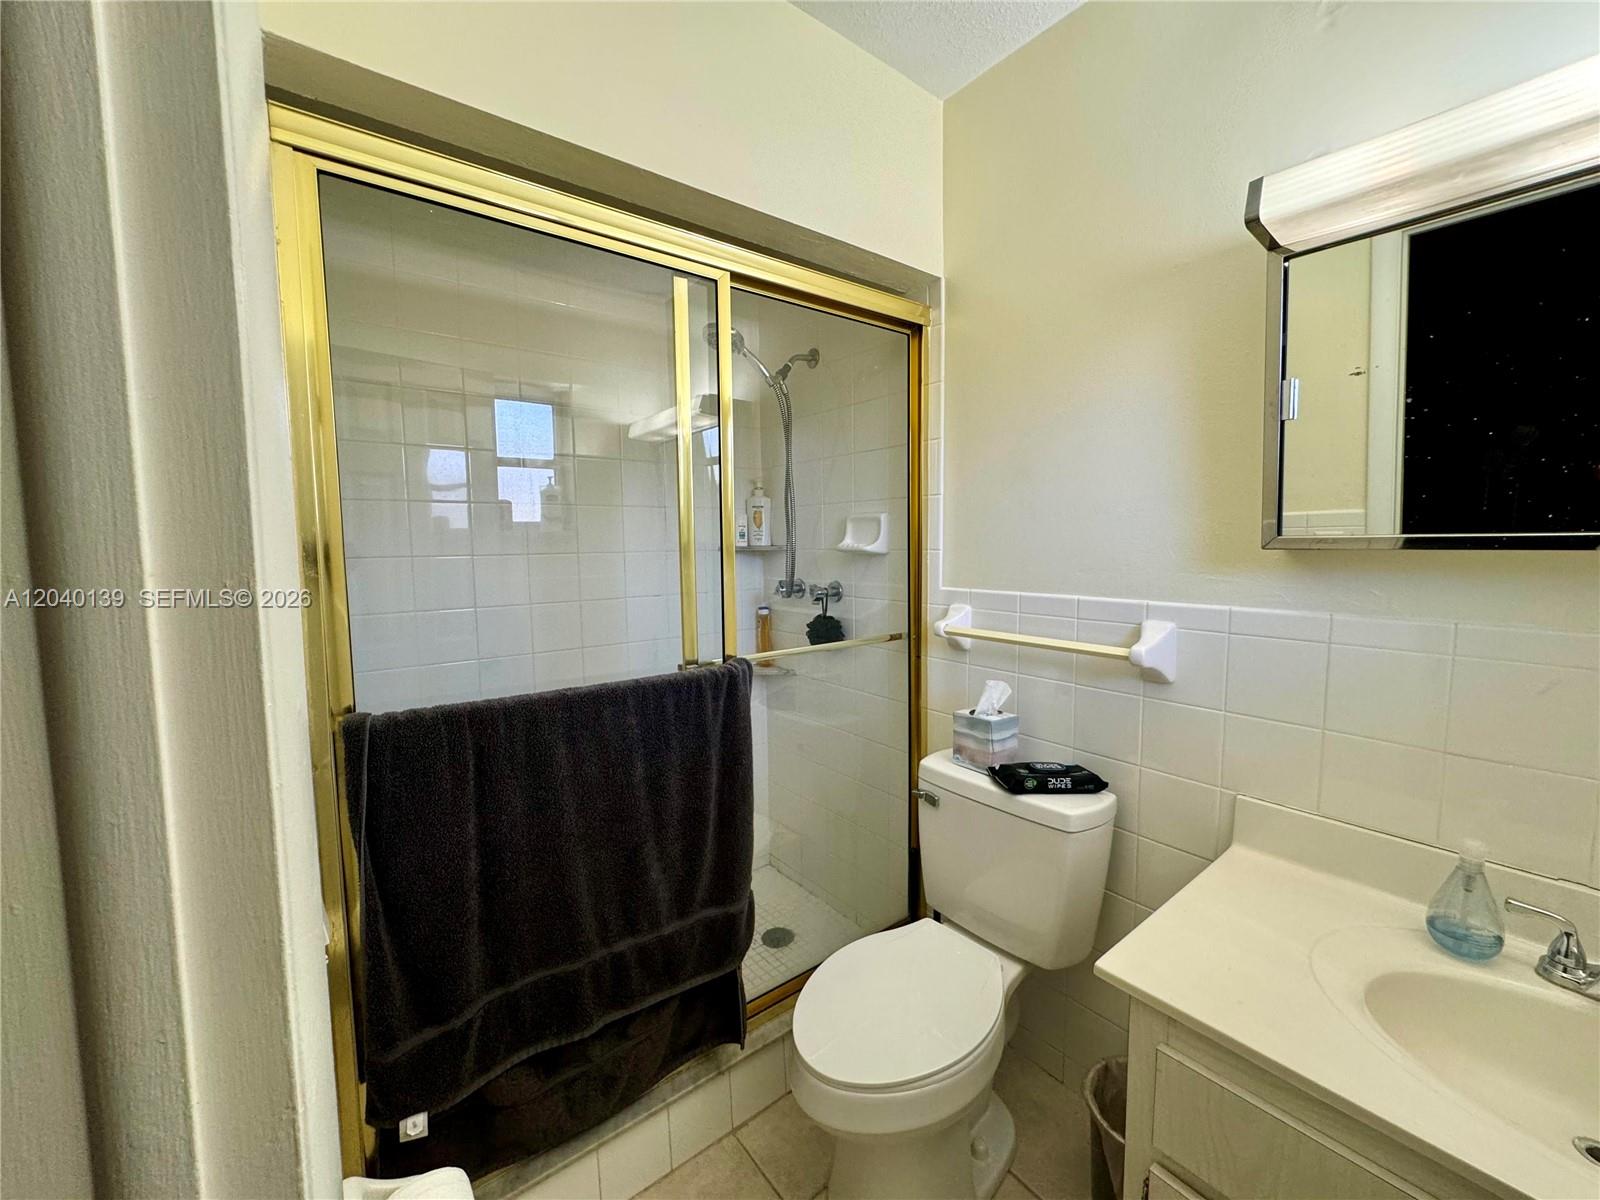
Bathroom with a gold-framed sliding shower door, toilet, and light vanity.
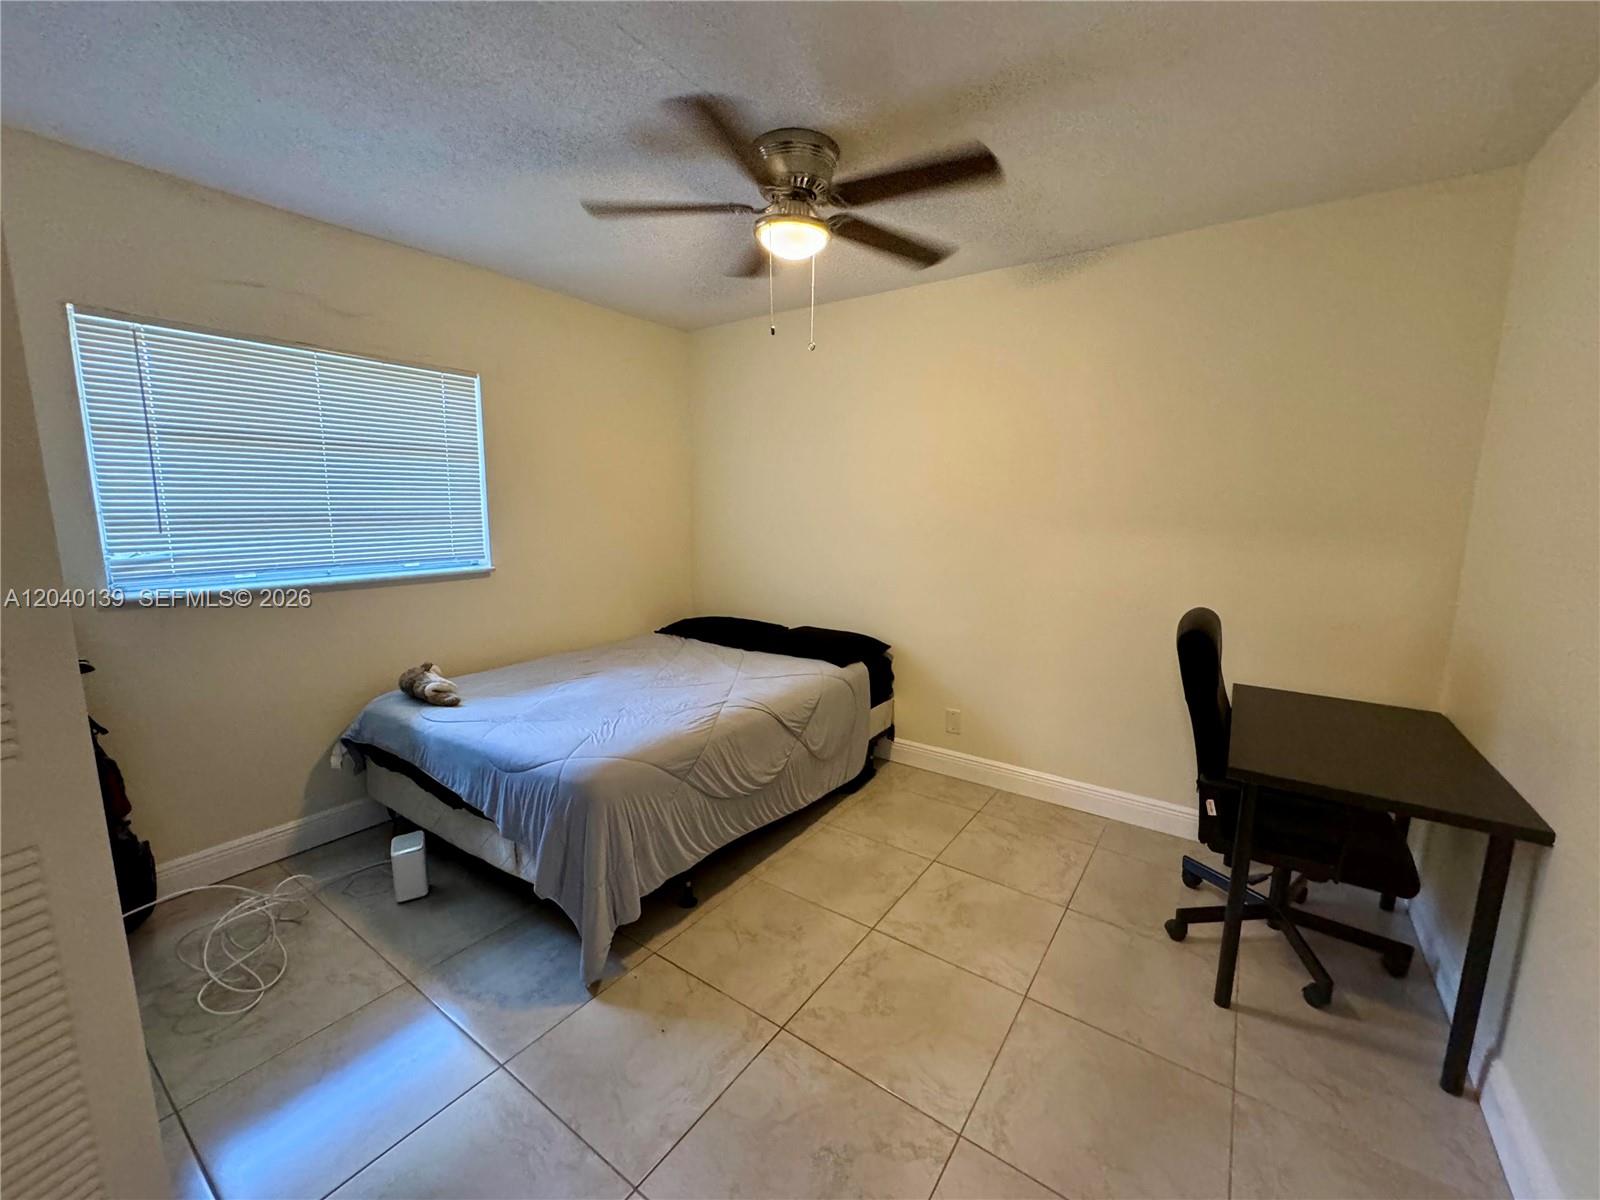
Bedroom with a bed beneath a window and a desk and chair on a tiled floor.
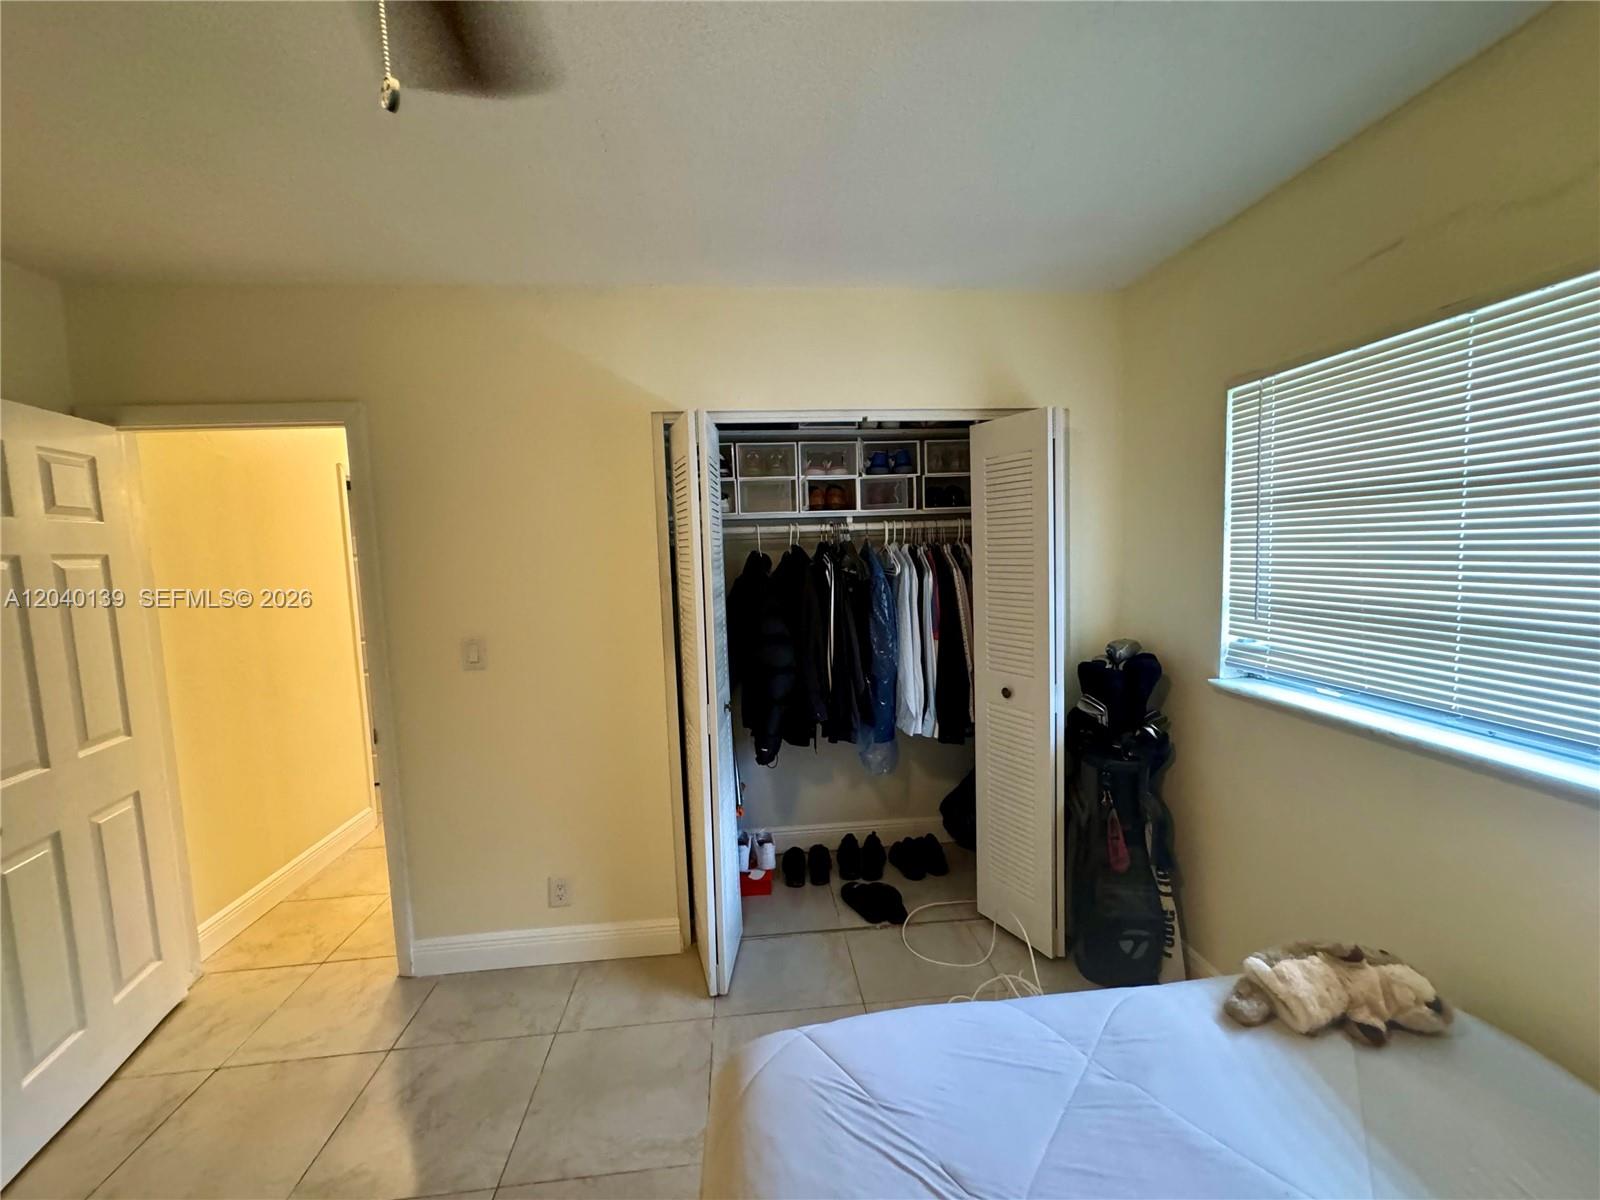
Bedroom with an open clothes closet, tiled floor, and a window with blinds.
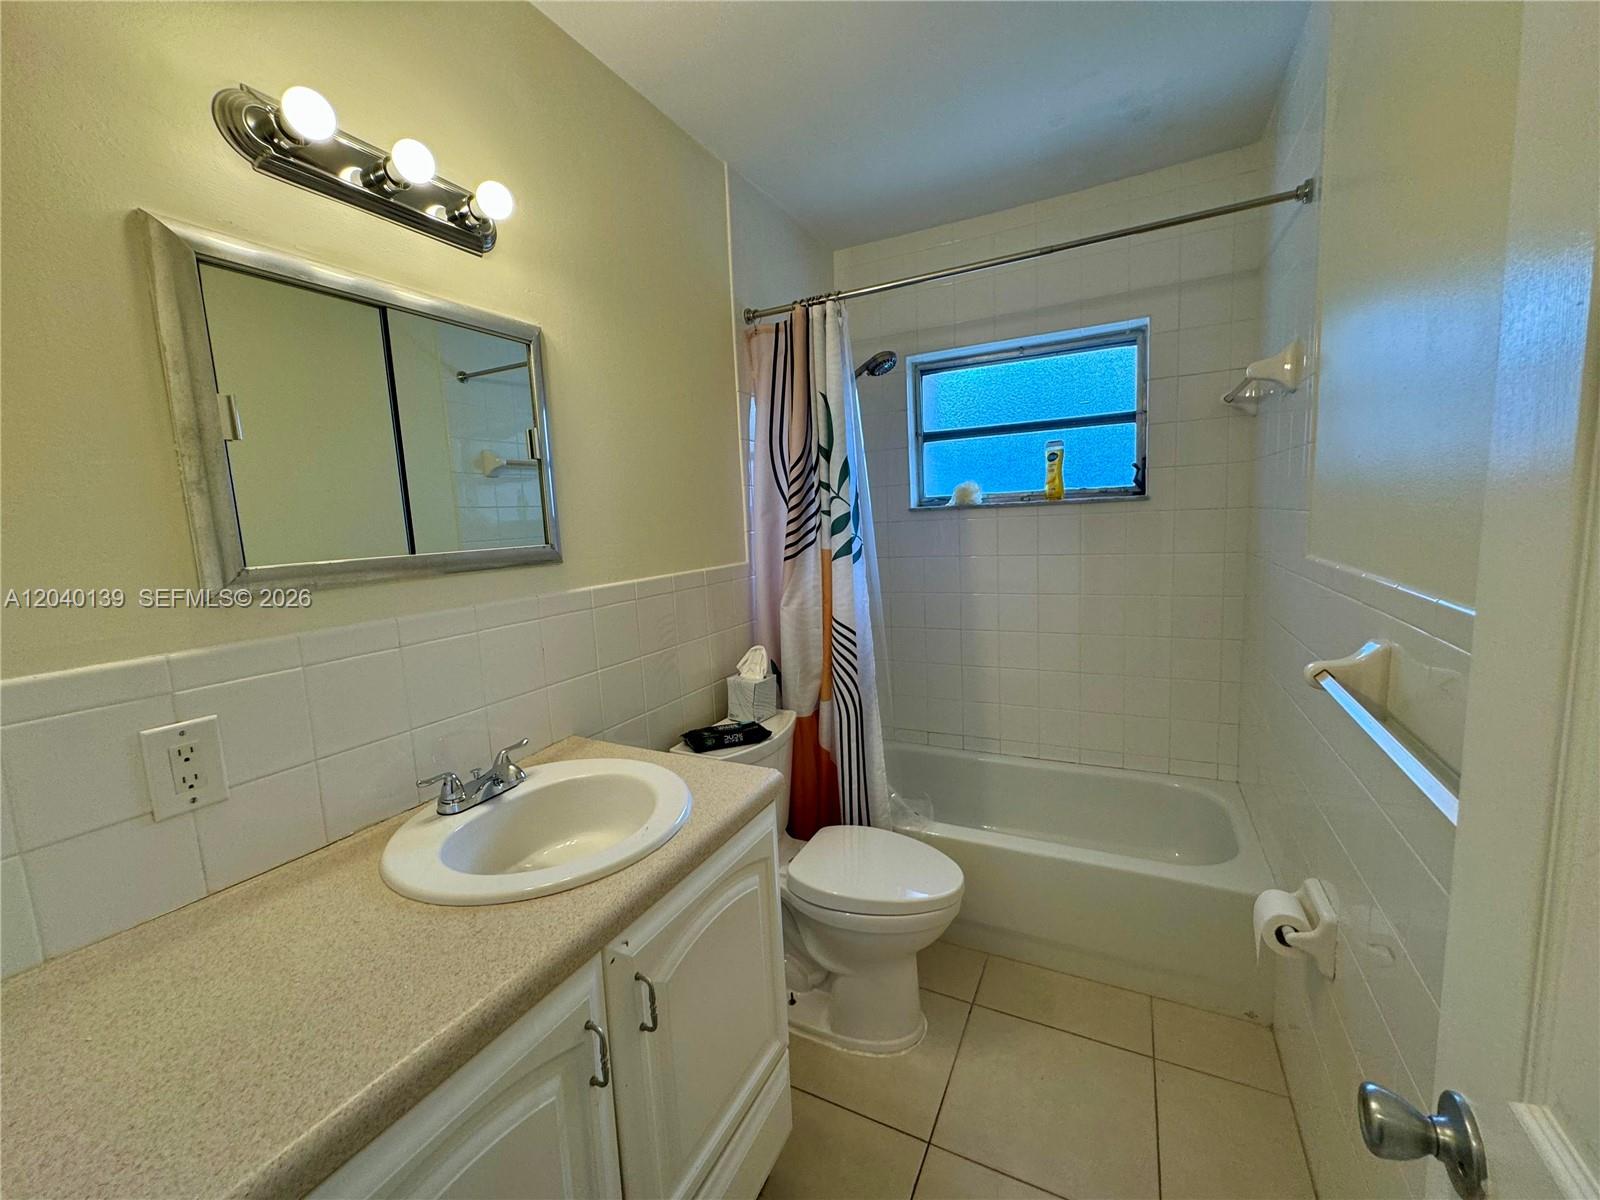
Bathroom with a white vanity, toilet, and tiled tub-shower beneath a frosted window.
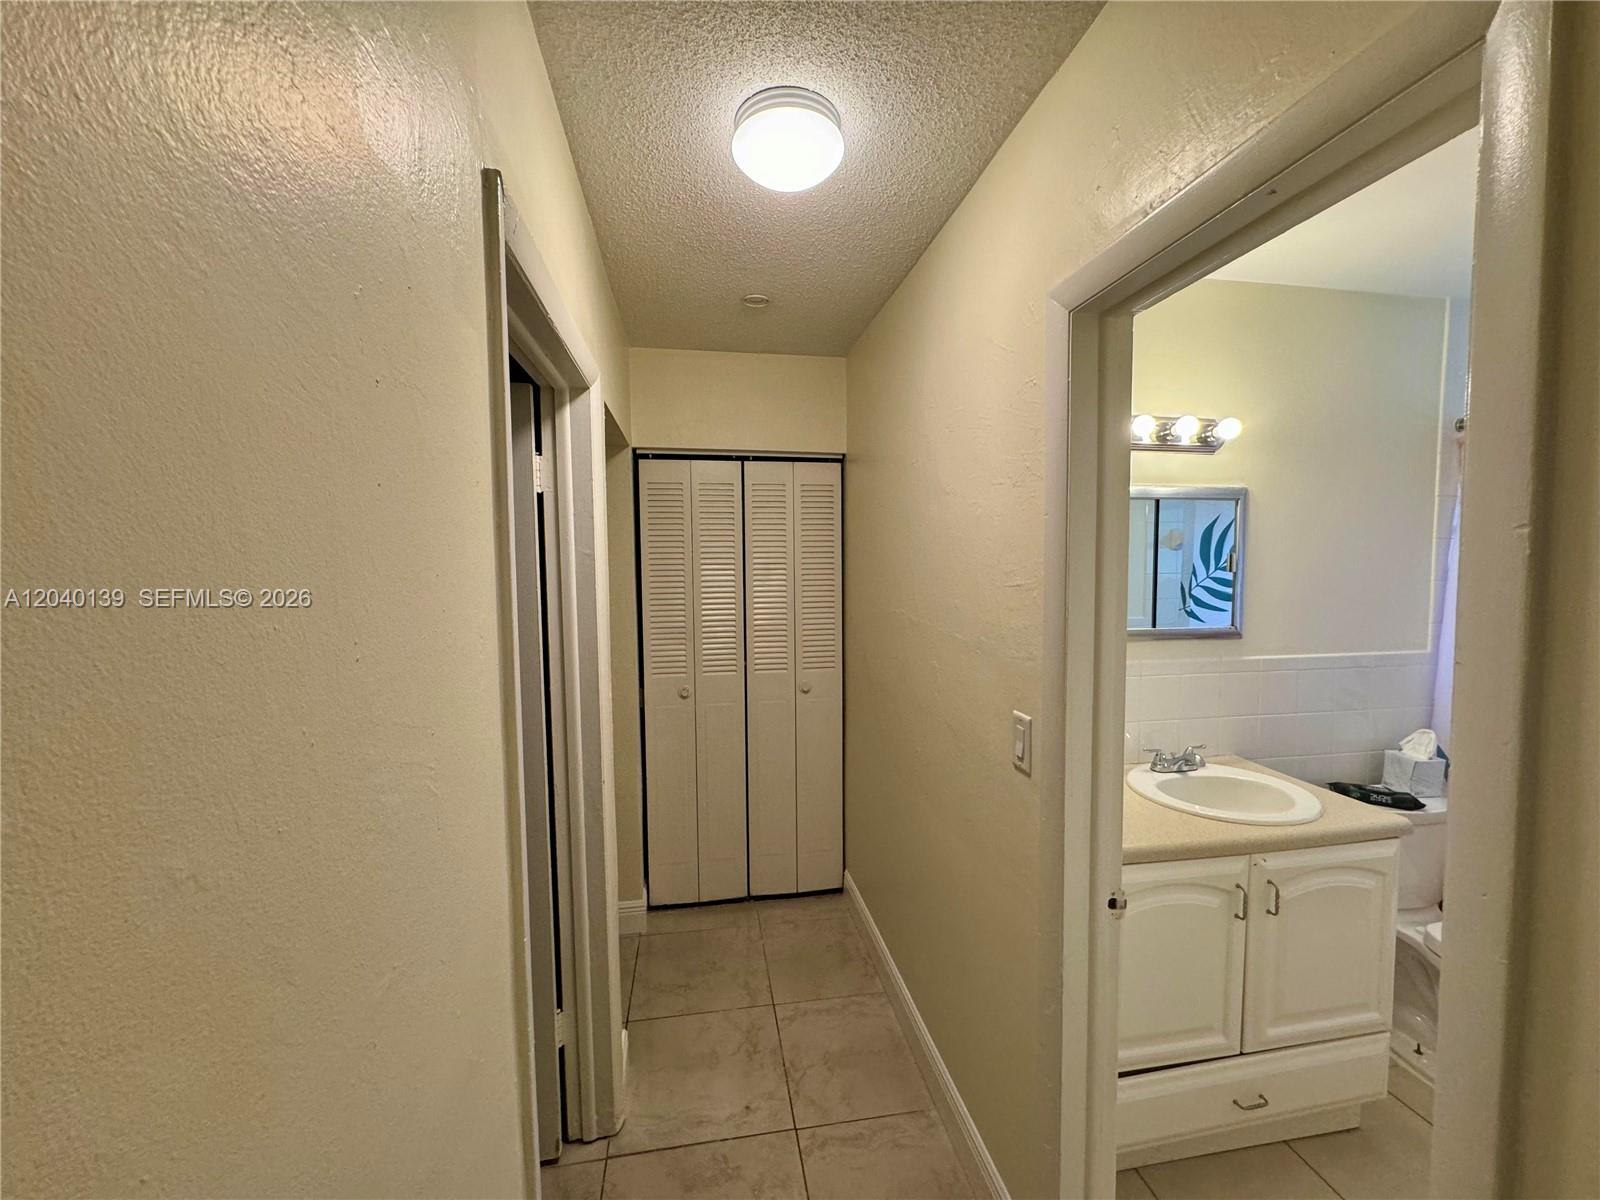
Hallway with louvered closet doors and an open view into a bathroom with a vanity.
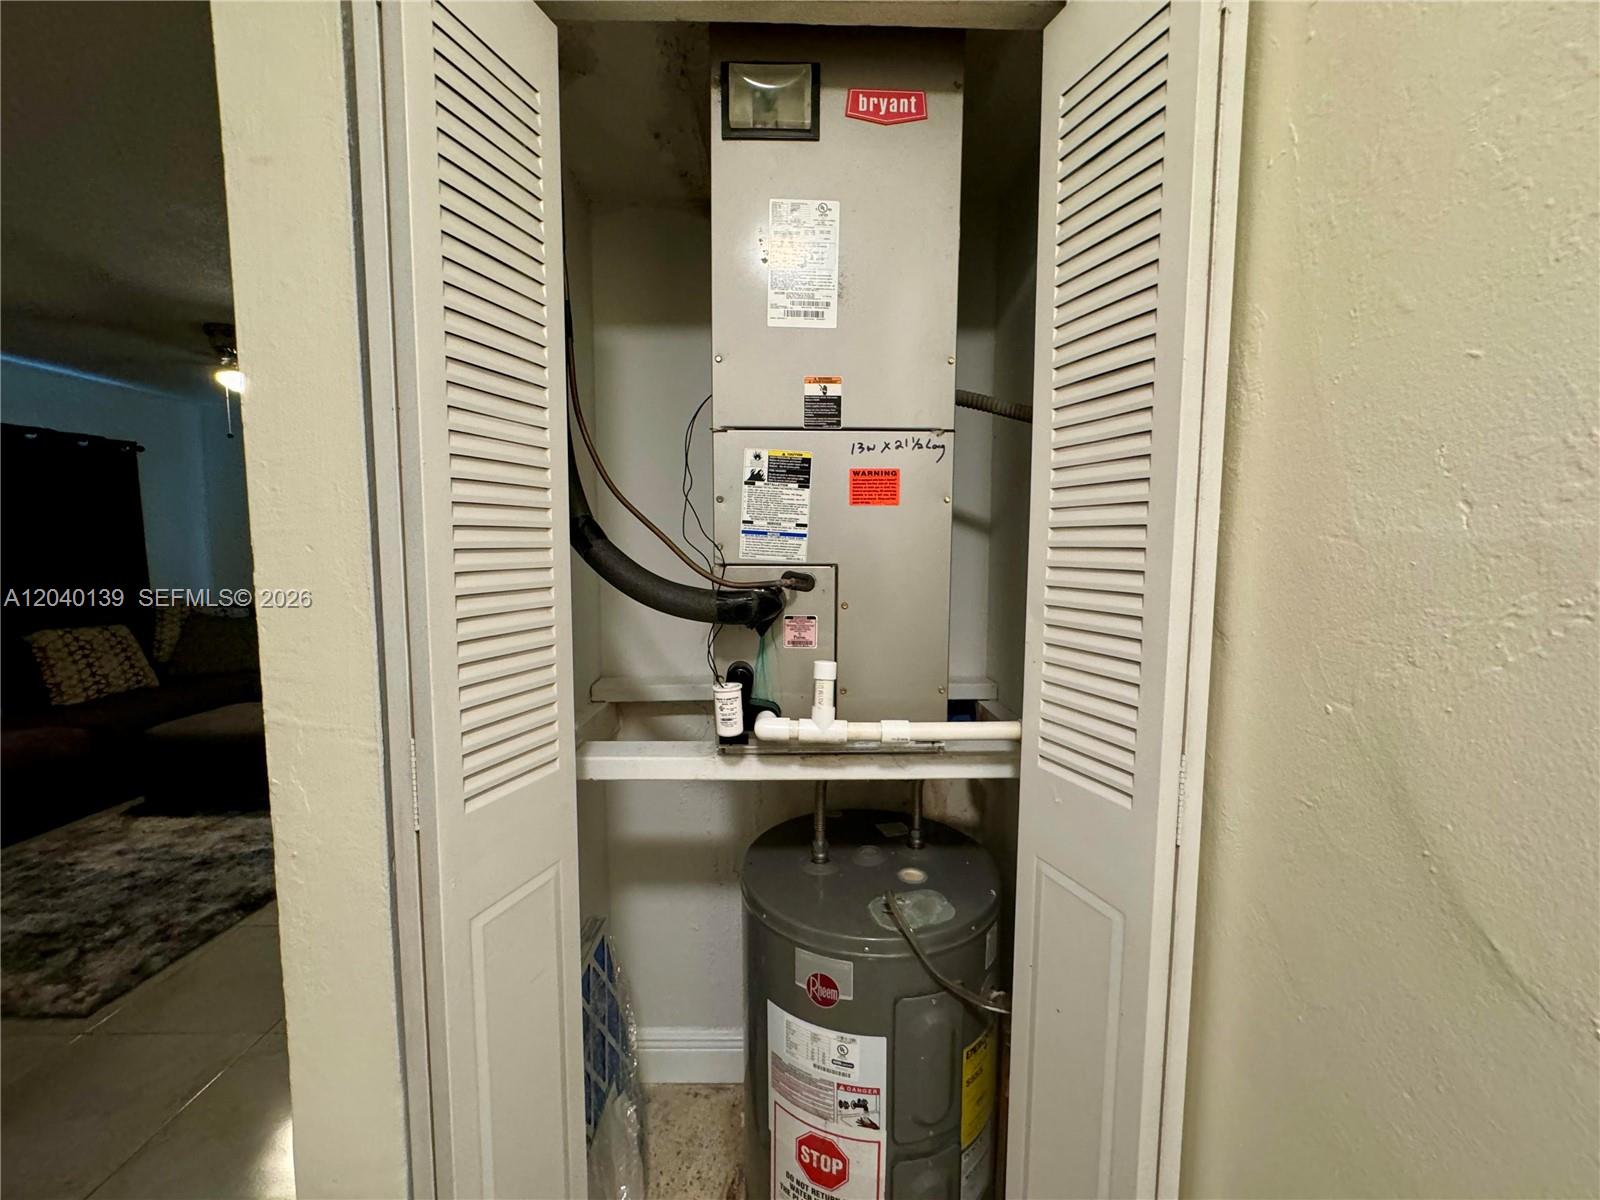
Utility closet with a Bryant air handler above a water heater.
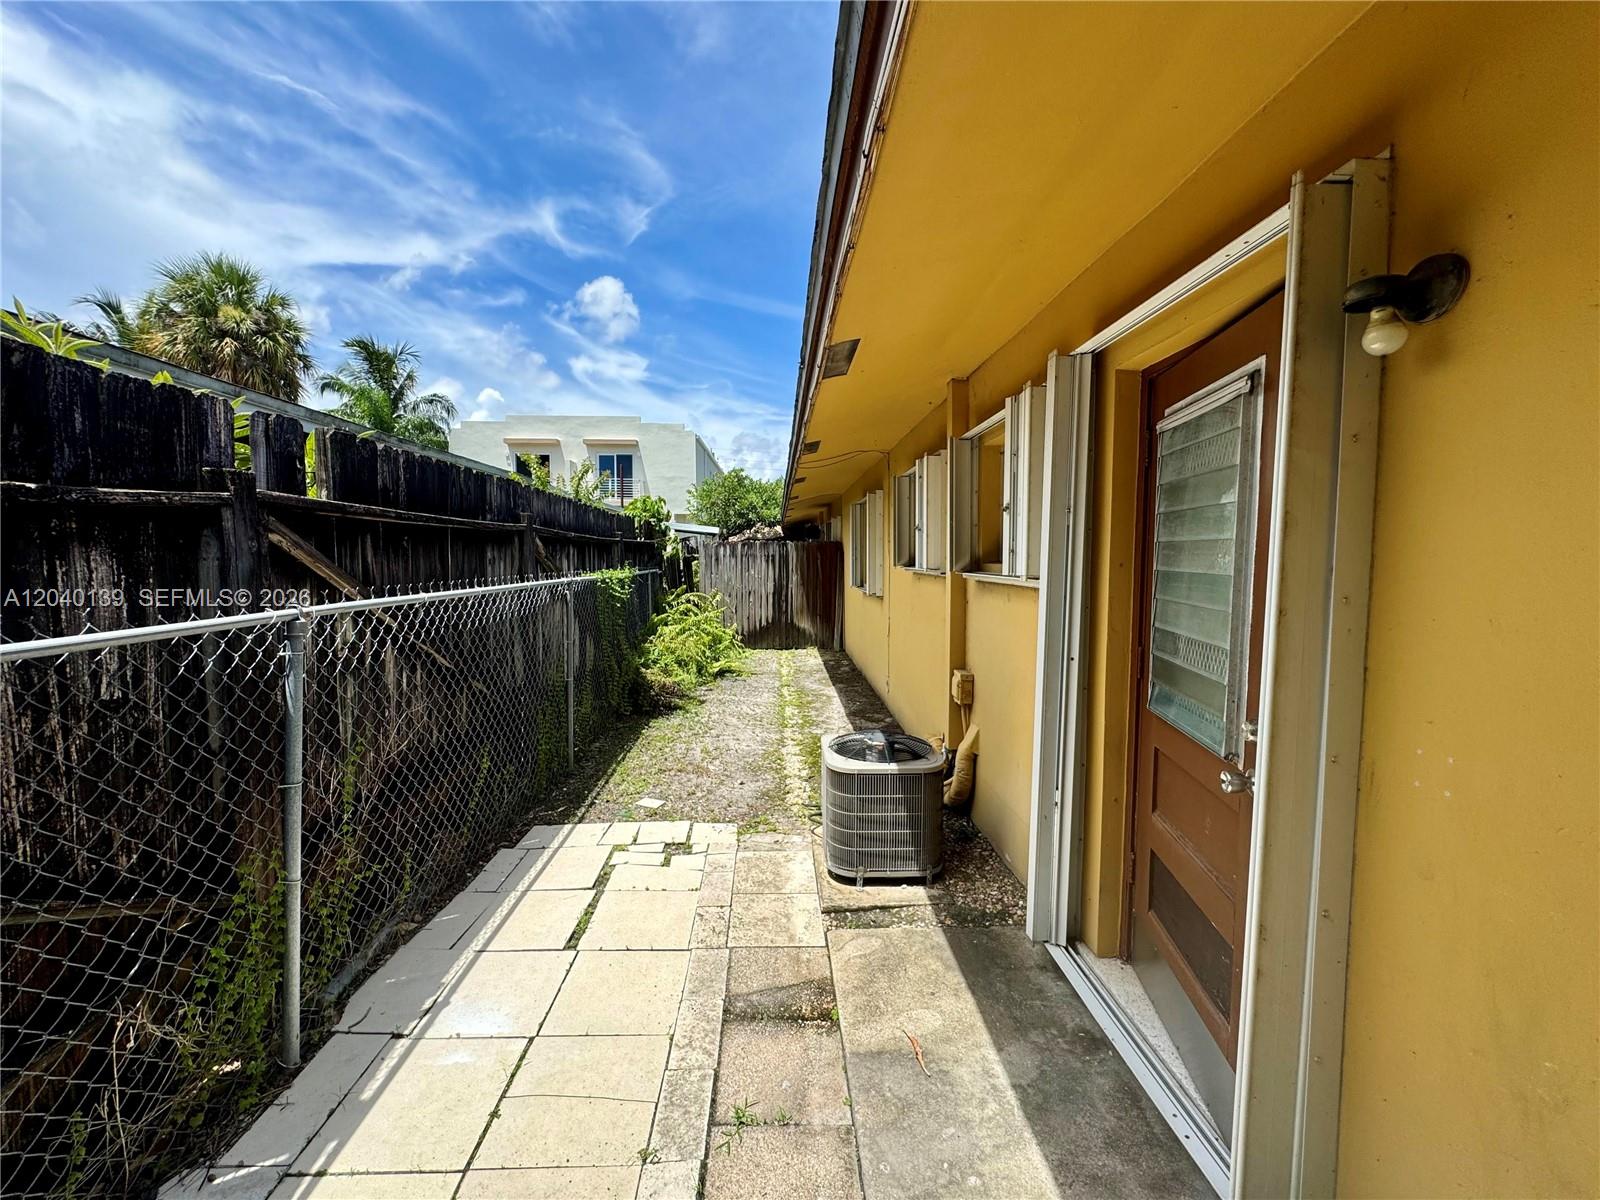
Paved side patio beside a yellow house, with sliding doors and fenced boundaries.
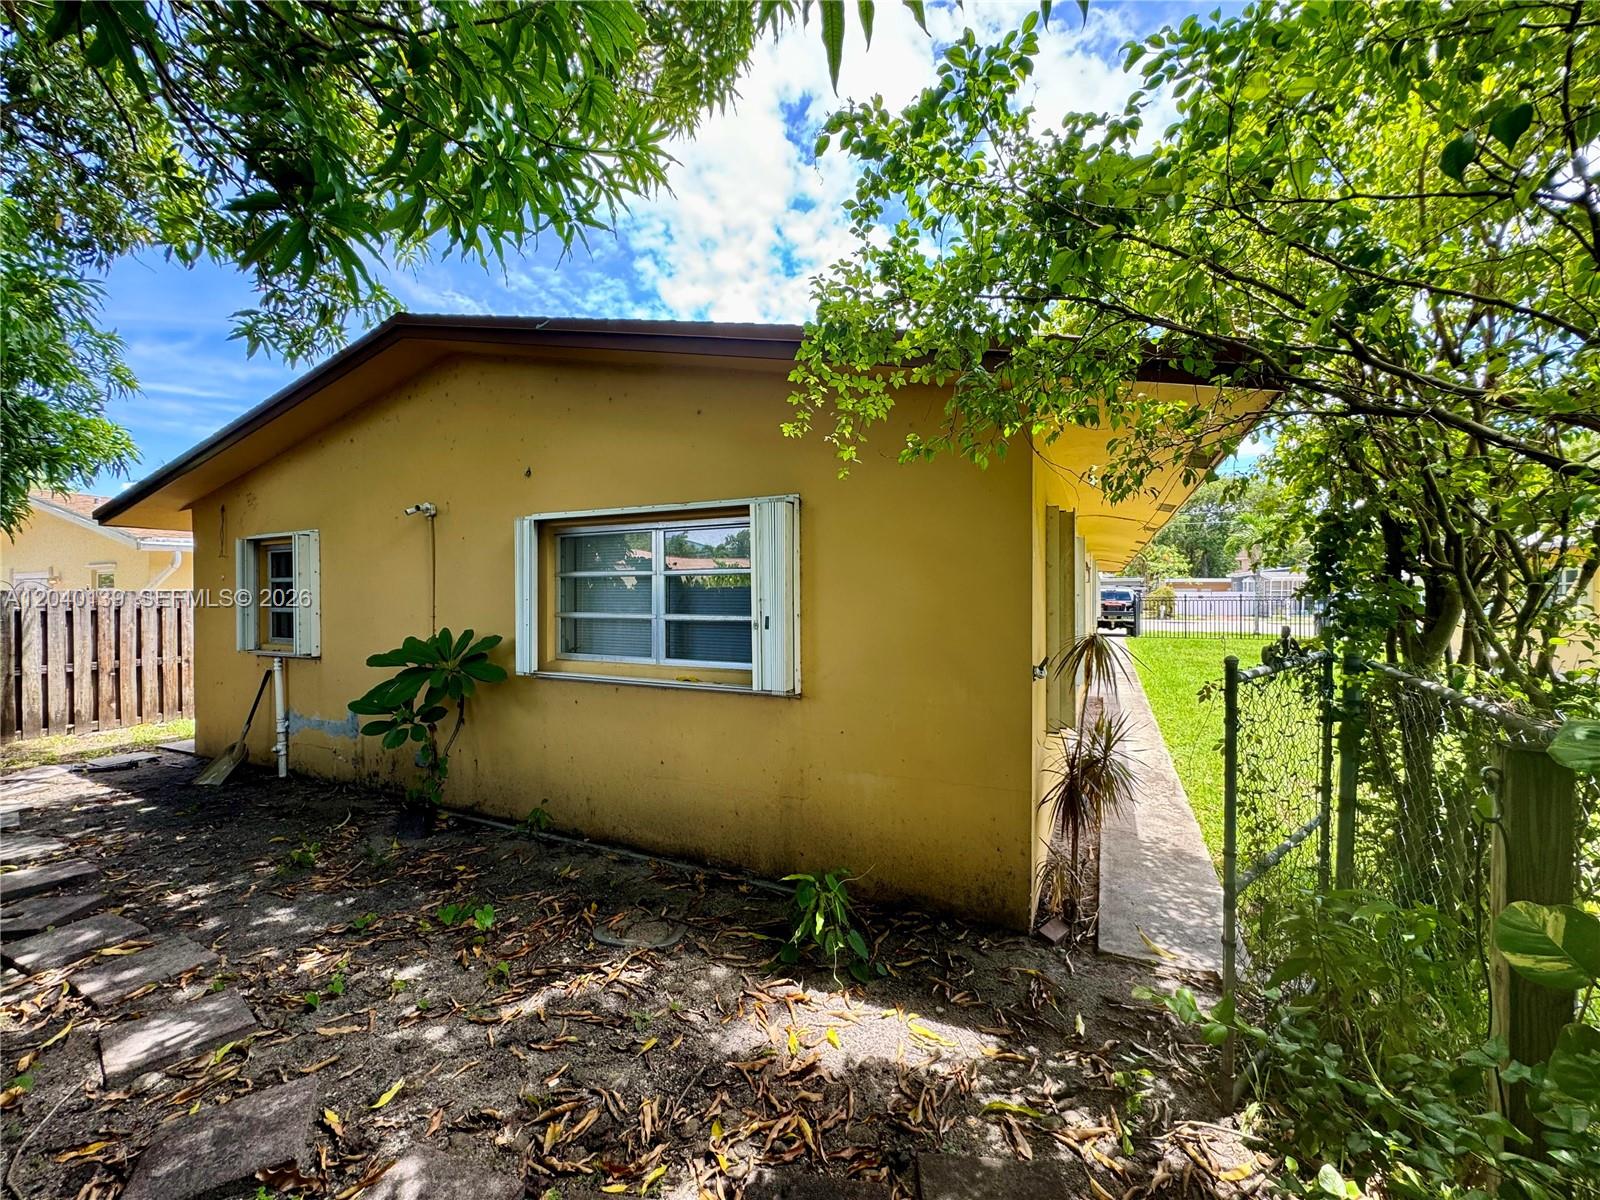
Yellow single-story house beneath leafy trees, with a concrete walkway and fenced lawn.
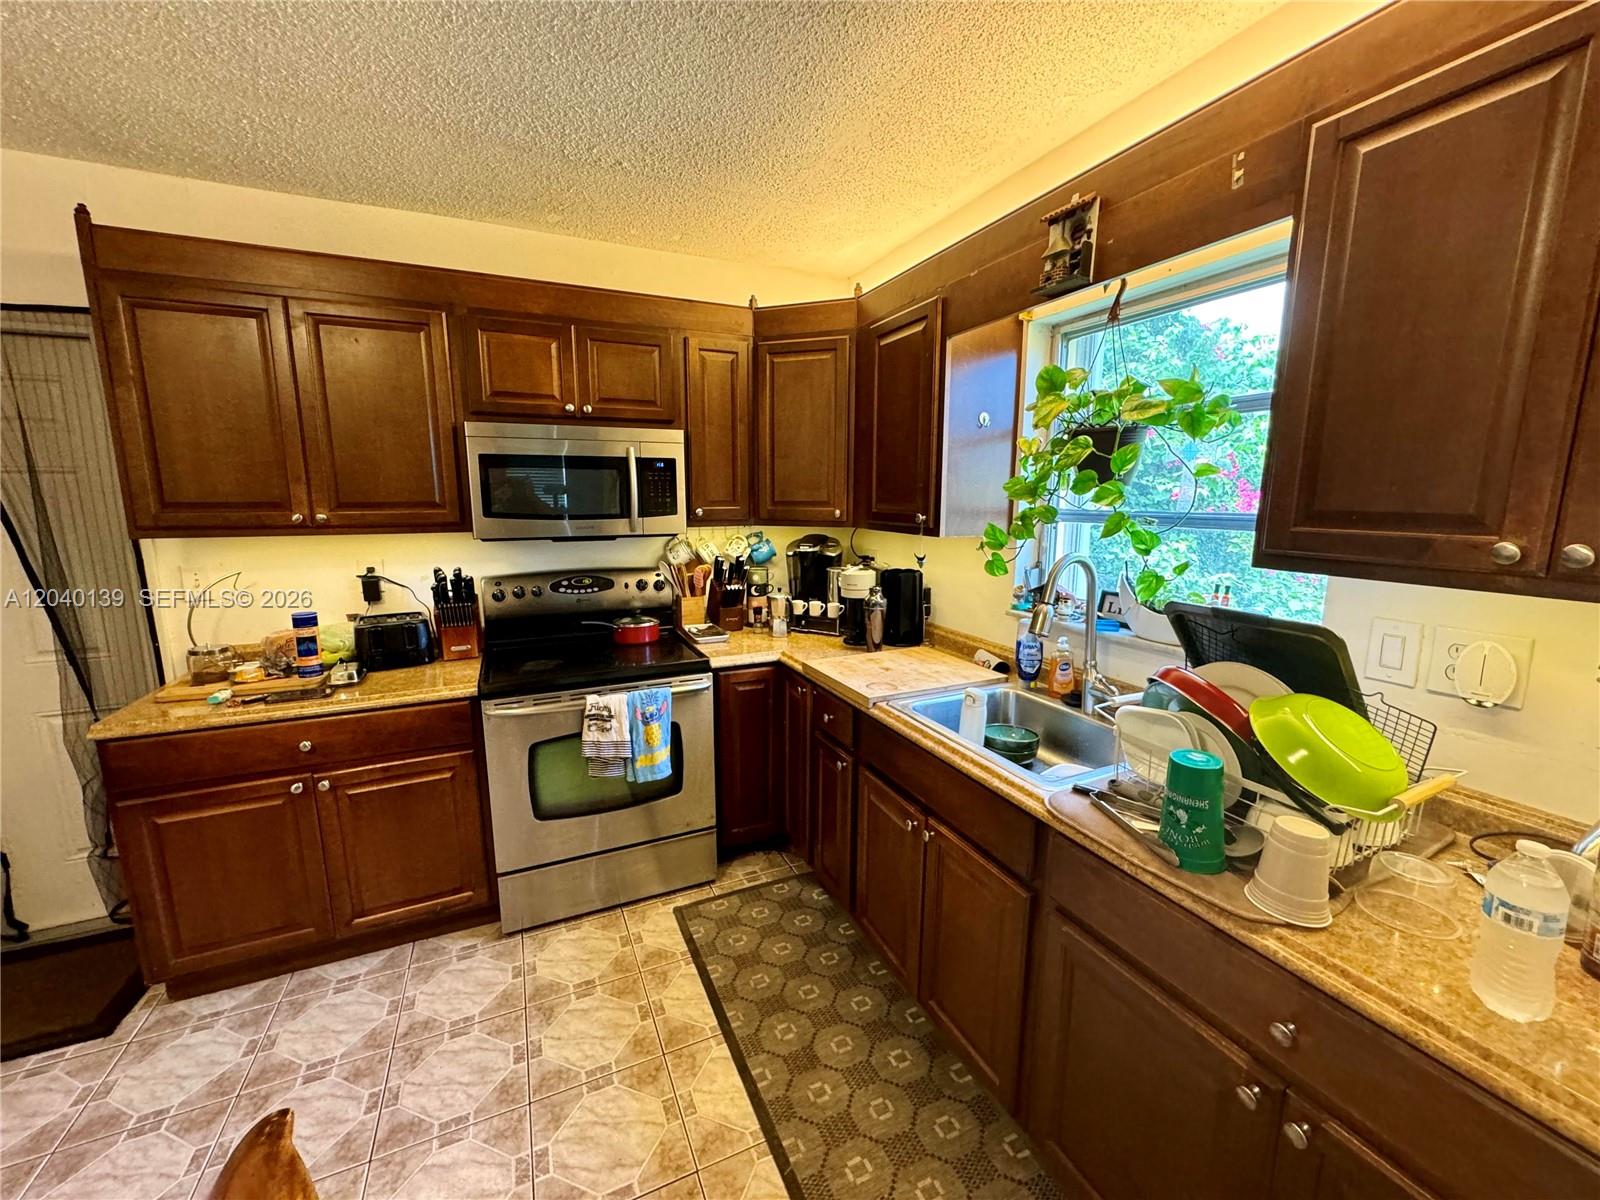
Kitchen with dark wood cabinets, stainless steel appliances, and a sink beneath a bright window.
Kitchen and dining area with dark wood cabinets, tiled floors, and a wooden table beneath a wall-mounted TV.
Laundry room with washer and dryer beneath crowded storage shelves.
Furnished bedroom with black bedding, gray walls, wall-mounted television, and a wooden dresser.
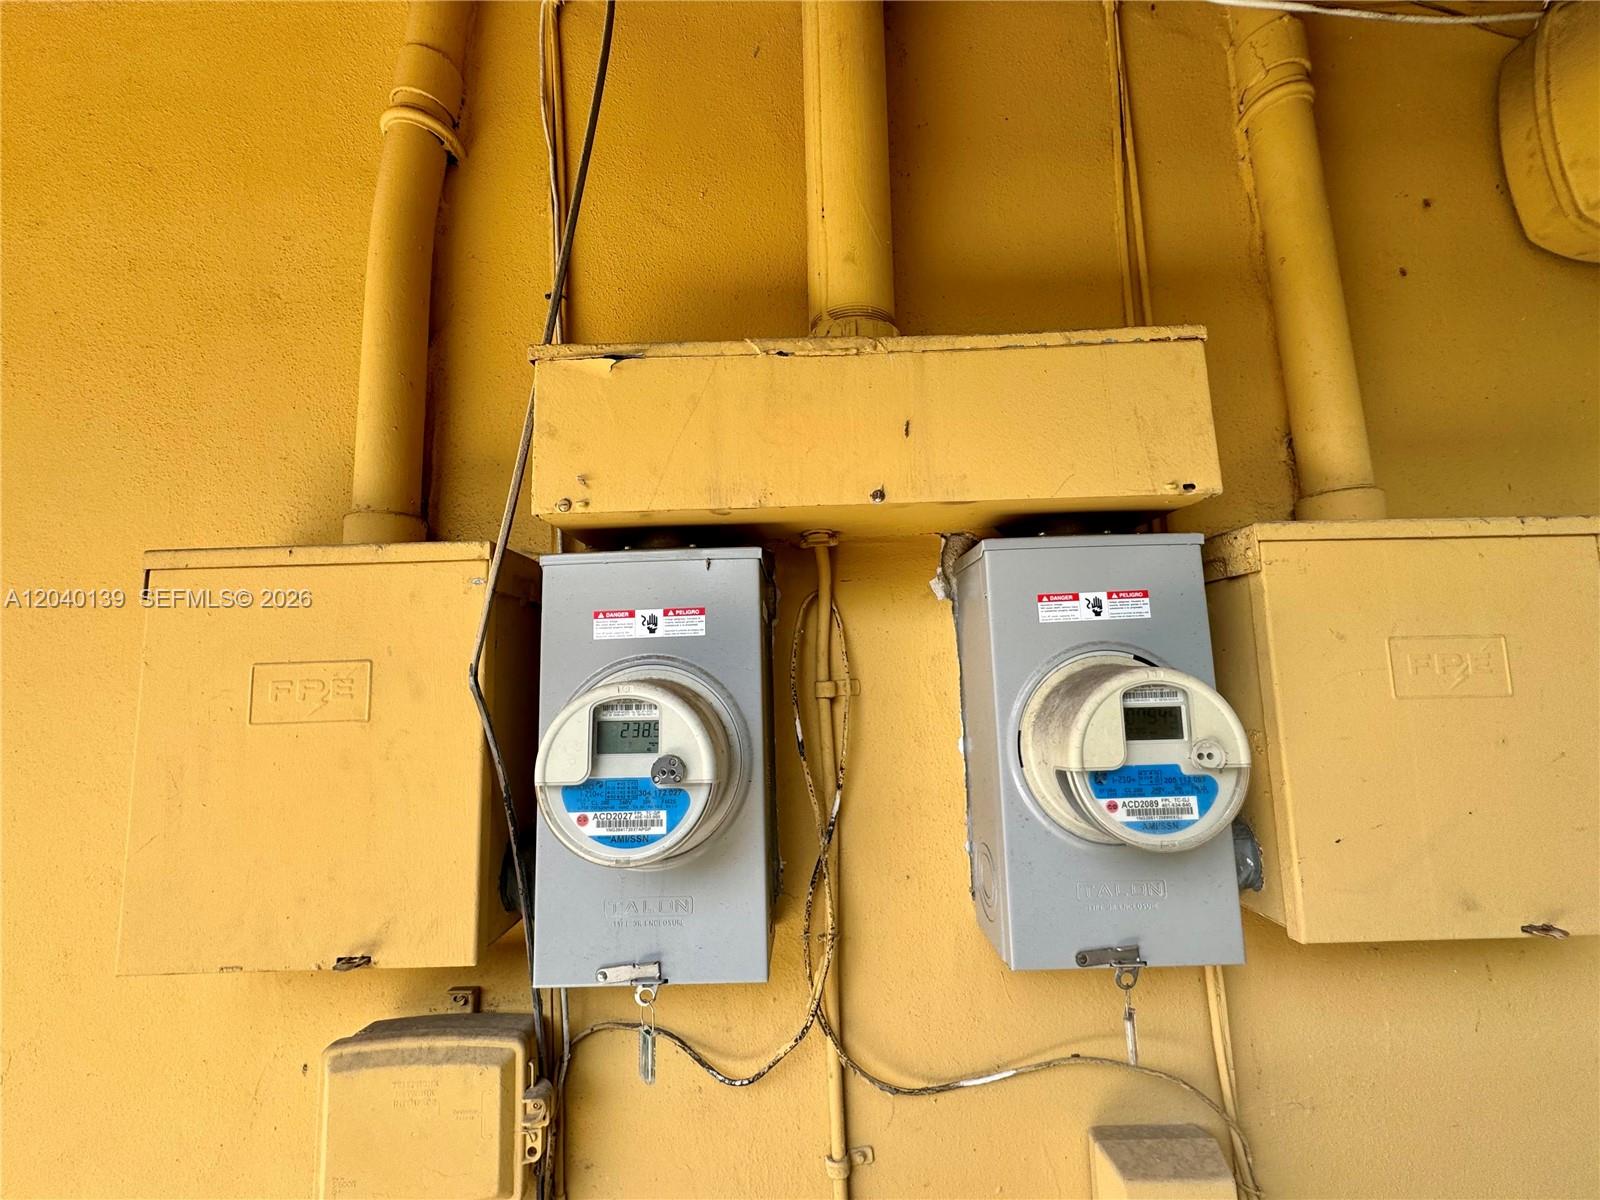
Two electric meters mounted on a yellow stucco wall, surrounded by utility boxes and exposed wiring.
Two yellow apartment wings flank a grassy courtyard, with white doors and windows along both sides.
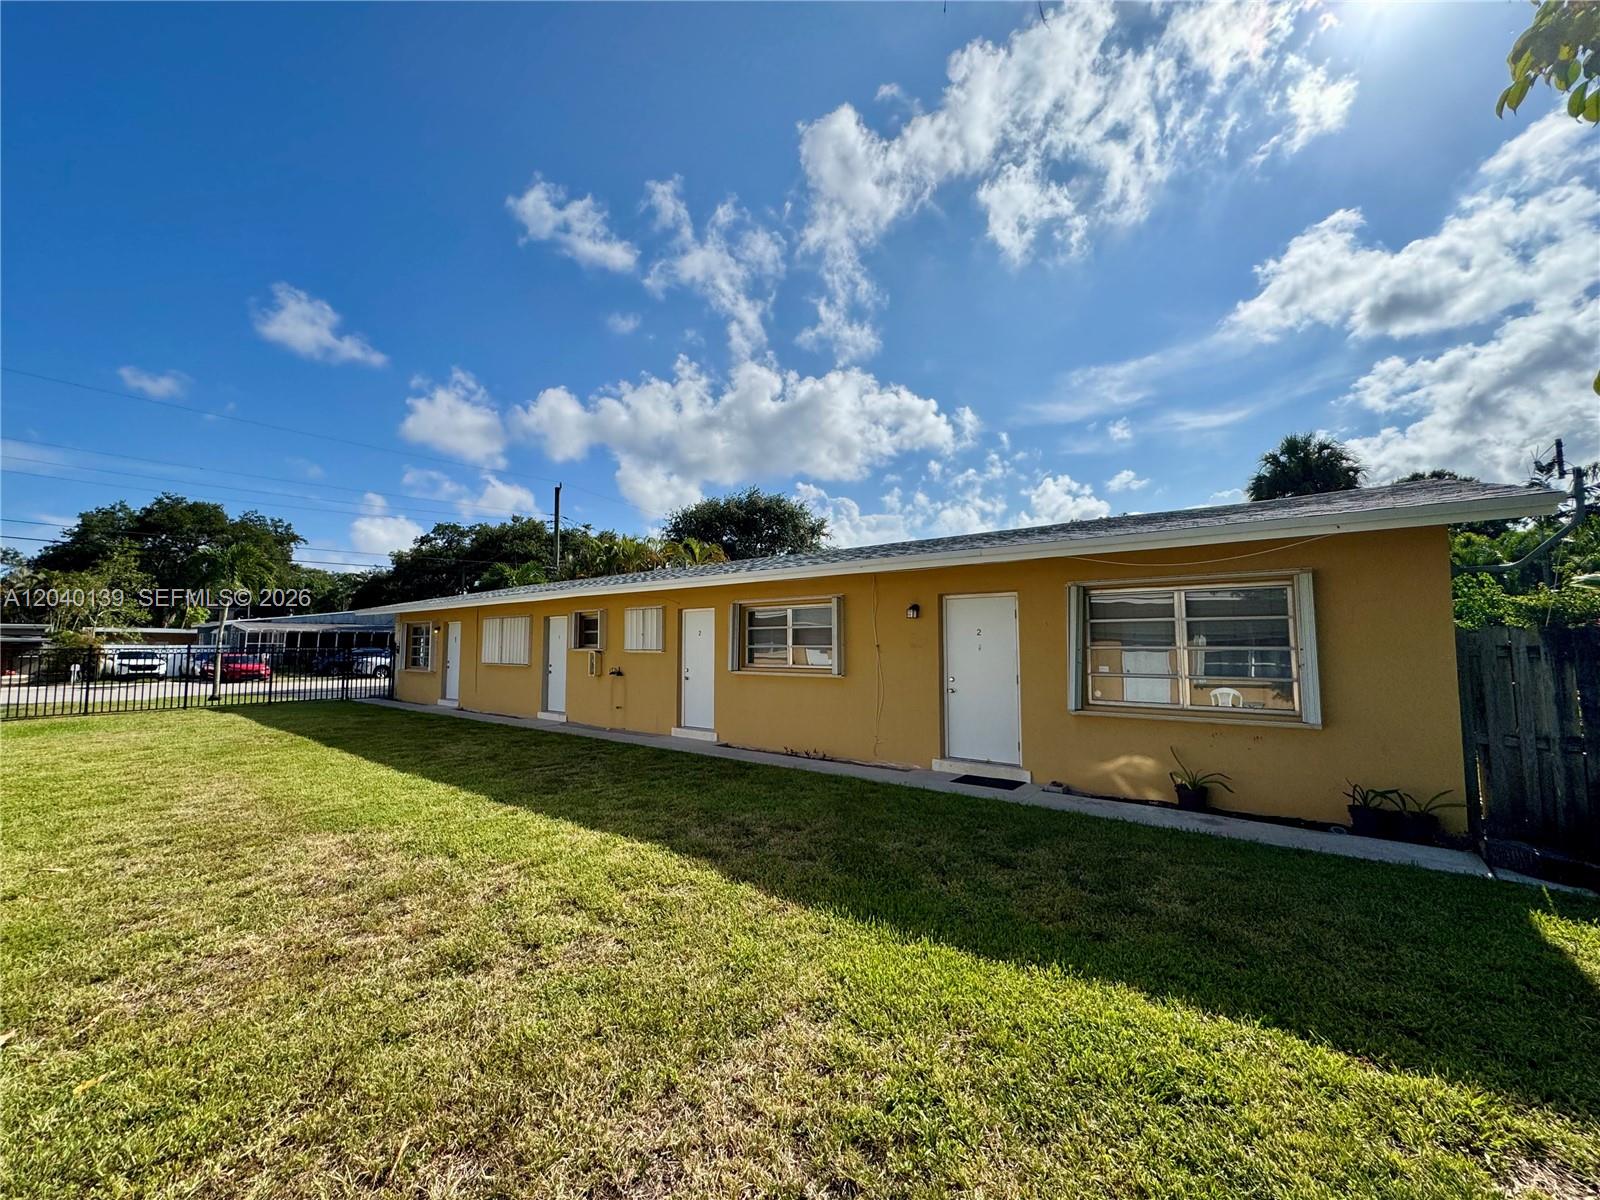
Long yellow single-story residence with multiple entrances, a grassy lawn, and gated parking.
Long yellow single-story multifamily building with numbered doors, a broad lawn, and palm trees.
Two single-story yellow buildings with a paved parking area and central grass strip.
SEE ALL PHOTOS
Yellow single-story building with a marked parking lot, palm trees, and neighboring building.
Yellow single-story buildings flank a gated grassy courtyard with paved parking and palm trees.
Yellow single-story apartment buildings border a broad grassy courtyard.
Yellow stucco house exterior with two windows and a palm tree in front.
Living room with a gray sectional, tiled floors, wall-mounted television, and ceiling fan.
Living room with a gray sectional, dark curtains, tiled floors, and a ceiling fan.
Kitchen with dark wood cabinets, white appliances, tiled floors, and a black dining table.
Kitchen with dark wood cabinets and a dining table on light tiled floors.
Laundry room with a top-loading washer, front-loading dryer, and wall-mounted storage shelves.
Bedroom with a dark-covered bed, tiled floor, ceiling fan, and ensuite bathroom doorway.
Walk-in closet with wraparound clothing shelves and hanging shirts and jackets.
Bathroom with a gold-framed sliding shower door, toilet, and light vanity.
Bedroom with a bed beneath a window and a desk and chair on a tiled floor.
Bedroom with an open clothes closet, tiled floor, and a window with blinds.
Bathroom with a white vanity, toilet, and tiled tub-shower beneath a frosted window.
Hallway with louvered closet doors and an open view into a bathroom with a vanity.
Utility closet with a Bryant air handler above a water heater.
Paved side patio beside a yellow house, with sliding doors and fenced boundaries.
Yellow single-story house beneath leafy trees, with a concrete walkway and fenced lawn.
Kitchen with dark wood cabinets, stainless steel appliances, and a sink beneath a bright window.
Kitchen and dining area with dark wood cabinets, tiled floors, and a wooden table beneath a wall-mounted TV.
Laundry room with washer and dryer beneath crowded storage shelves.
Furnished bedroom with black bedding, gray walls, wall-mounted television, and a wooden dresser.
Two electric meters mounted on a yellow stucco wall, surrounded by utility boxes and exposed wiring.
Two yellow apartment wings flank a grassy courtyard, with white doors and windows along both sides.
Long yellow single-story residence with multiple entrances, a grassy lawn, and gated parking.
Long yellow single-story multifamily building with numbered doors, a broad lawn, and palm trees.
Two single-story yellow buildings with a paved parking area and central grass strip.
For Sale

1727 SW 21st St

1727 SW 21st St, Fort Lauderdale, FL 33315

$750,000
RARE VALUE-ADD OPPORTUNITY - TWO SIDE-BY-SIDE DUPLEXES!
Incredible chance to acquire 8 bedrooms / 8 bathrooms across two conforming duplexes. Listed at $750k each. Featuring a brand-new roof and oversized units (~1,100 sq ft each). Each unit offers 2 beds / 2 baths, central A/C, private laundry rooms, back patios, hurricane shutters, new hurricane rated doors, and dedicated 2-car parking for each unit. Parking area has been sealed and painted as well!
PRIME LOCATION just minutes from marinas, shipyards, maritime schools, and Fort Lauderdale International Airport--making this an ideal asset for long-term tenants or high-demand yacht crew housing.
VALUE-ADD ALERT: All tenants are on month-to-month leases with below-market rents, providing immediate upside potential for investors looking to significantly increase cash flow. Strong repositioning opportunity with multiple exit strategies.
UNIQUE OPPORTUNITY to convert into a high-yield yacht crew accommodation business in a rapidly growing marine hub or townhome development that supports the area.

Studio

2,273 Sq.Ft. LIVING AREA

Albert van Zyl

Albert van Zyl

Features & Amenities

Interior

  • total bedrooms0
  • Flooring Ceramic Floor, Tile

Area & Lot

  • Status For Sale
  • Living Area2,273 Sq.Ft.
  • Total Area2,199 Sq.Ft.
  • MLS® IDA12040139
  • TypeMulti-Family
  • YEAR BUILT1970
  • NeighborhoodDowntown
  • Architecture StylesAttached

Exterior

  • STORIES1
  • roofShingle
  • lot featuresLess Than 1/4 Acre Lot
  • HEAT TYPECentral
  • AIR CONDITIONINGCentral Air
  • sewerPublic Sewer

Financial

  • Sales Price$750,000
  • Real Estate Tax $9,314/yr
  • Zoning RD-15
View Virtual Tour

Downtown

Fort Lauderdale is also known for its shopping and dining.

Explore

Work With Us

Join the team behind South Florida’s most desired destinations, and become part of a legacy built on excellence, exclusivity, and the art of selling paradise.