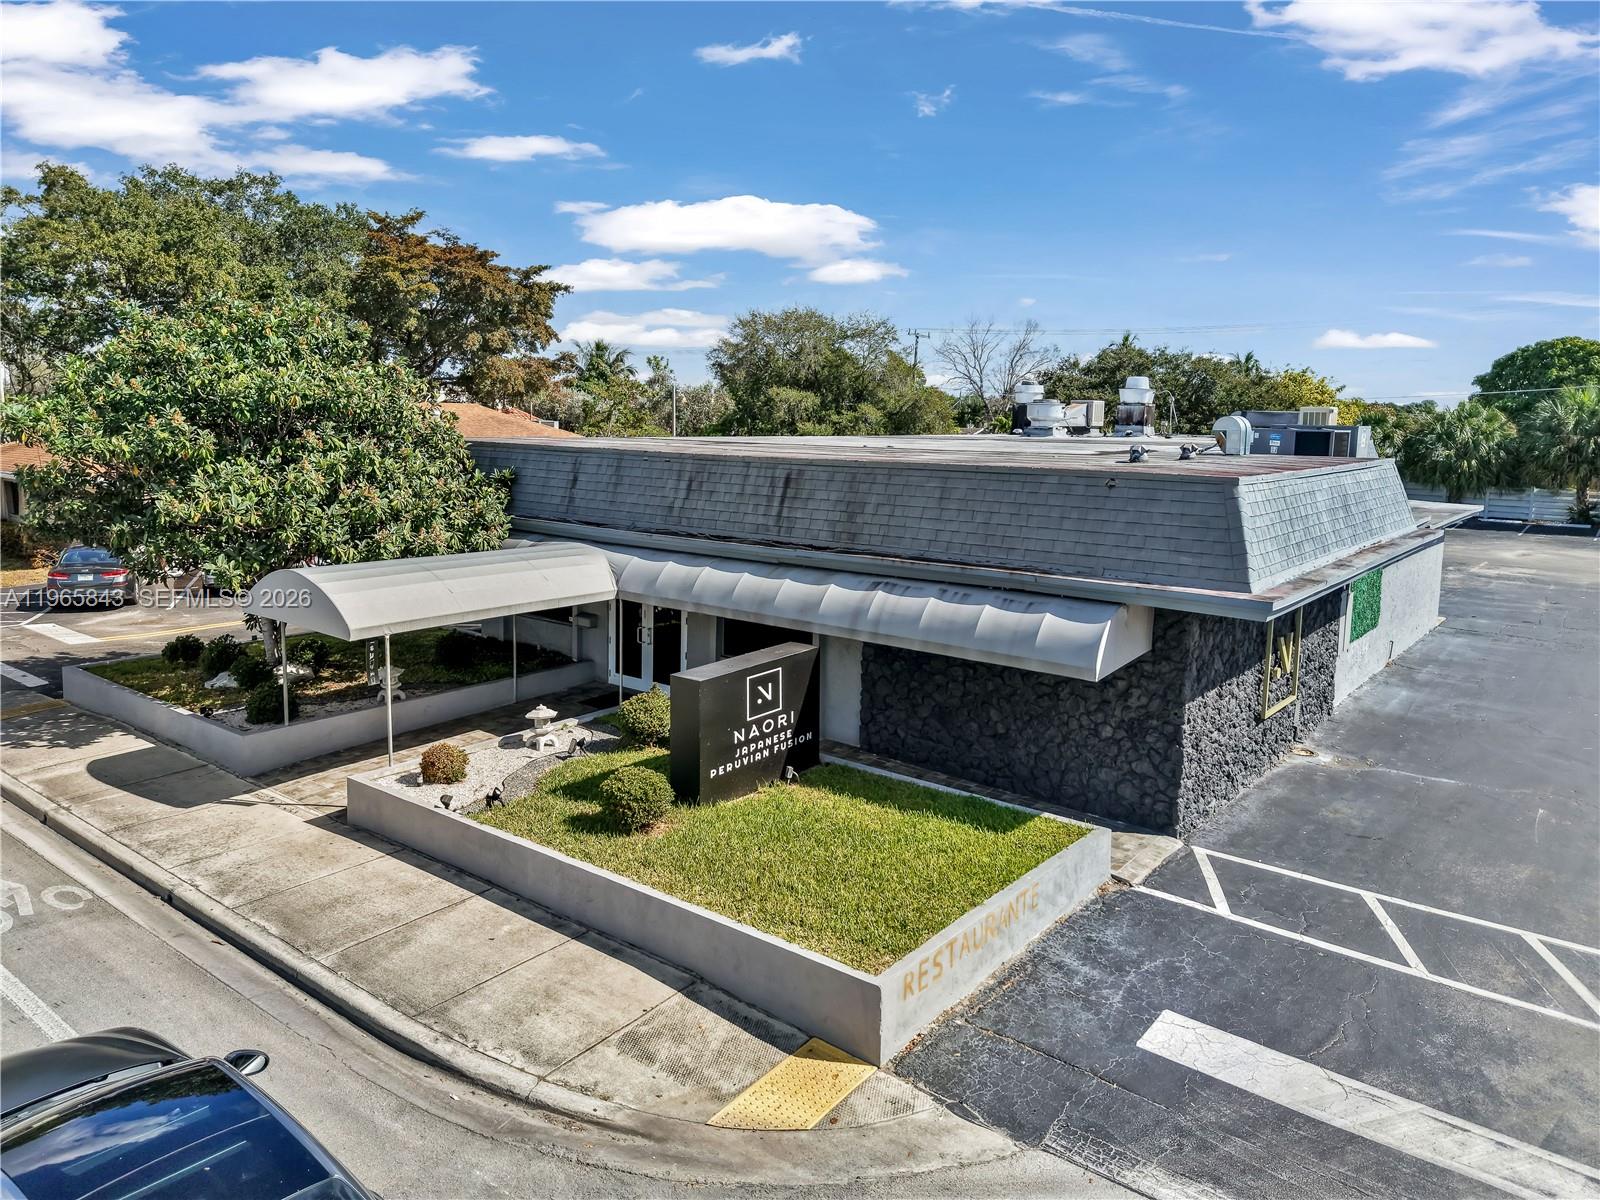
Naori Japanese Peruvian Fusion restaurant exterior with white awnings and a landscaped entrance.
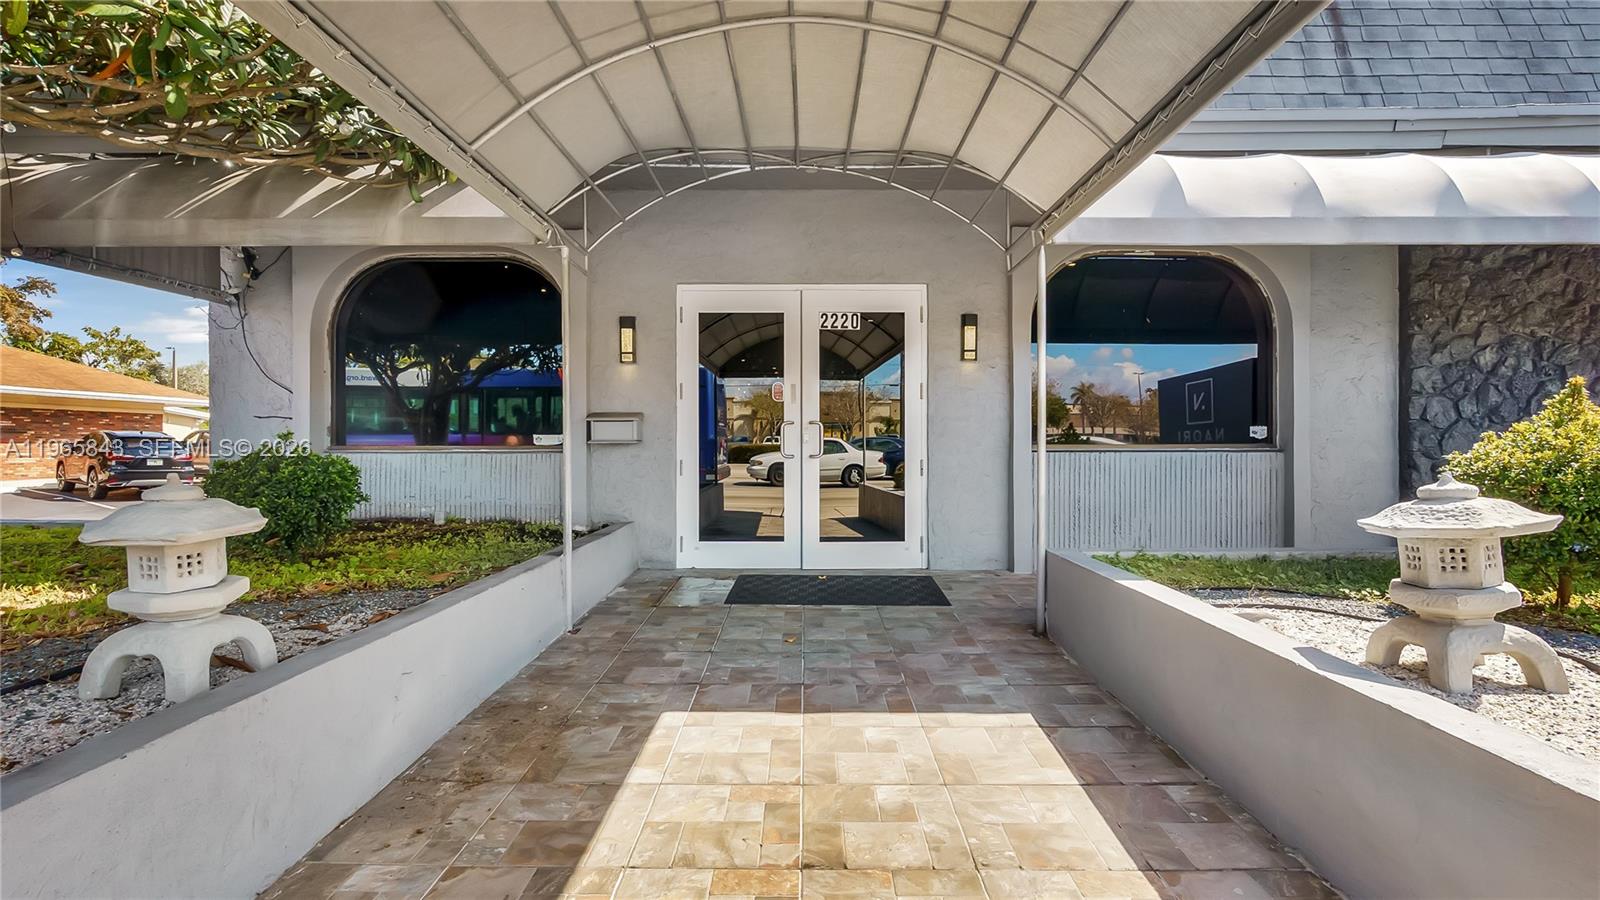
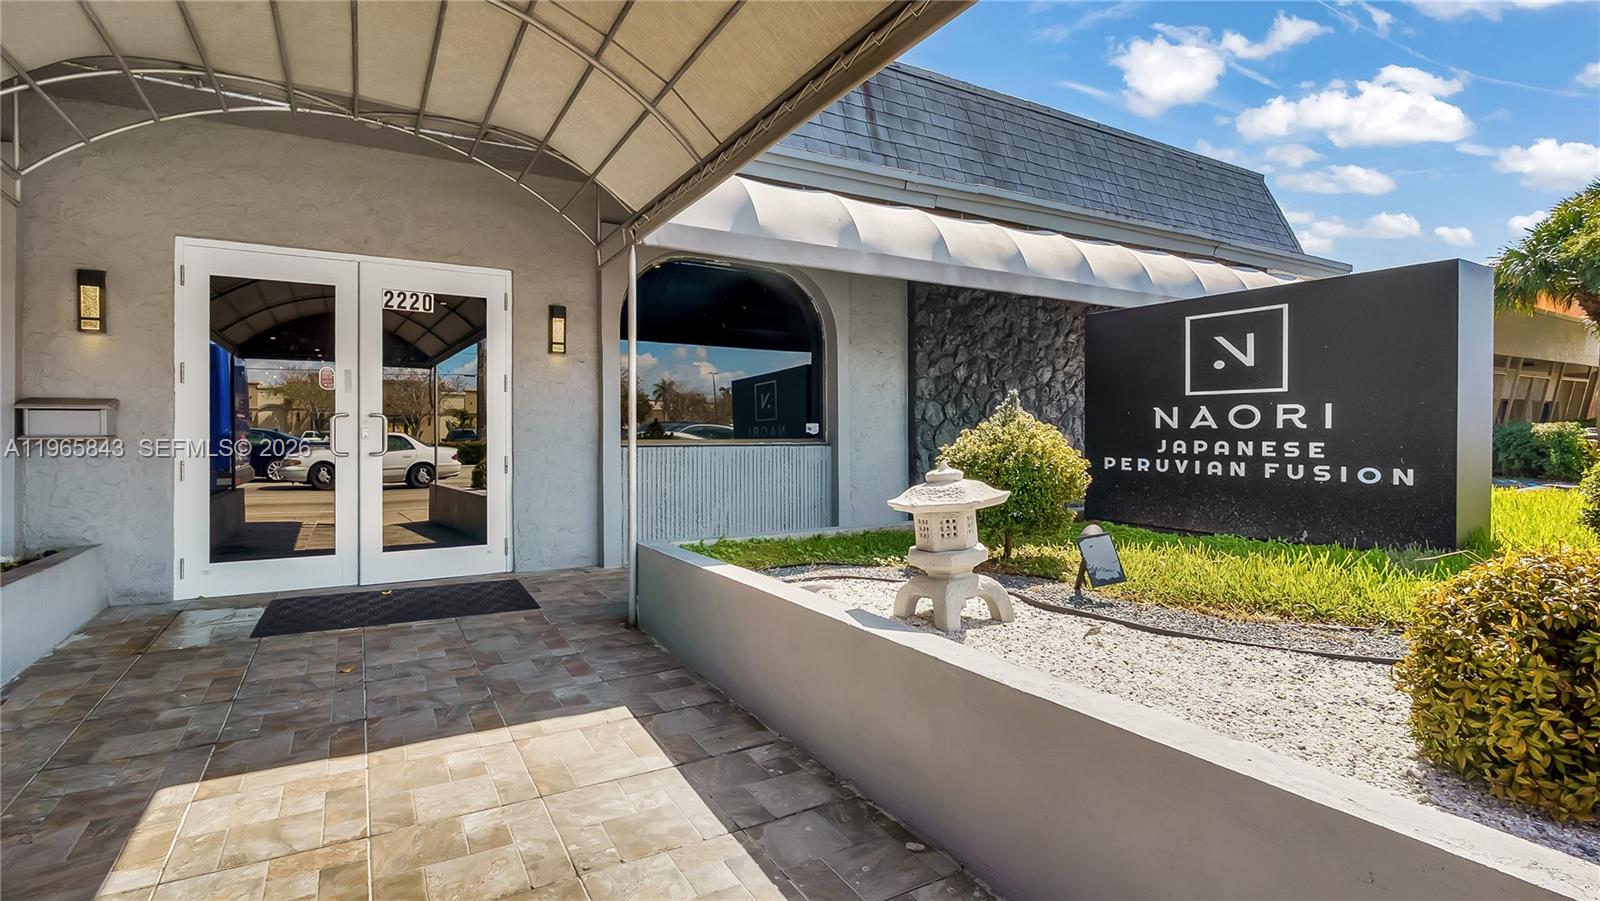
Property entrance beneath a broad canopy, with arched windows, tiled walkway, and double glass doors.
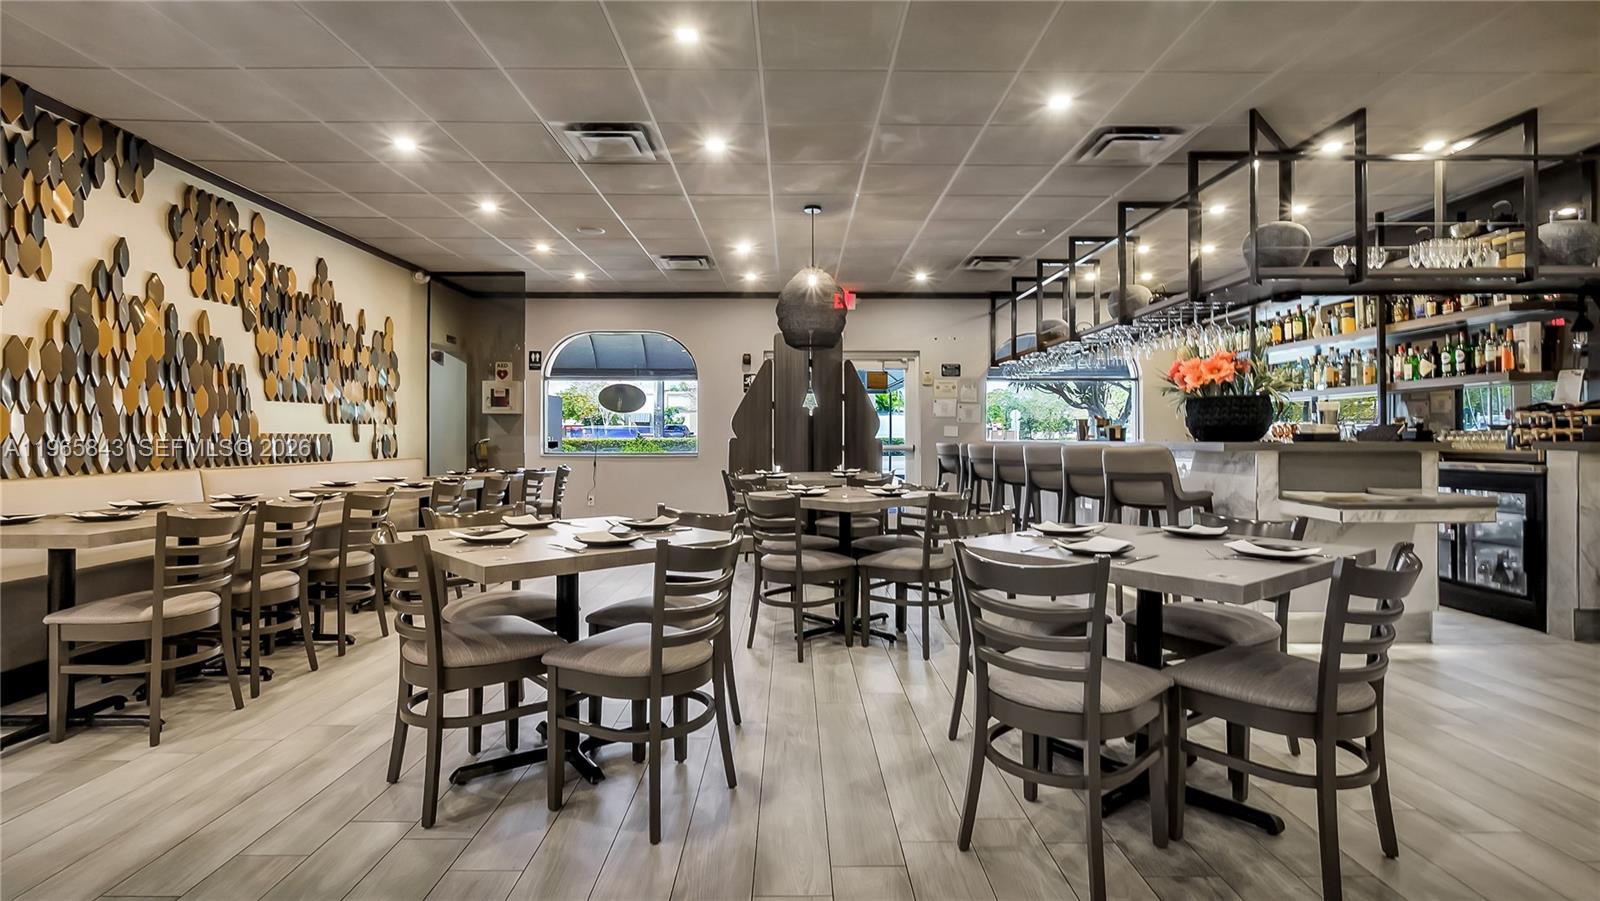
Restaurant dining room with a long bar, rows of tables, and geometric wall decor.
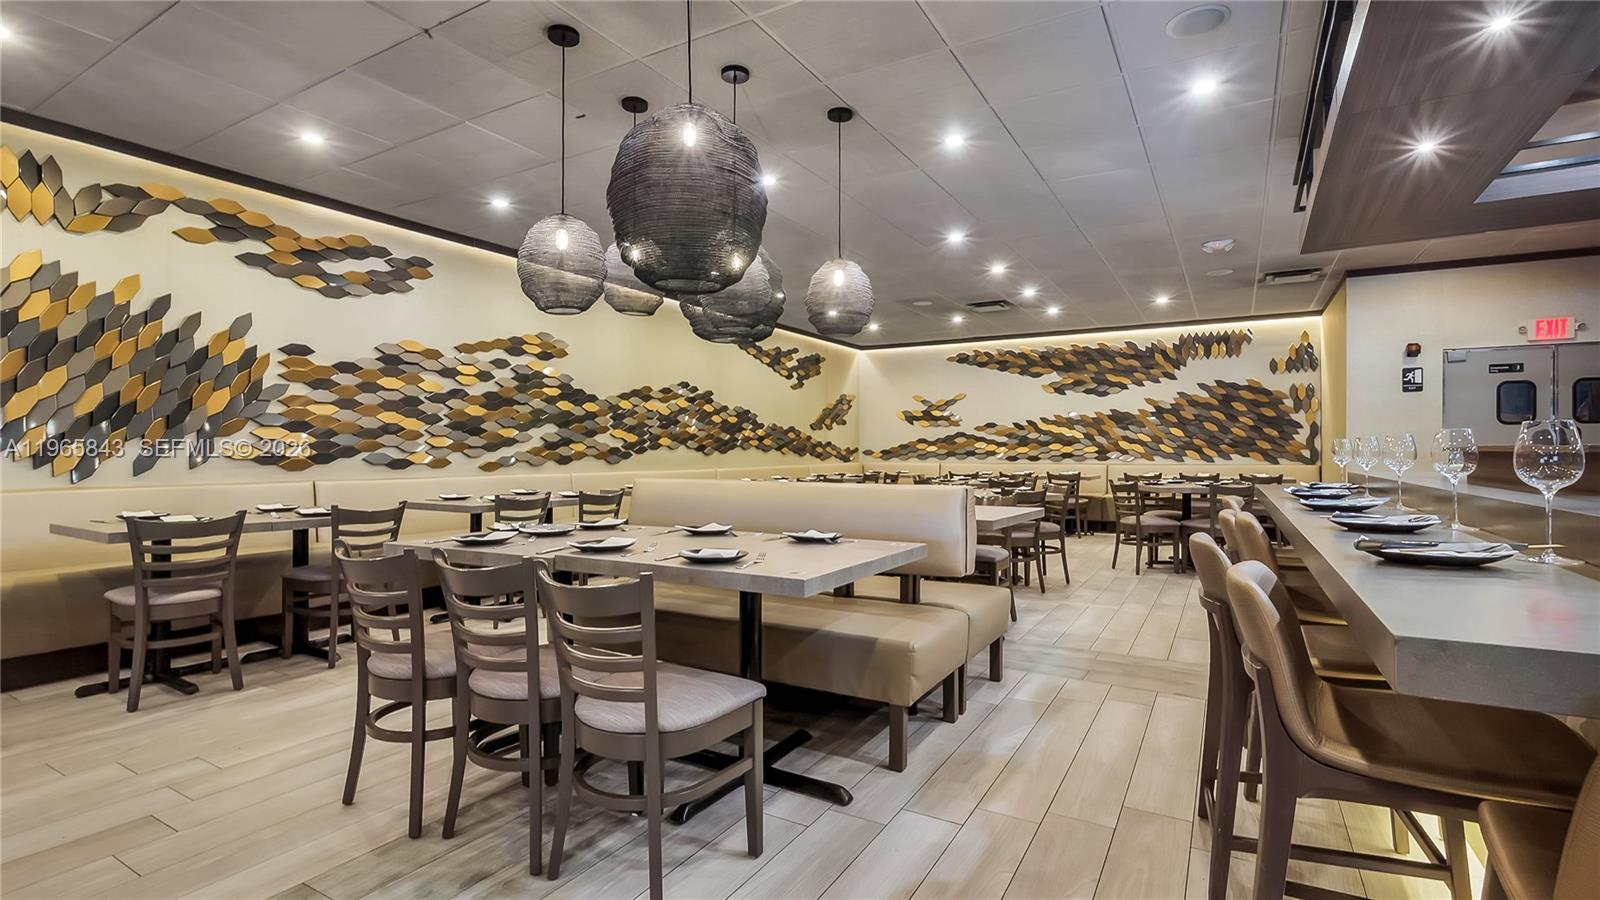
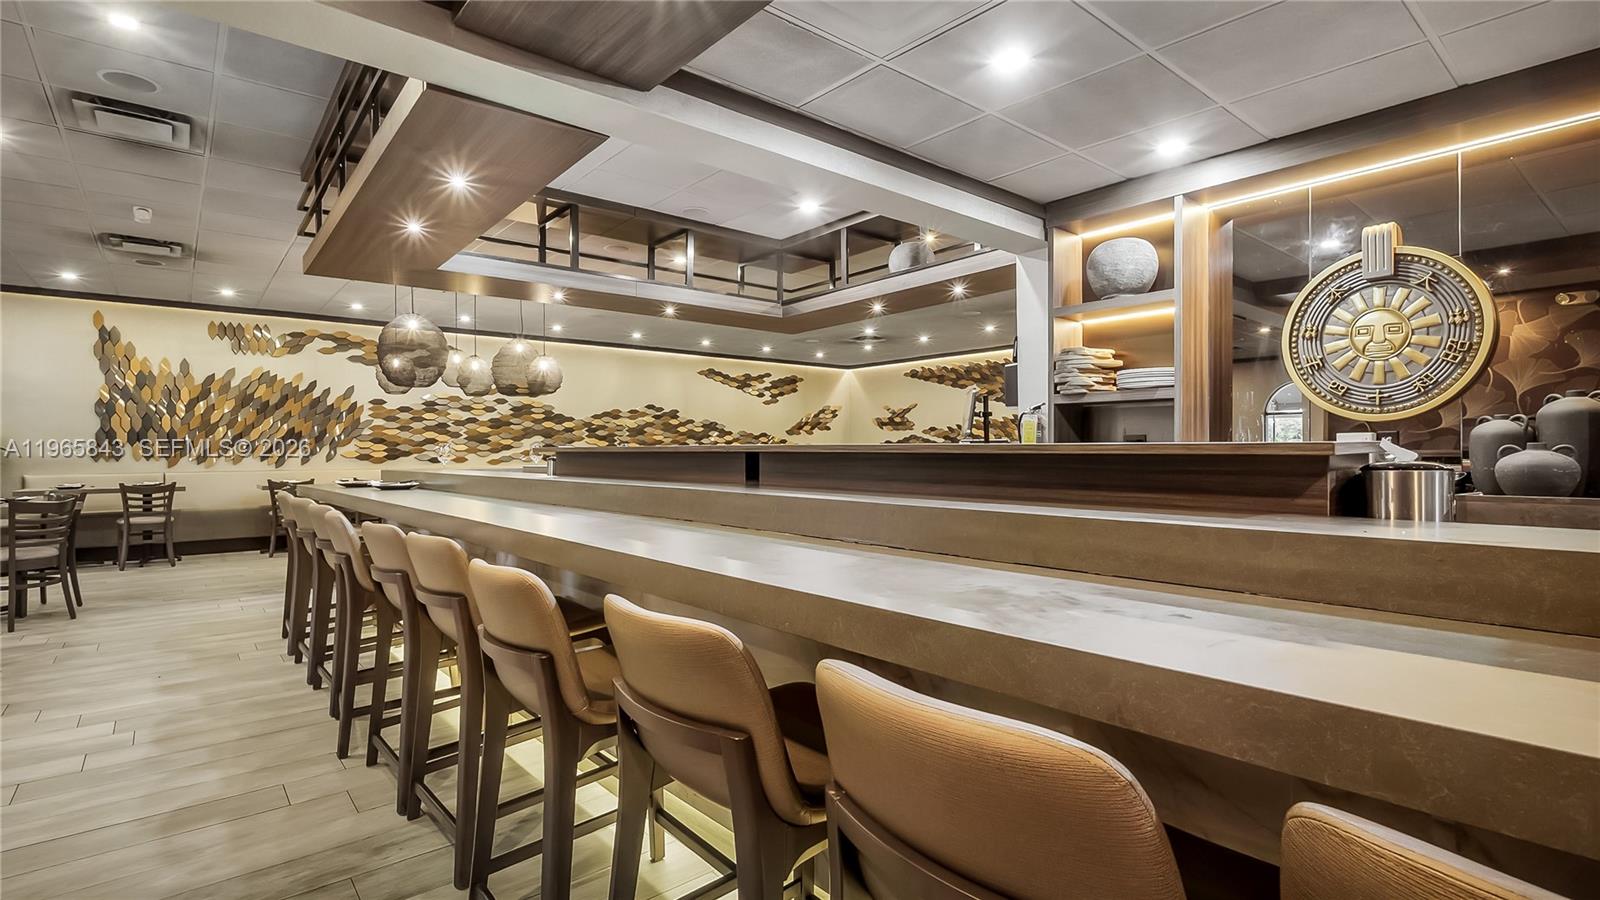
Restaurant dining room with geometric wall art, pendant lights, tables, and a long counter.
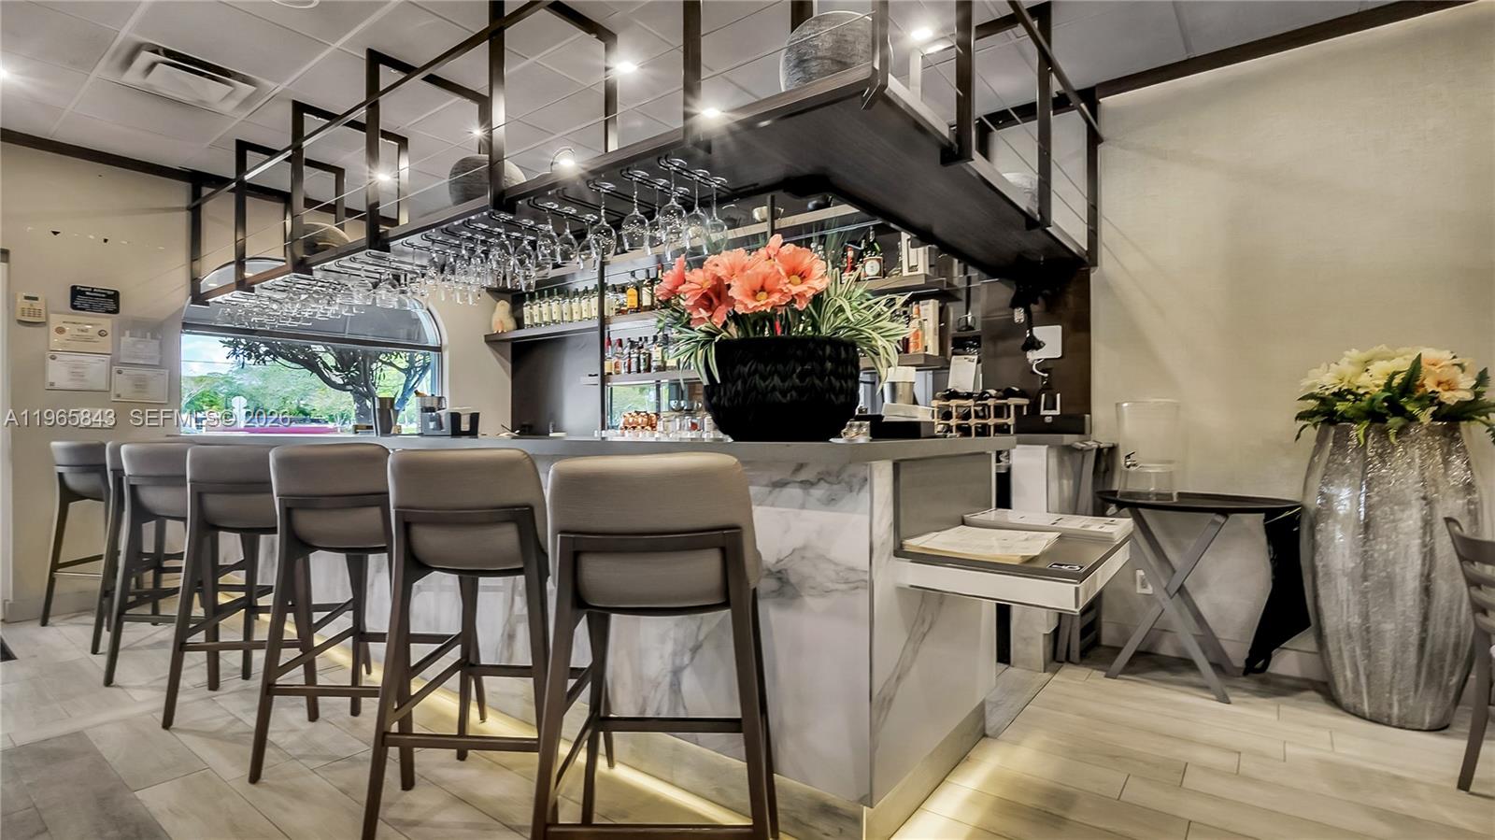
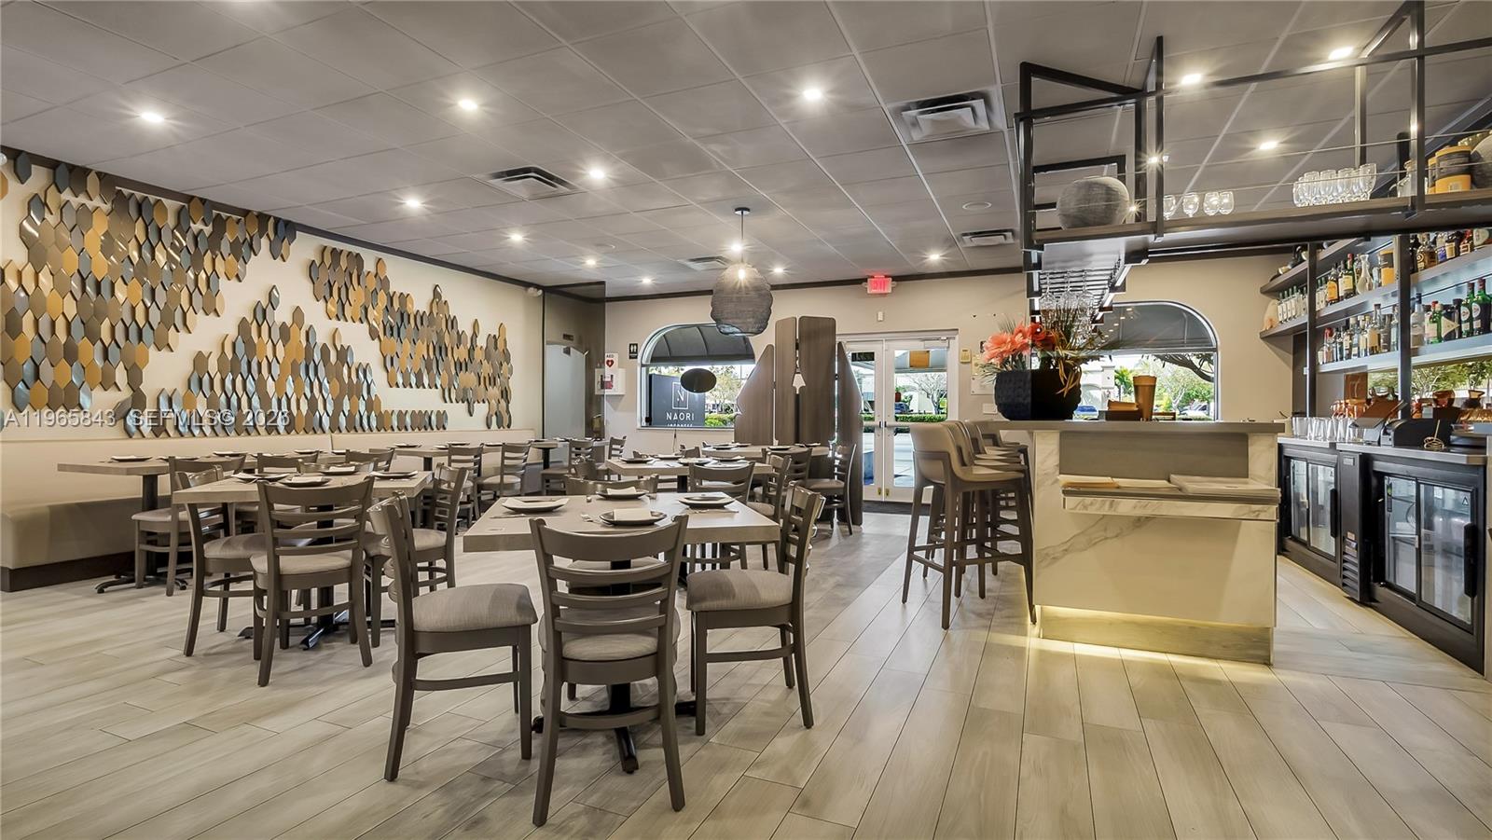
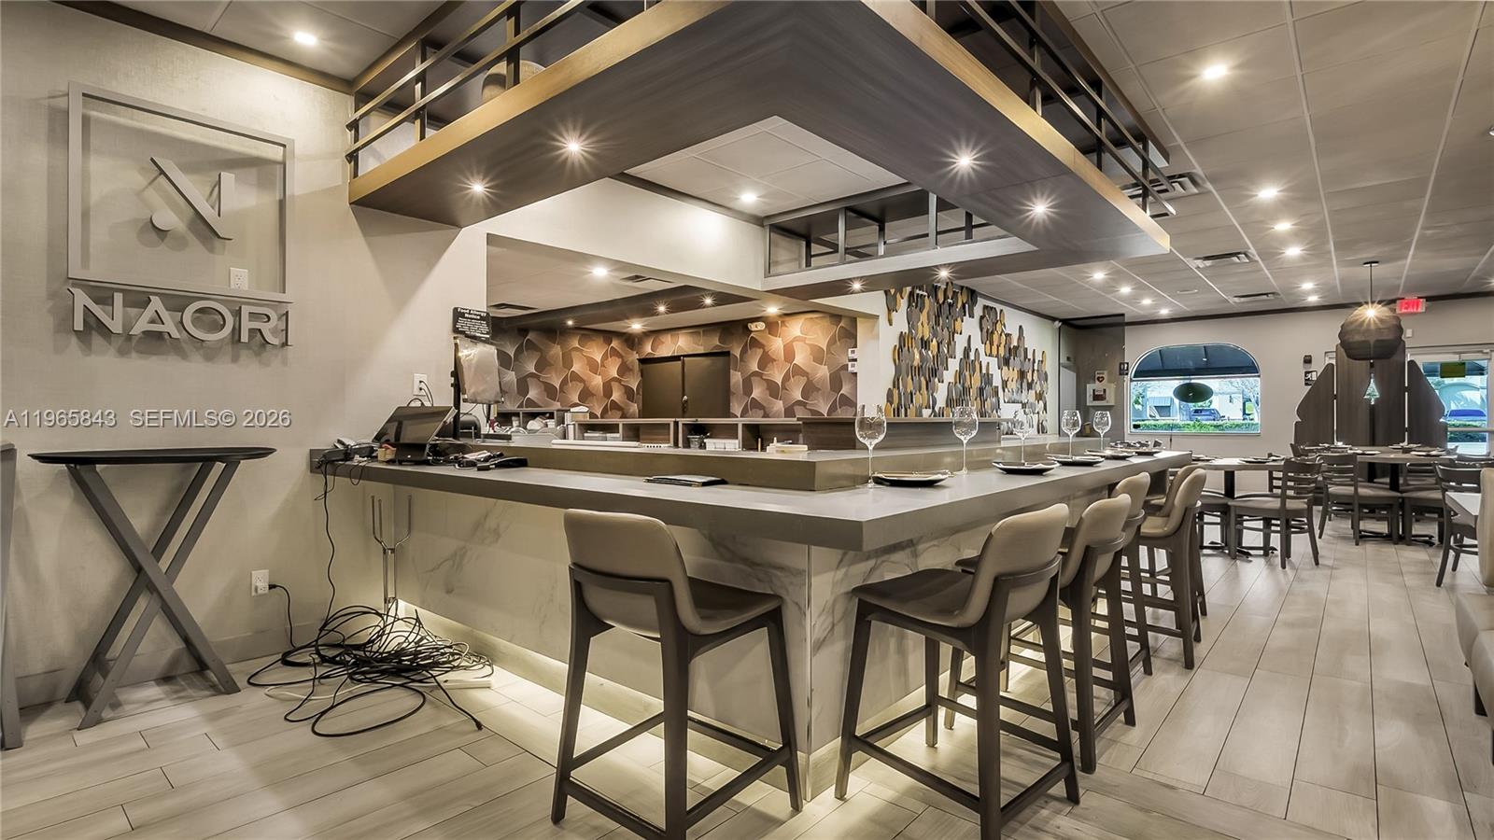
Restaurant bar with a marble-front counter, gray stools, hanging glassware, and liquor shelves.
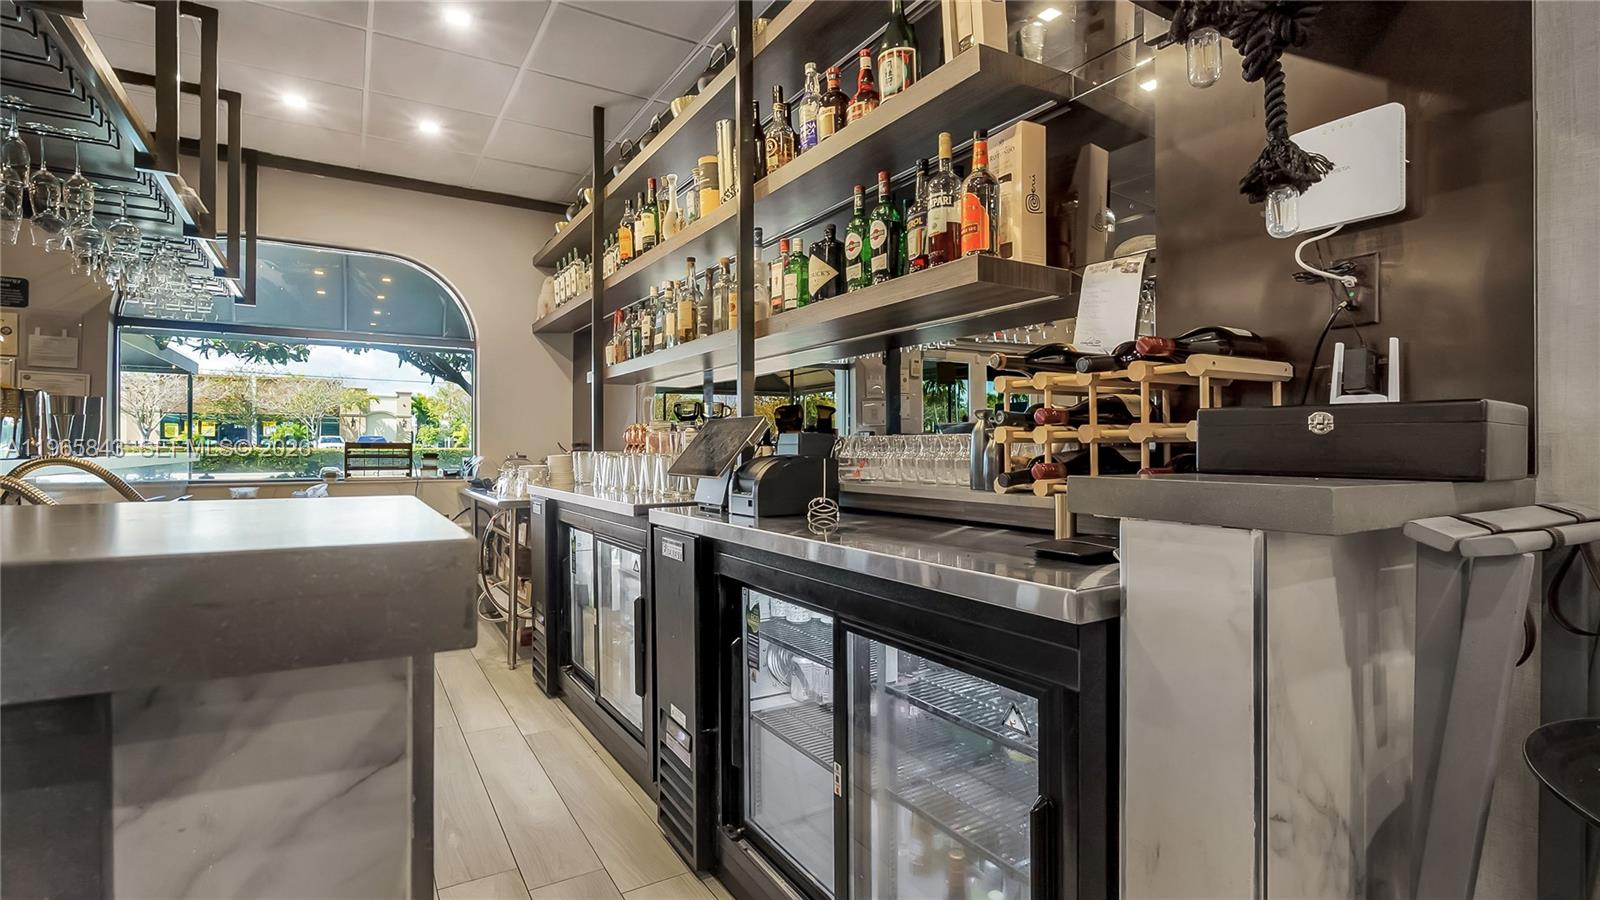
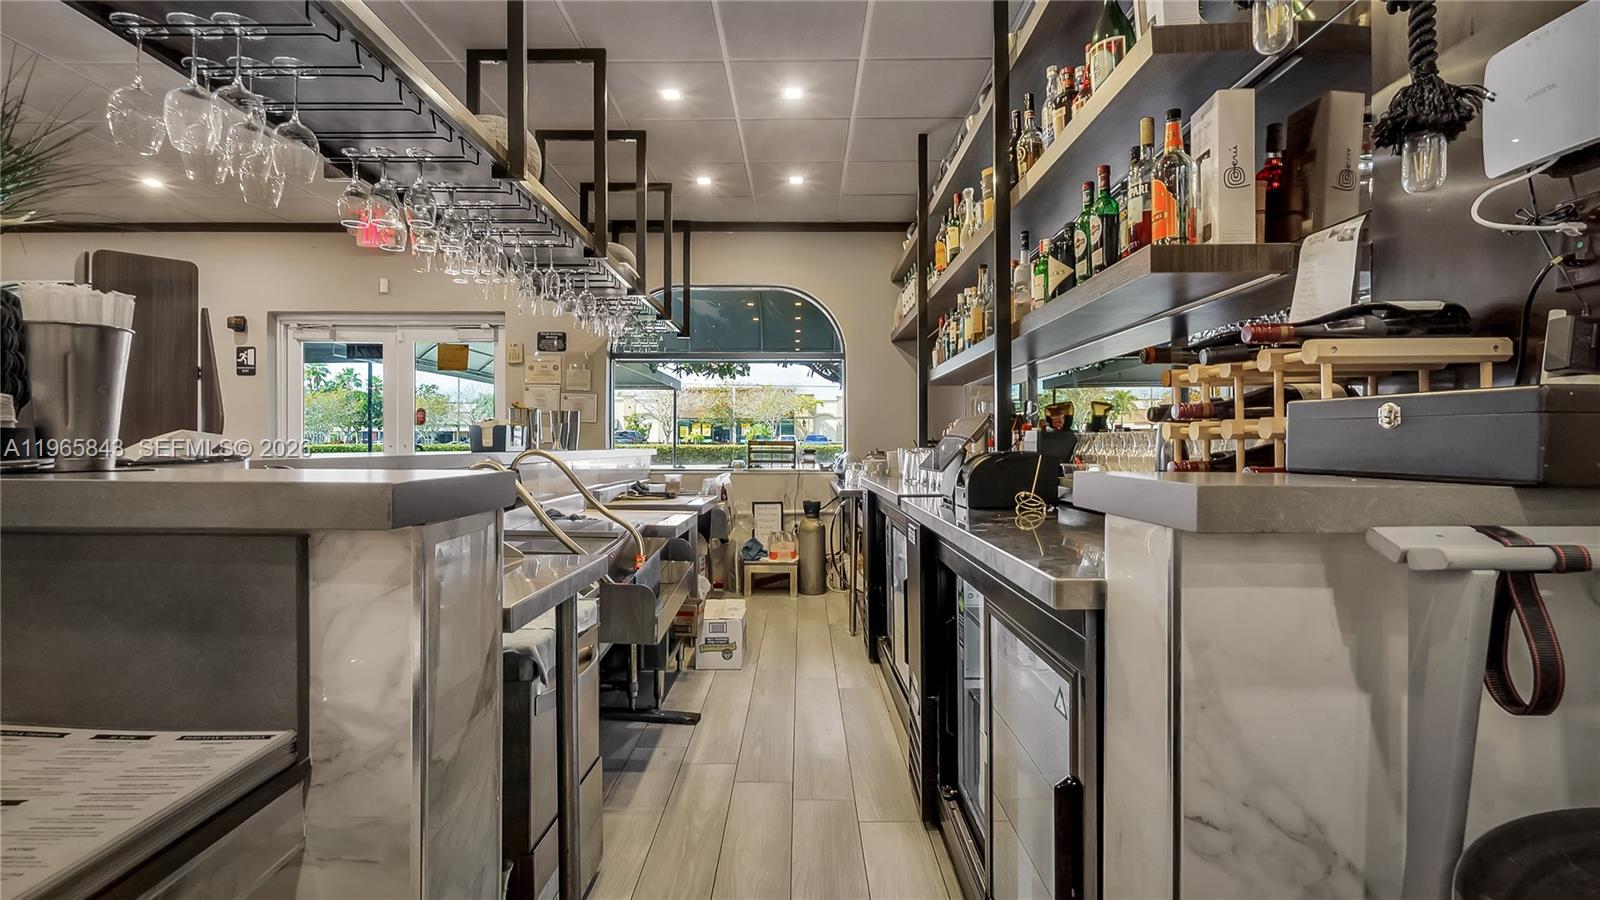
Restaurant bar with bottle shelves, glass-front refrigerators, and a large arched window.
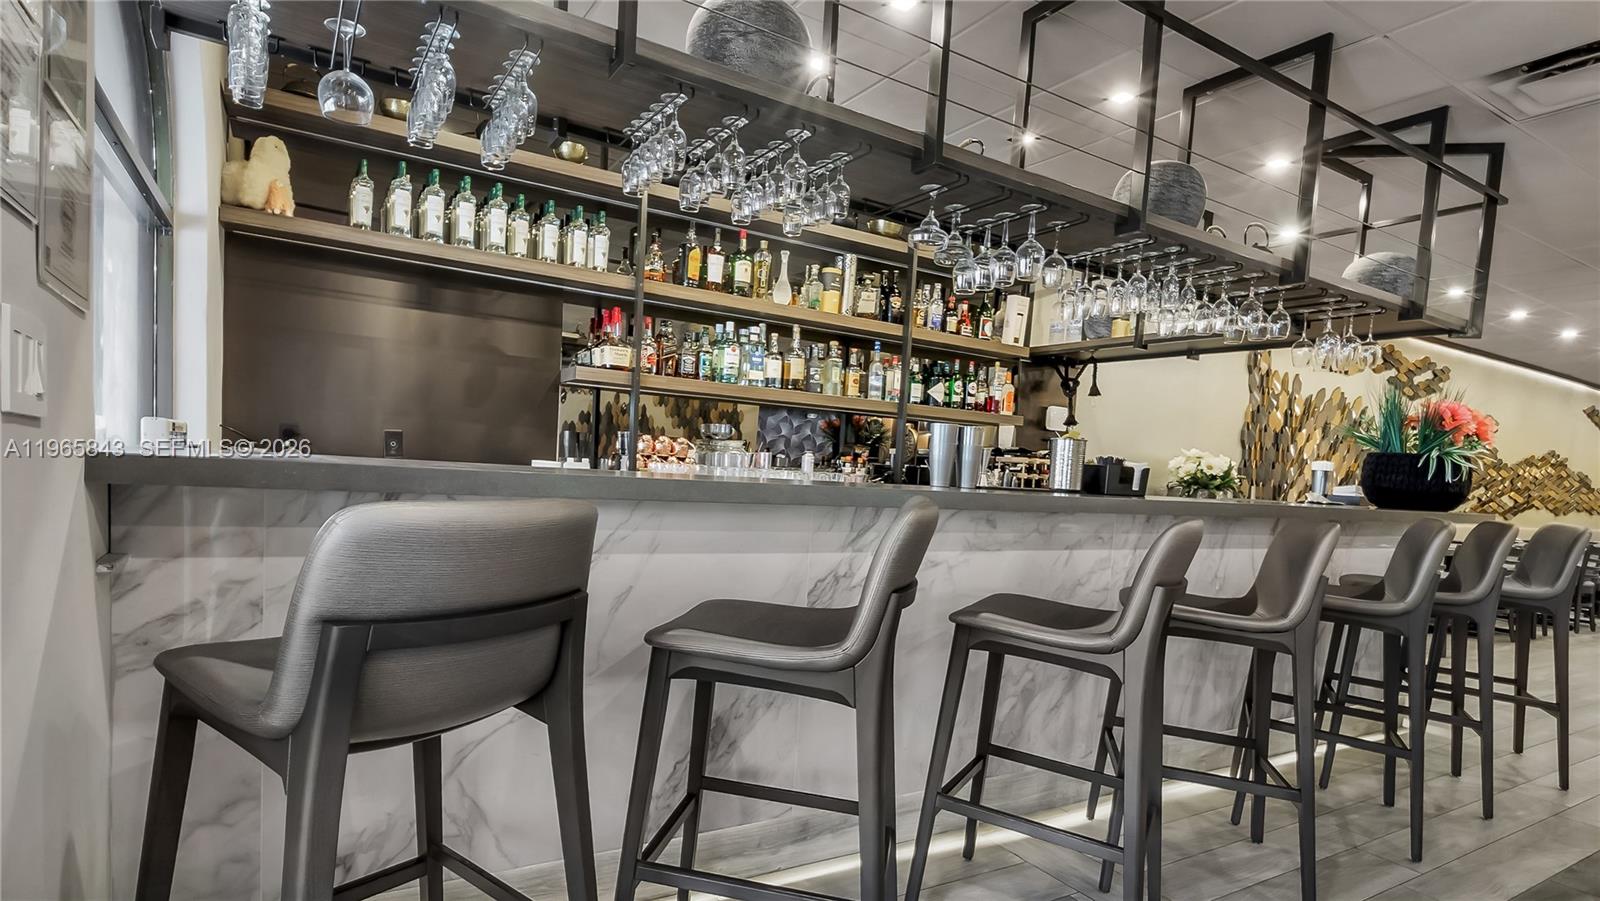
Modern bar with a marble-front counter, gray stools, liquor shelves, and hanging wine glasses.
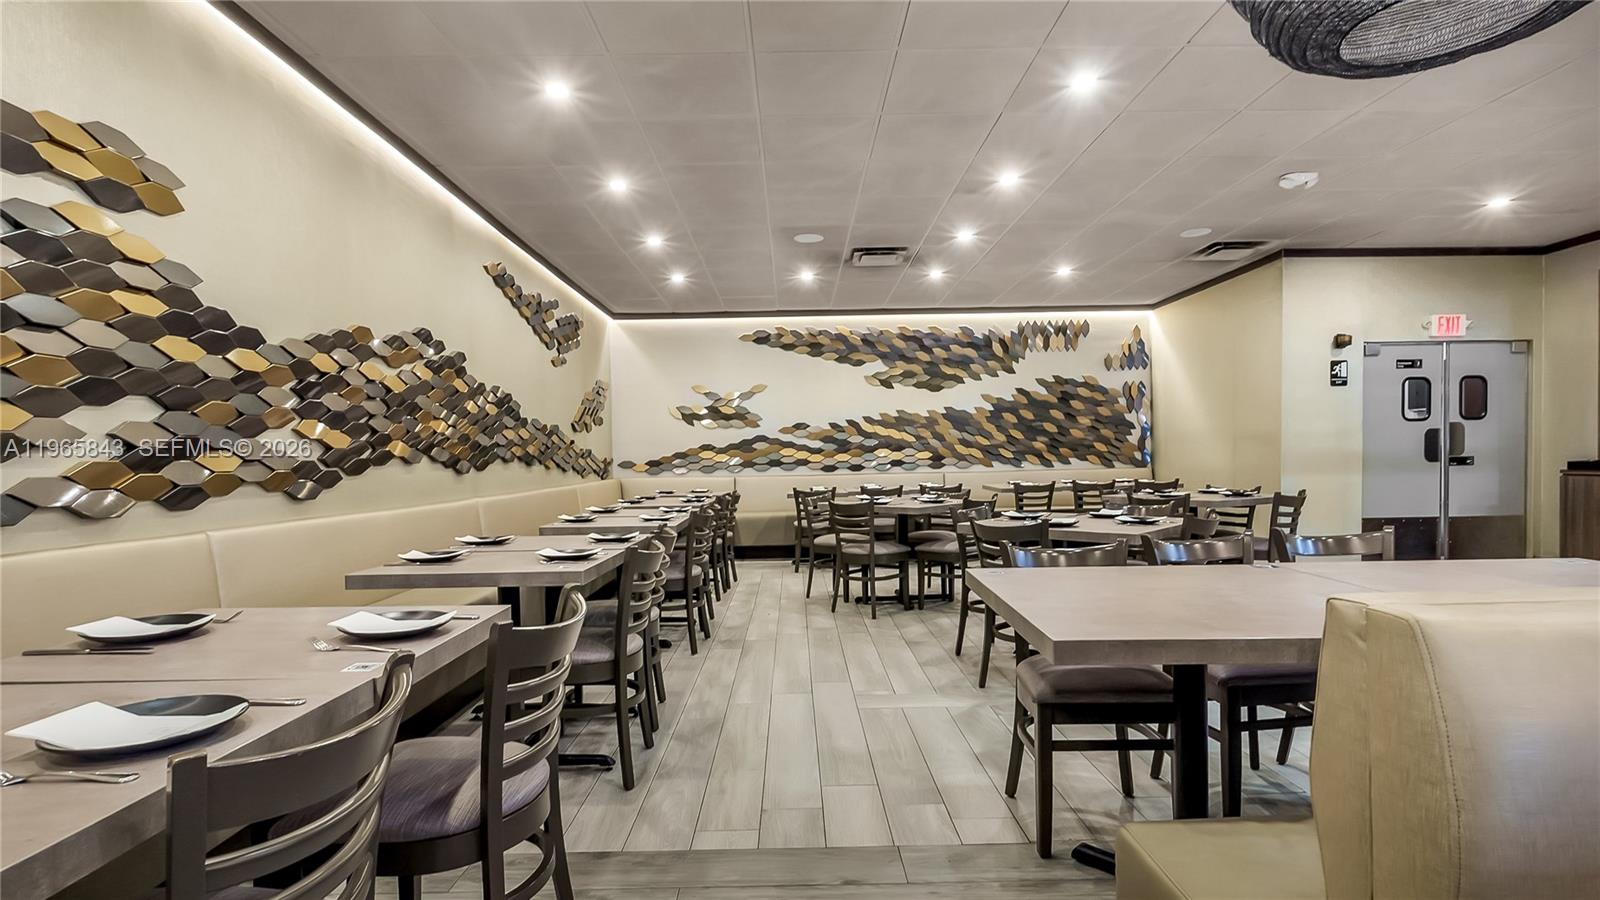
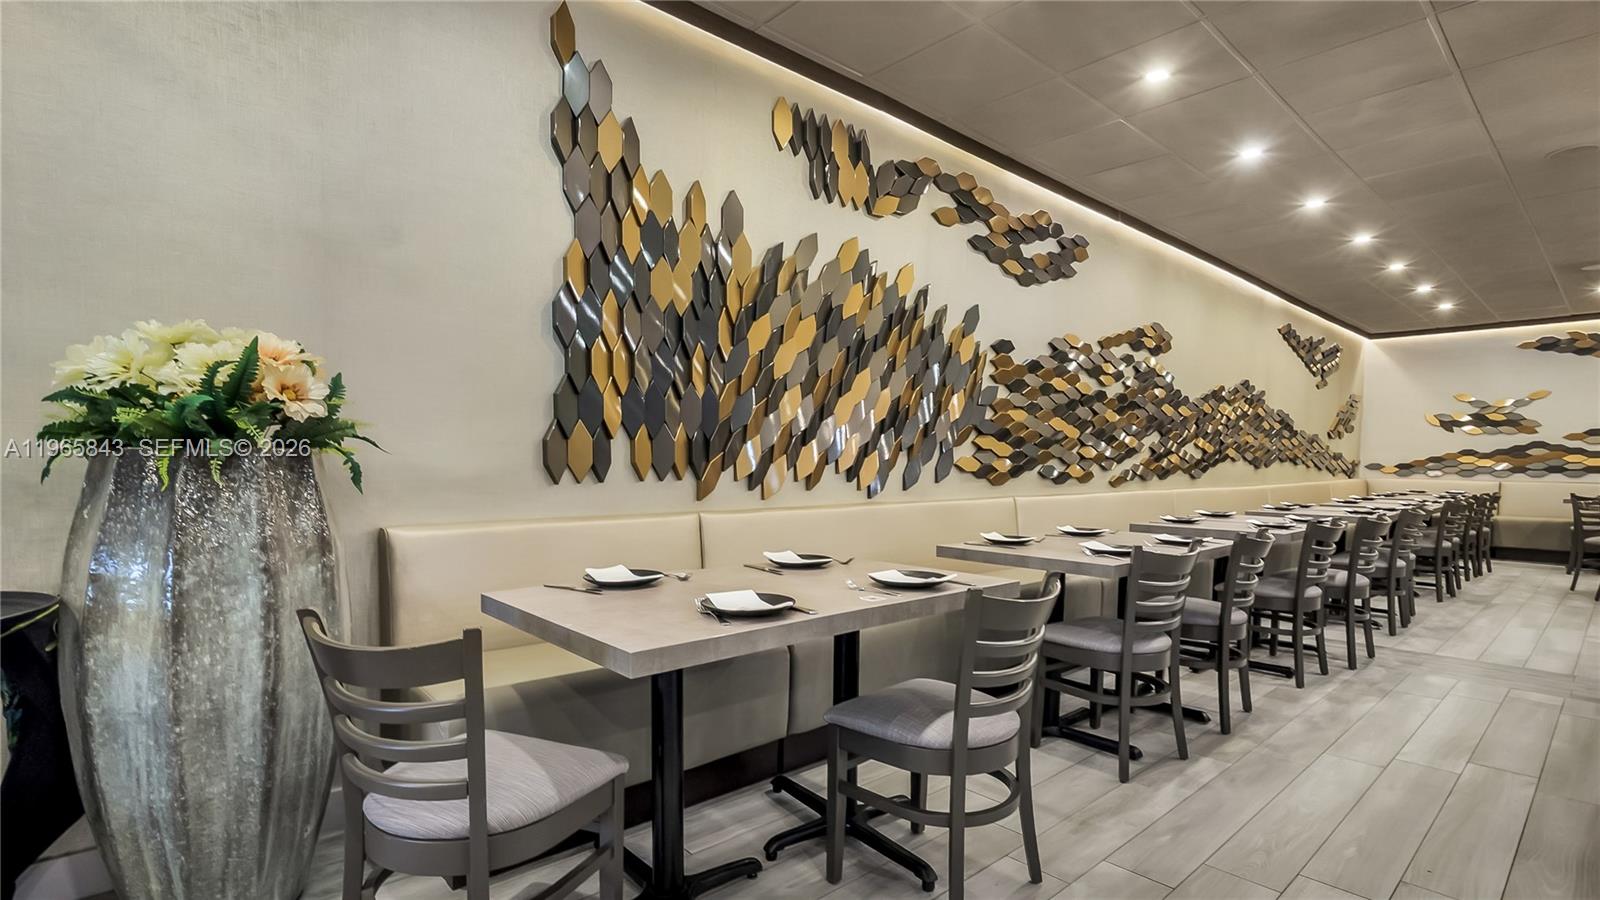
Restaurant dining room with rows of tables, booth seating, and geometric metallic wall art.
Restaurant dining area with set tables, a cream banquette, and geometric metallic wall art.
Restaurant interior with a long counter, rows of chairs, pendant lights, and a large circular wall feature.
Restaurant dining room with rows of tables, a geometric feature wall, and a marble-fronted counter.
Restaurant bar with liquor shelves, hanging wine glasses, and marble-look counters.
Restaurant dining area with a marble-look bar counter, stools, and a mezzanine.
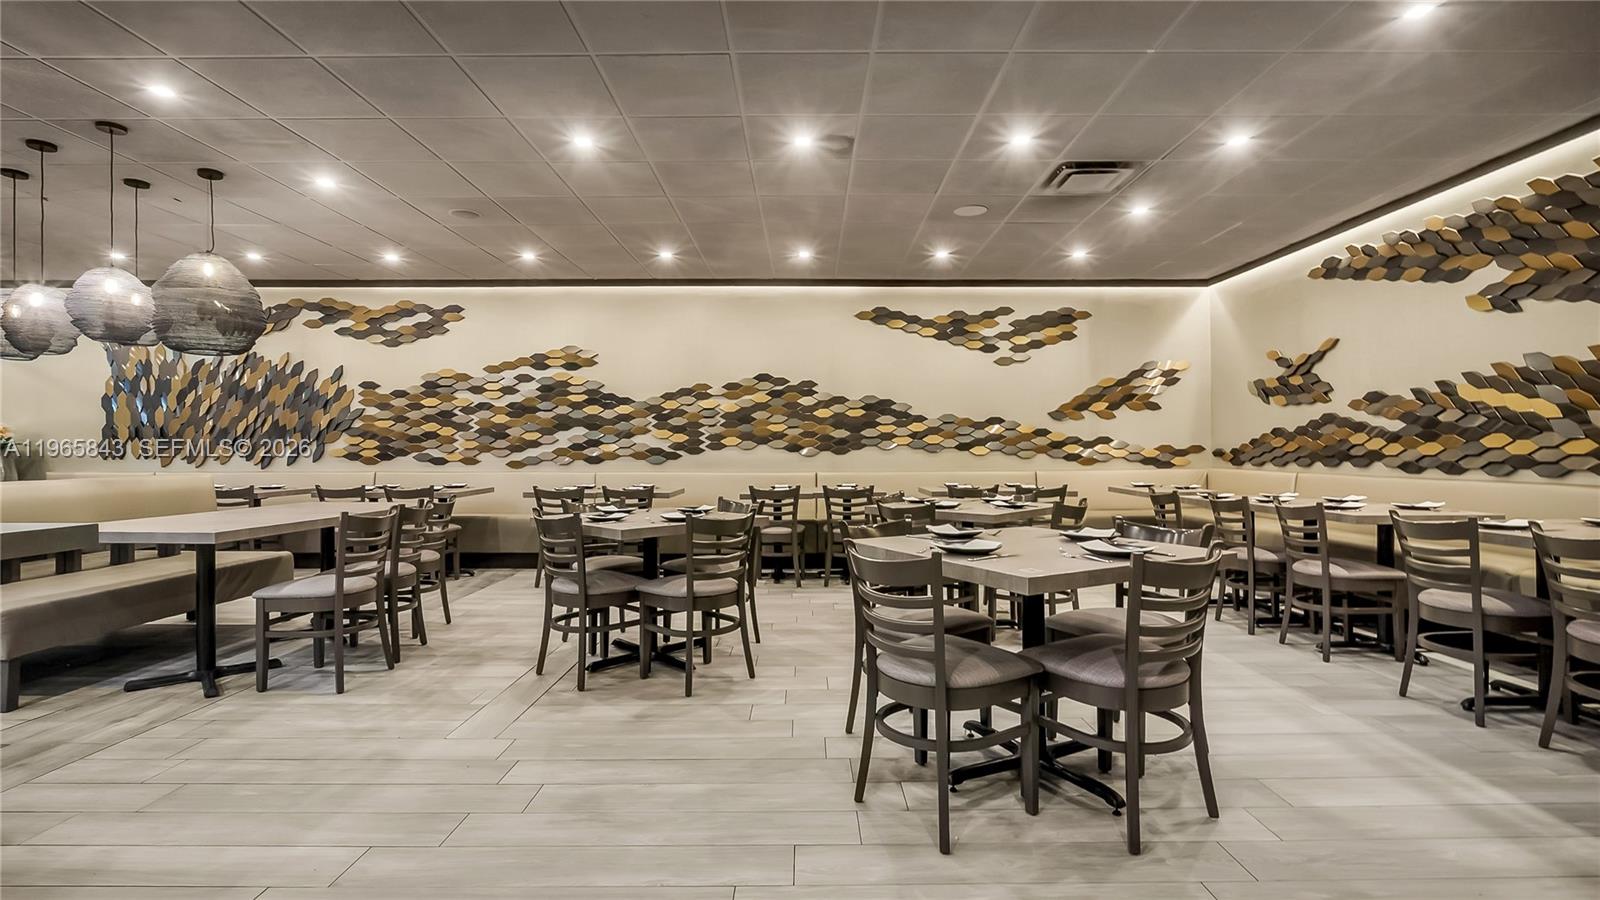
Restaurant dining room with rows of tables and chairs beneath geometric wall art.
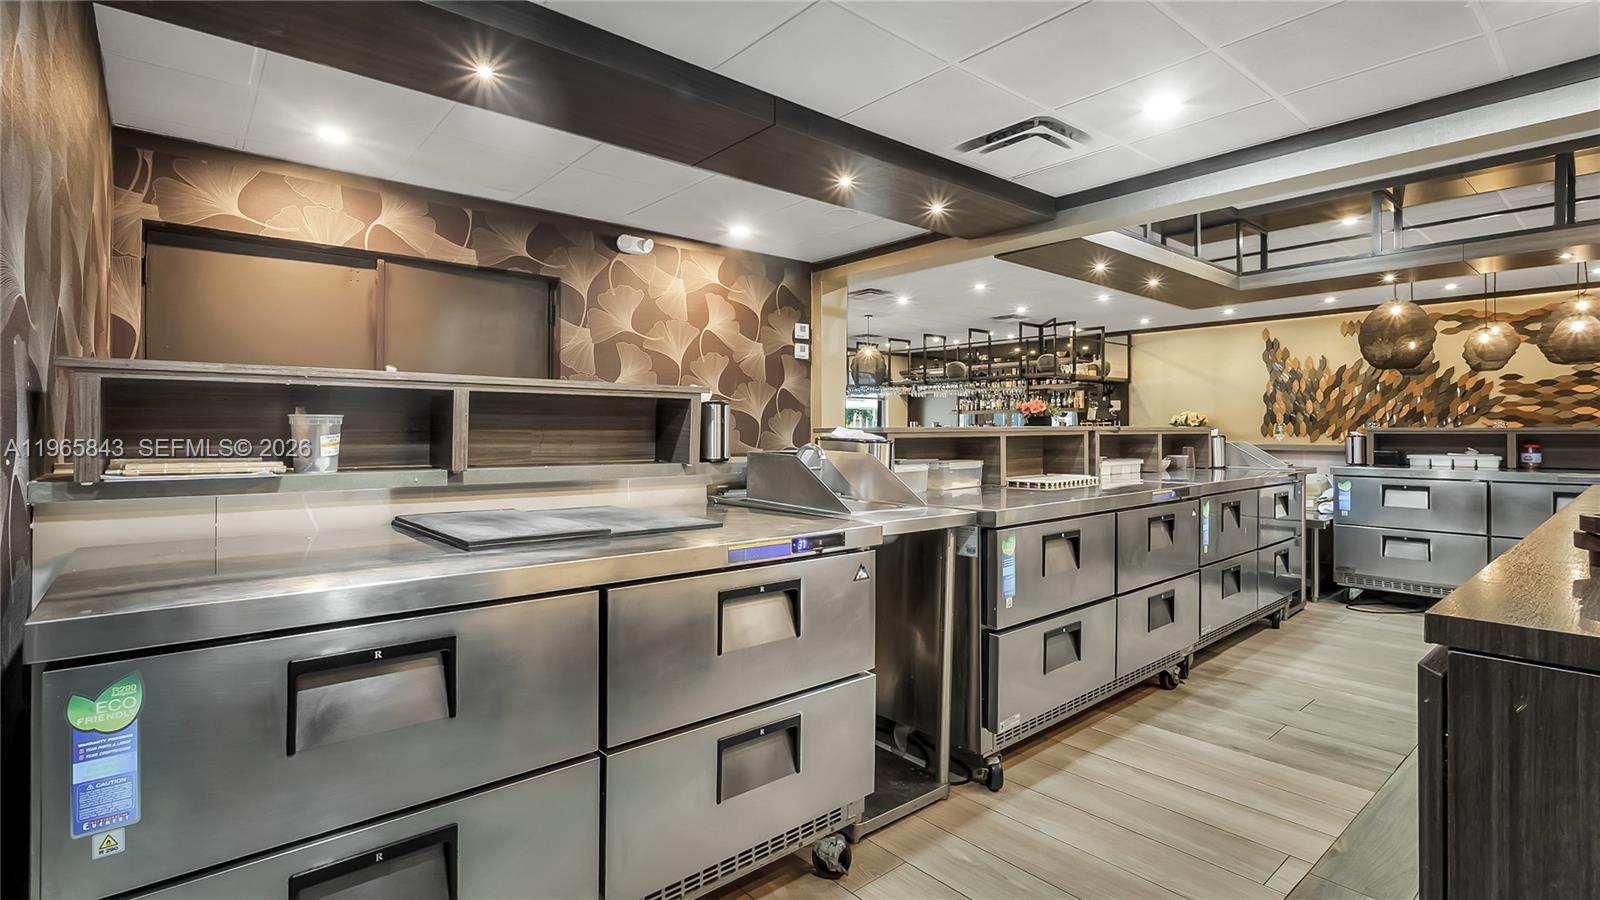
Commercial kitchen with stainless-steel refrigerated prep counters and decorative wall panels.
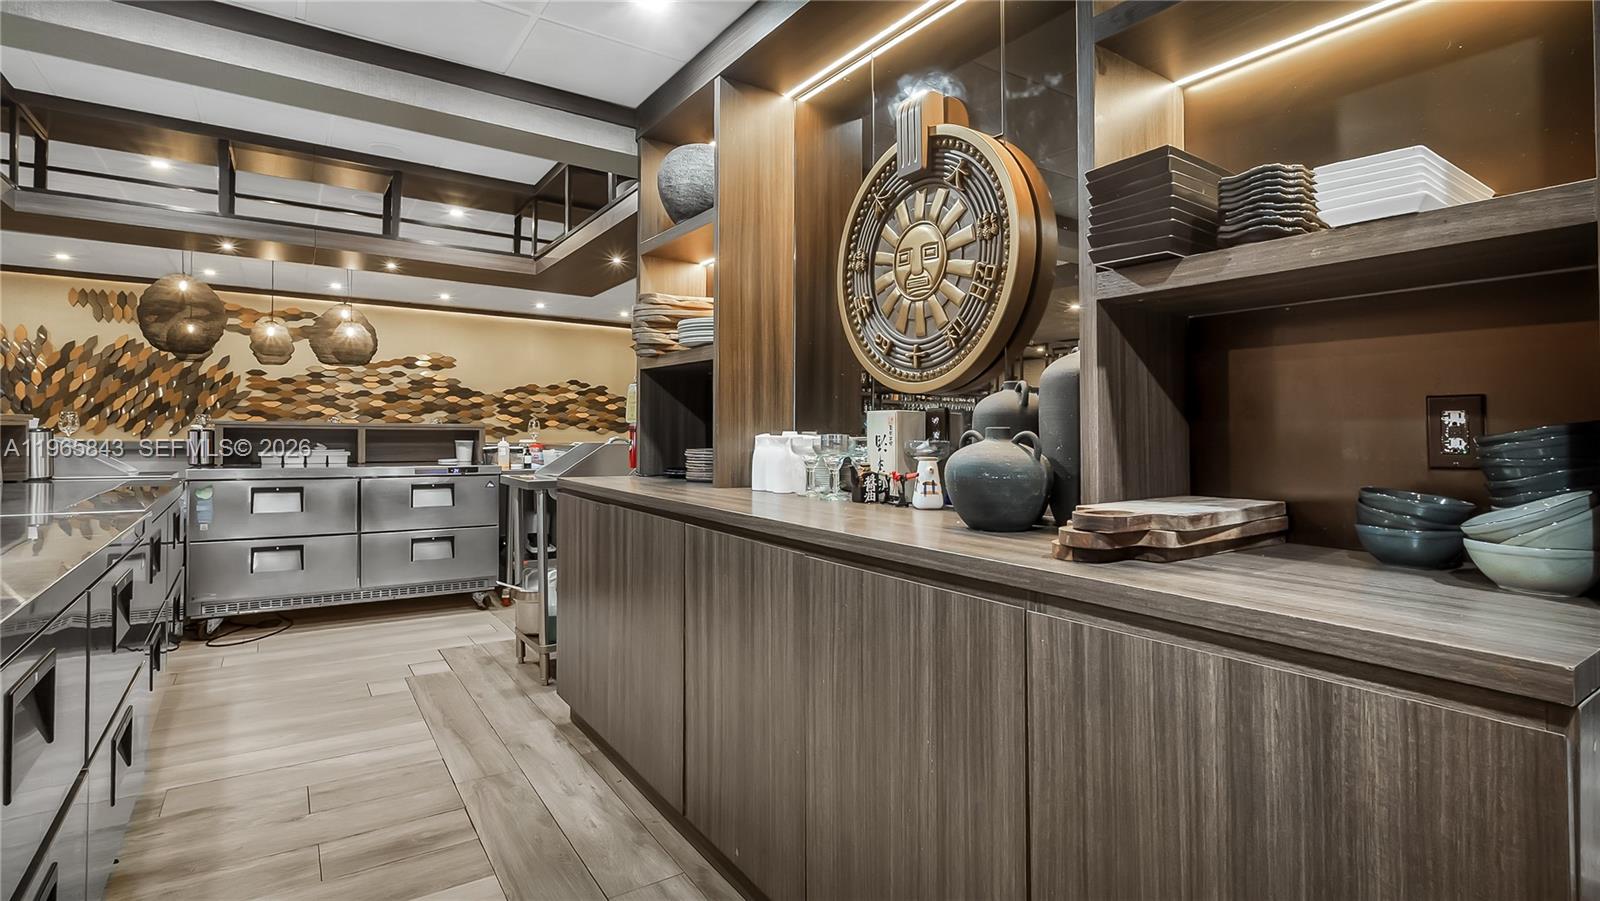
Restaurant kitchen with stainless-steel drawers, a wood service counter, and a large sun medallion.
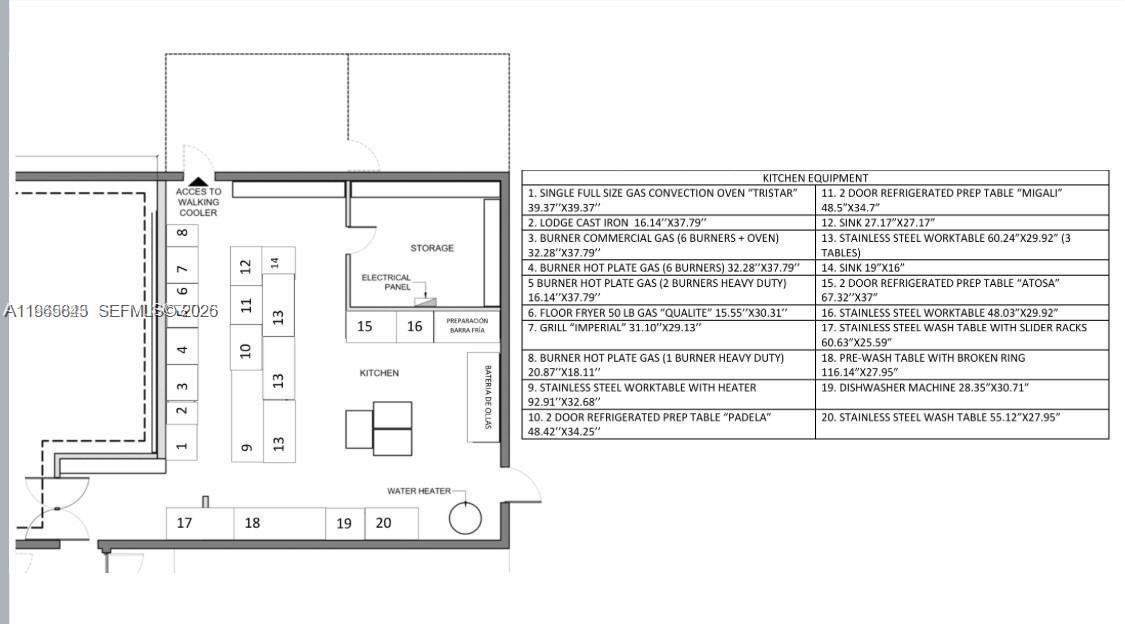
Commercial kitchen floor plan with numbered equipment locations and a matching equipment schedule.
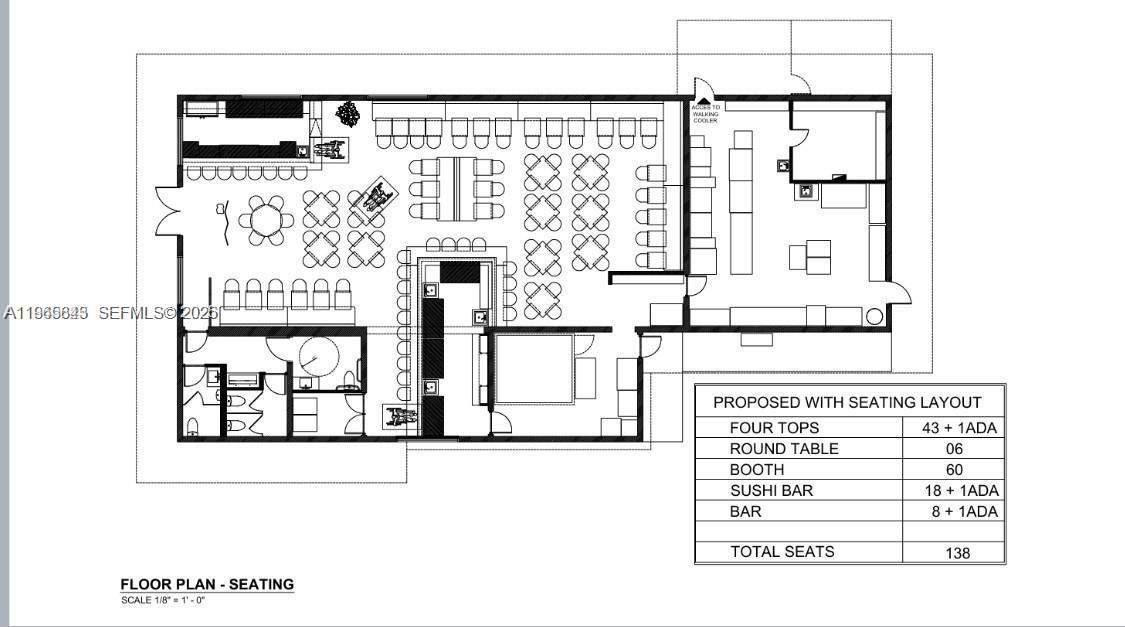
Restaurant seating floor plan with tables, booths, sushi bar, bar, and a listed capacity of 138 seats.
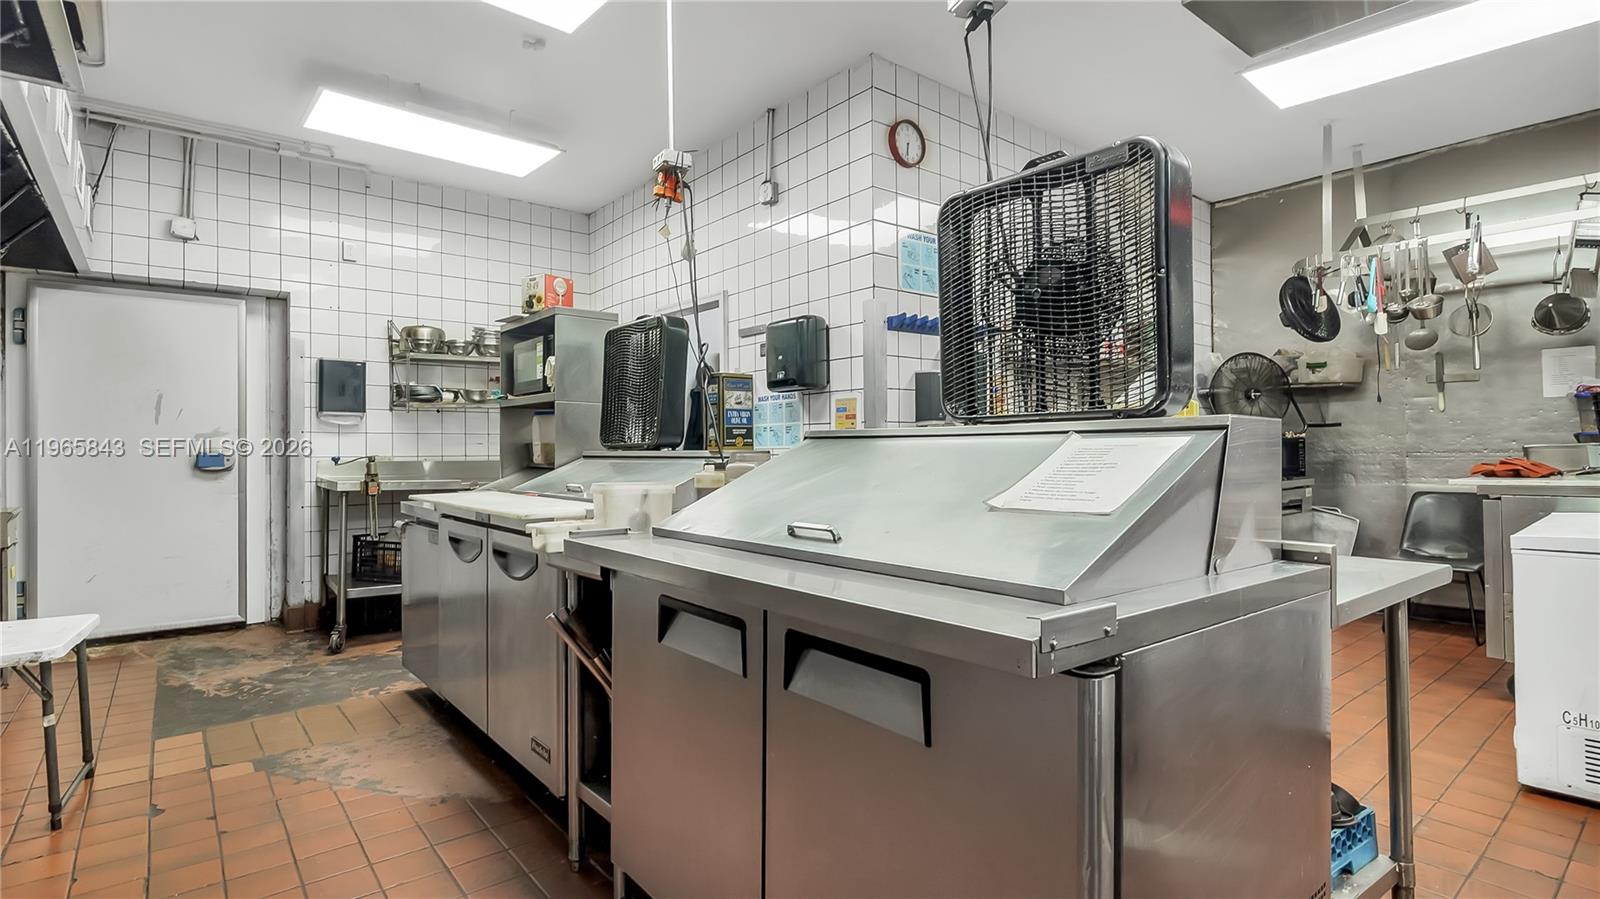
Commercial kitchen with stainless-steel equipment, tiled walls, and hanging utensils.
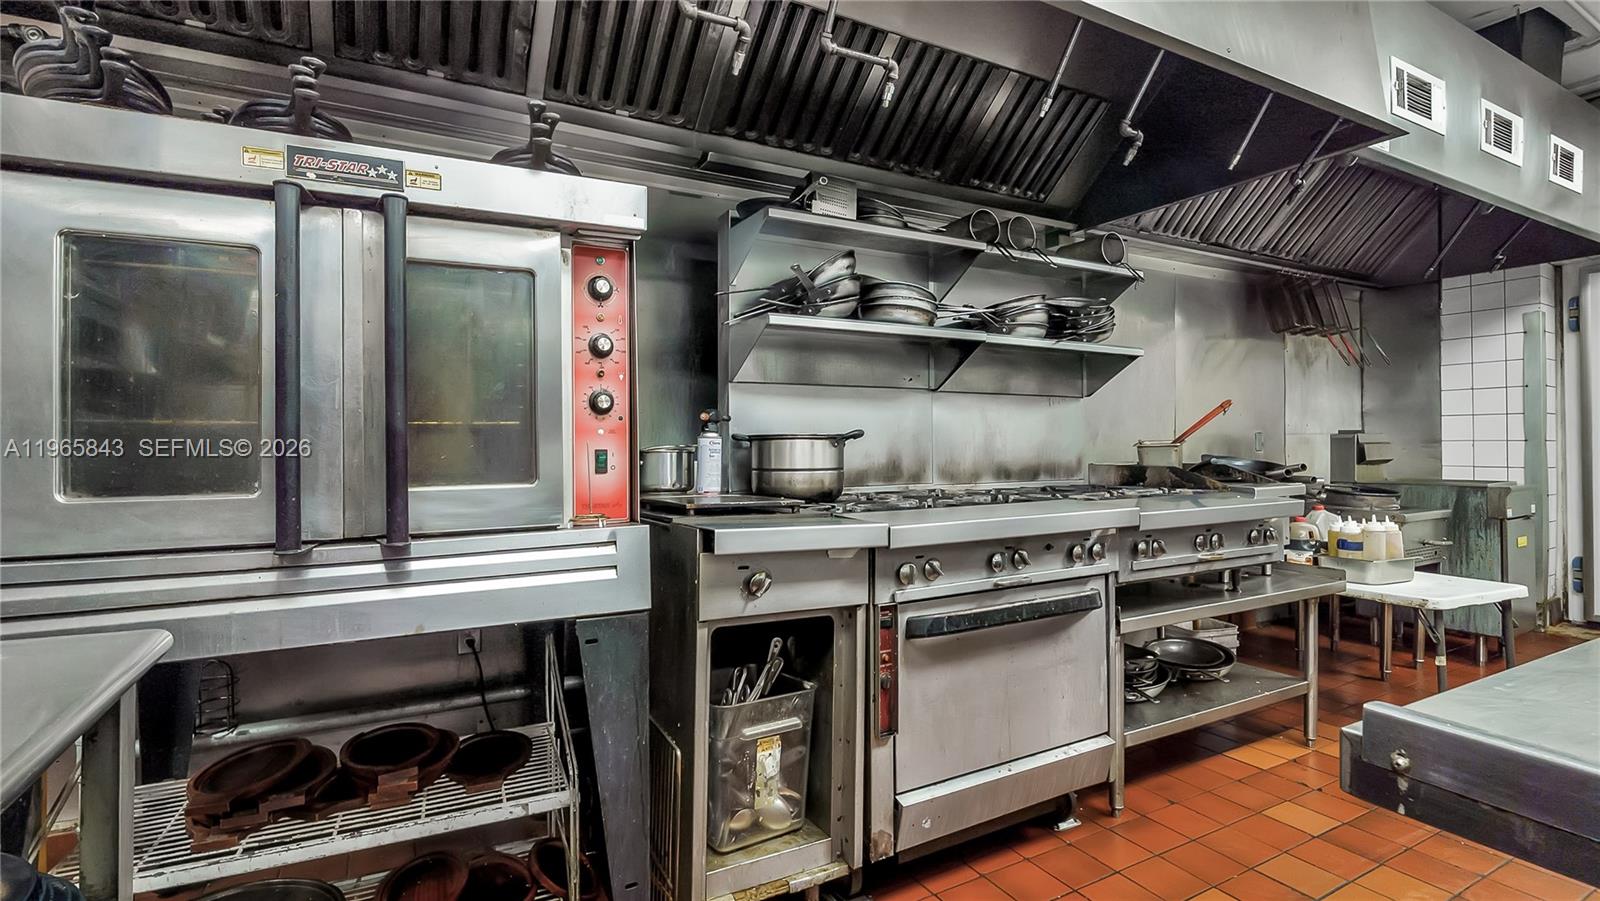
Commercial kitchen with stainless-steel ovens, a large range, overhead ventilation hoods, and red tile flooring.
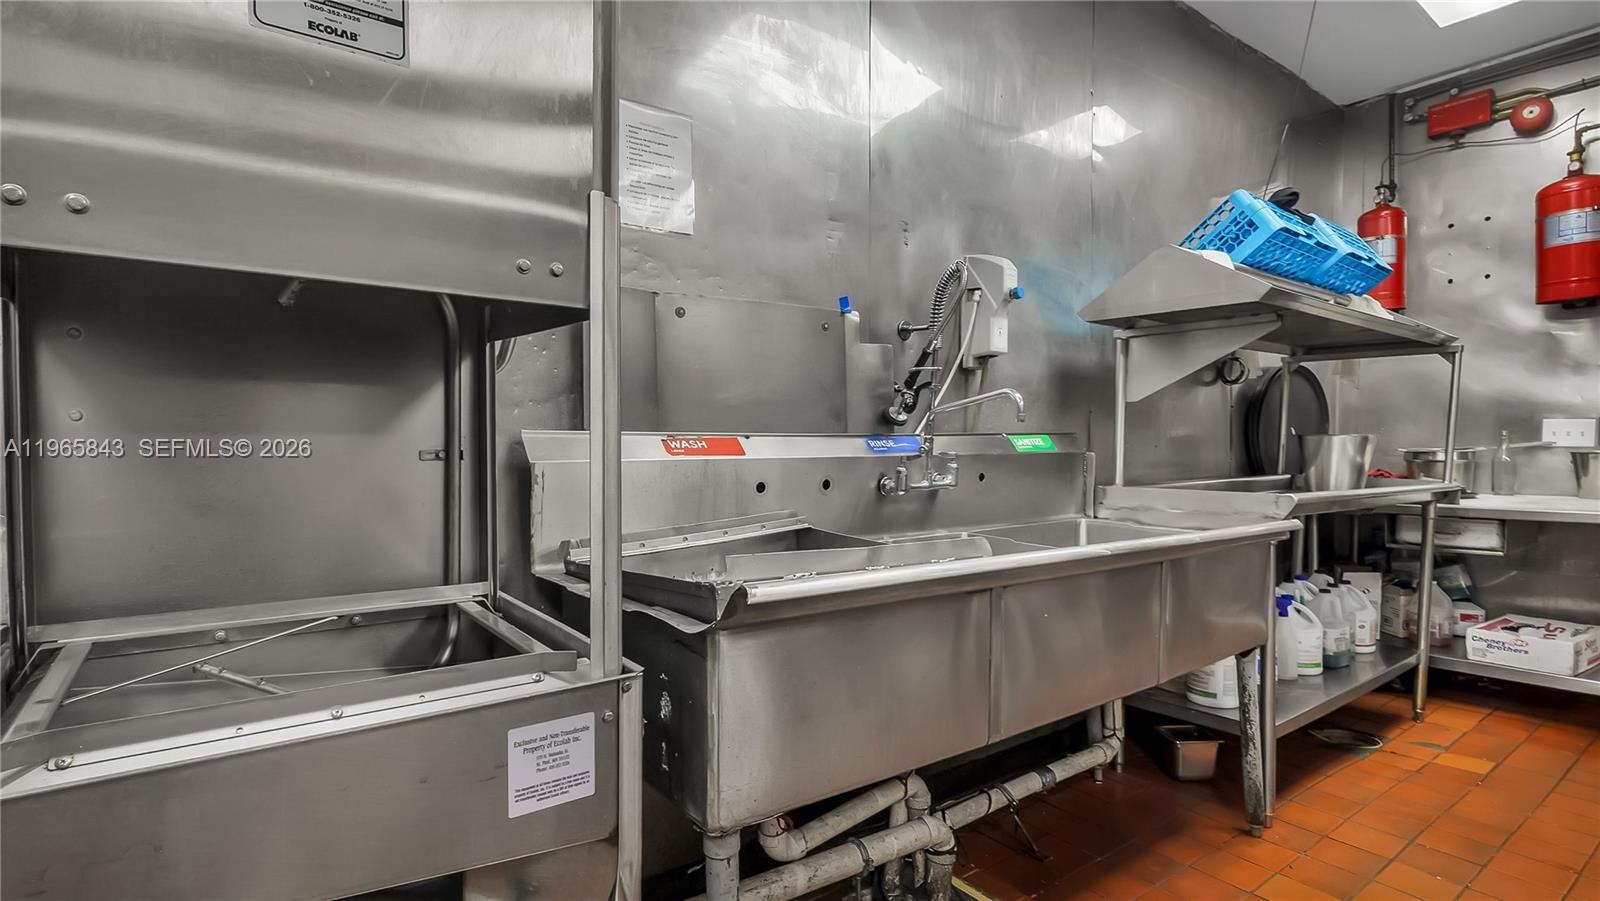
Commercial kitchen dishwashing station with stainless-steel sinks and a pre-rinse sprayer.
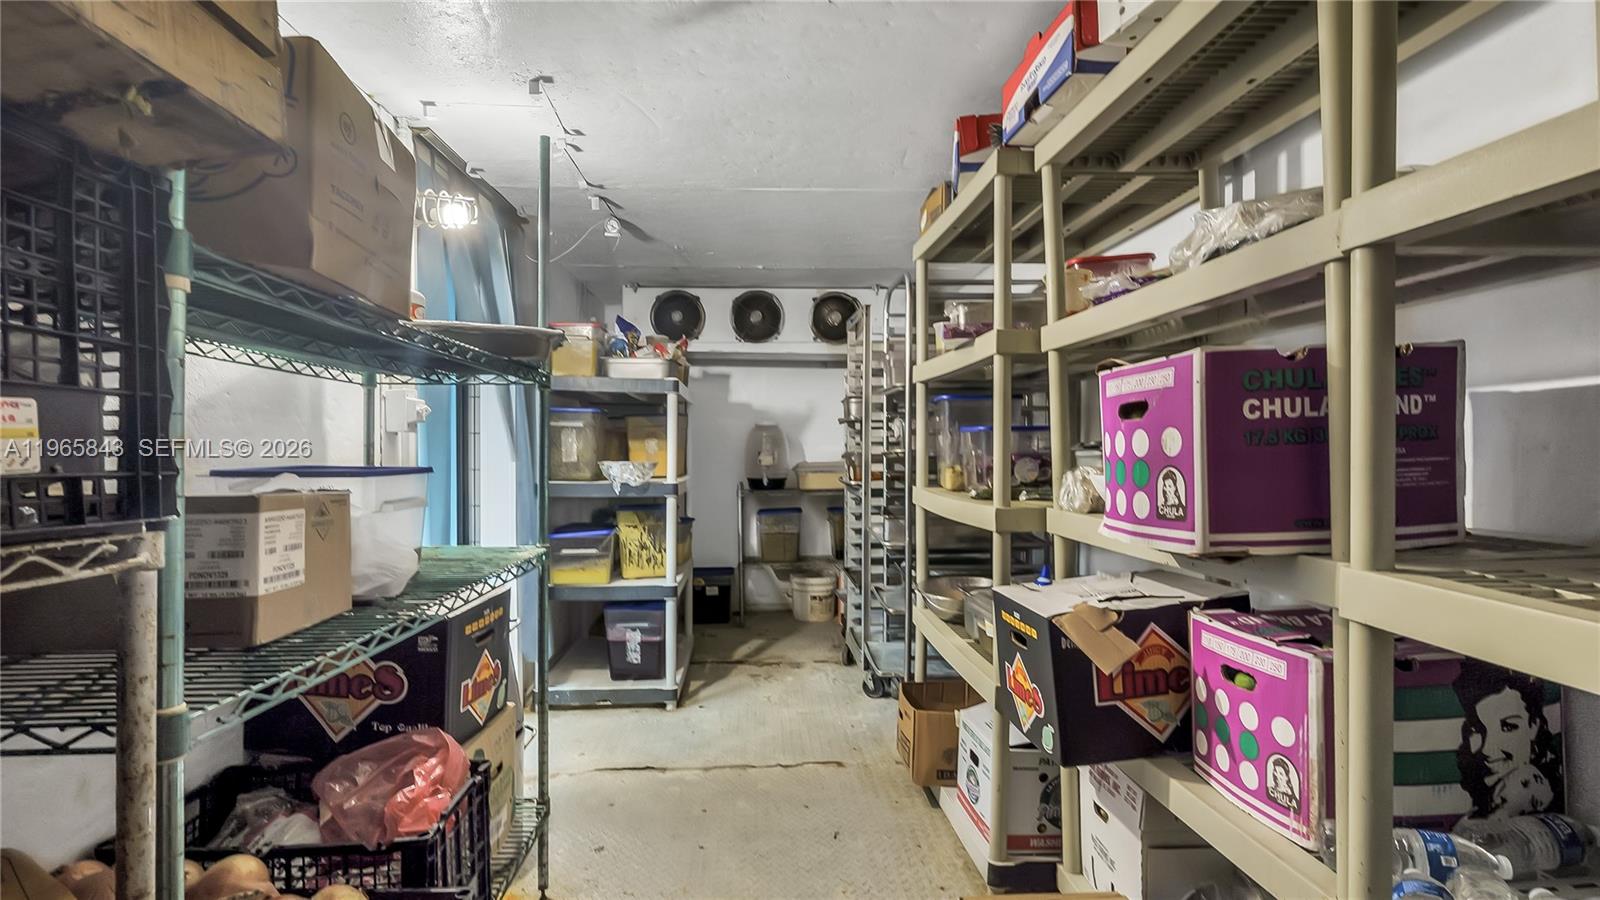
Stockroom with densely packed metal shelves, boxes, and supplies along a narrow aisle.
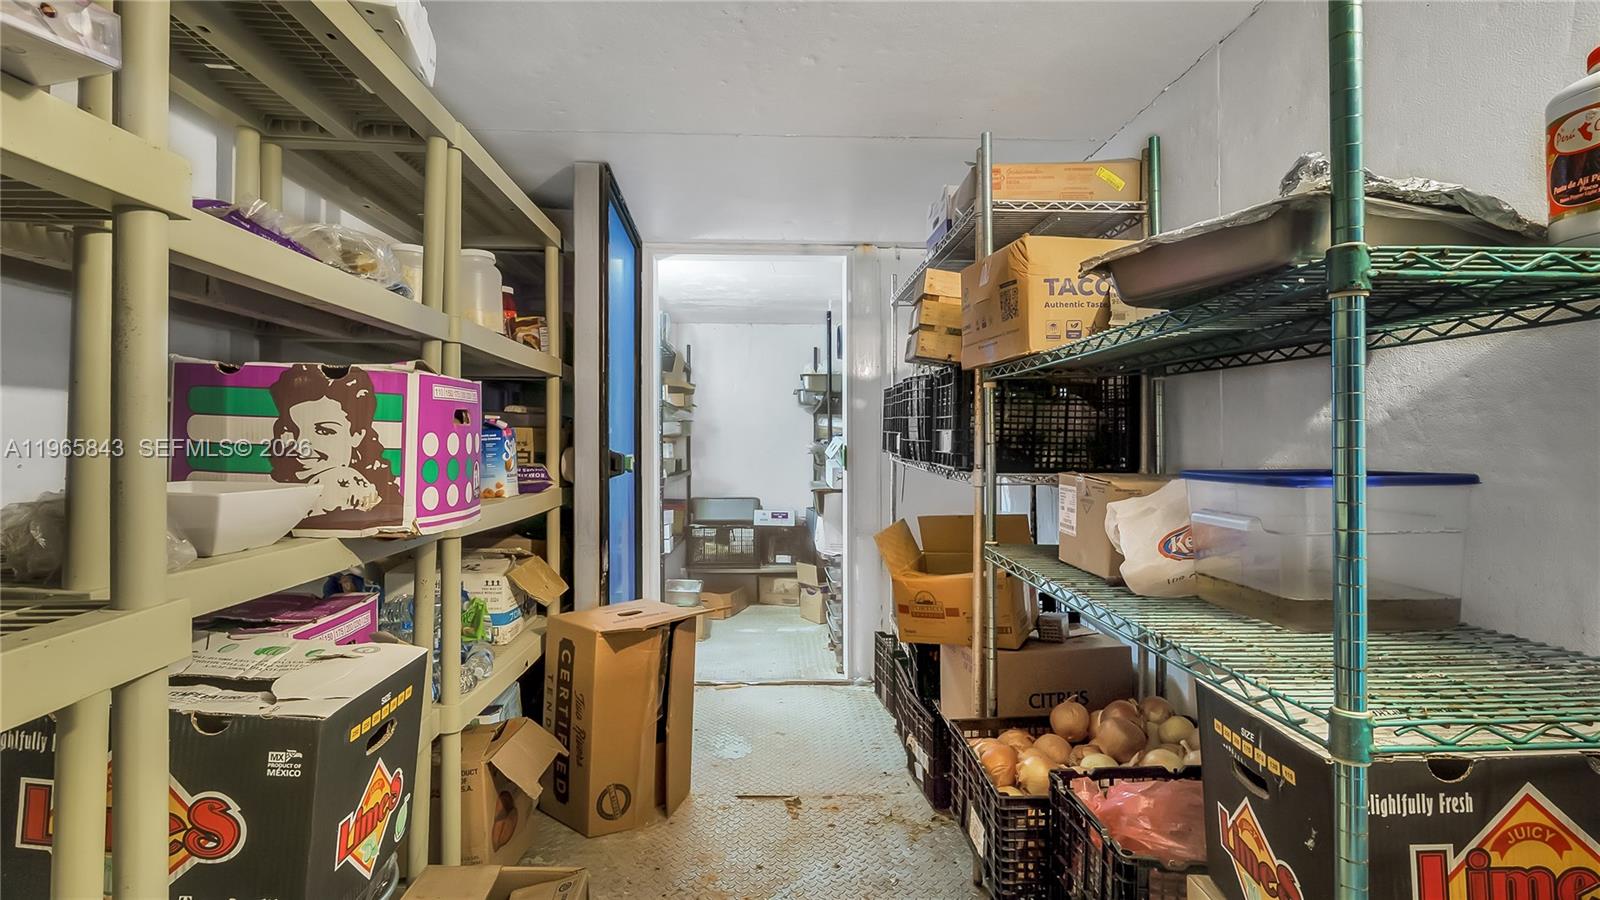
Commercial food-storage room with packed shelves and crates of onions beside a doorway.
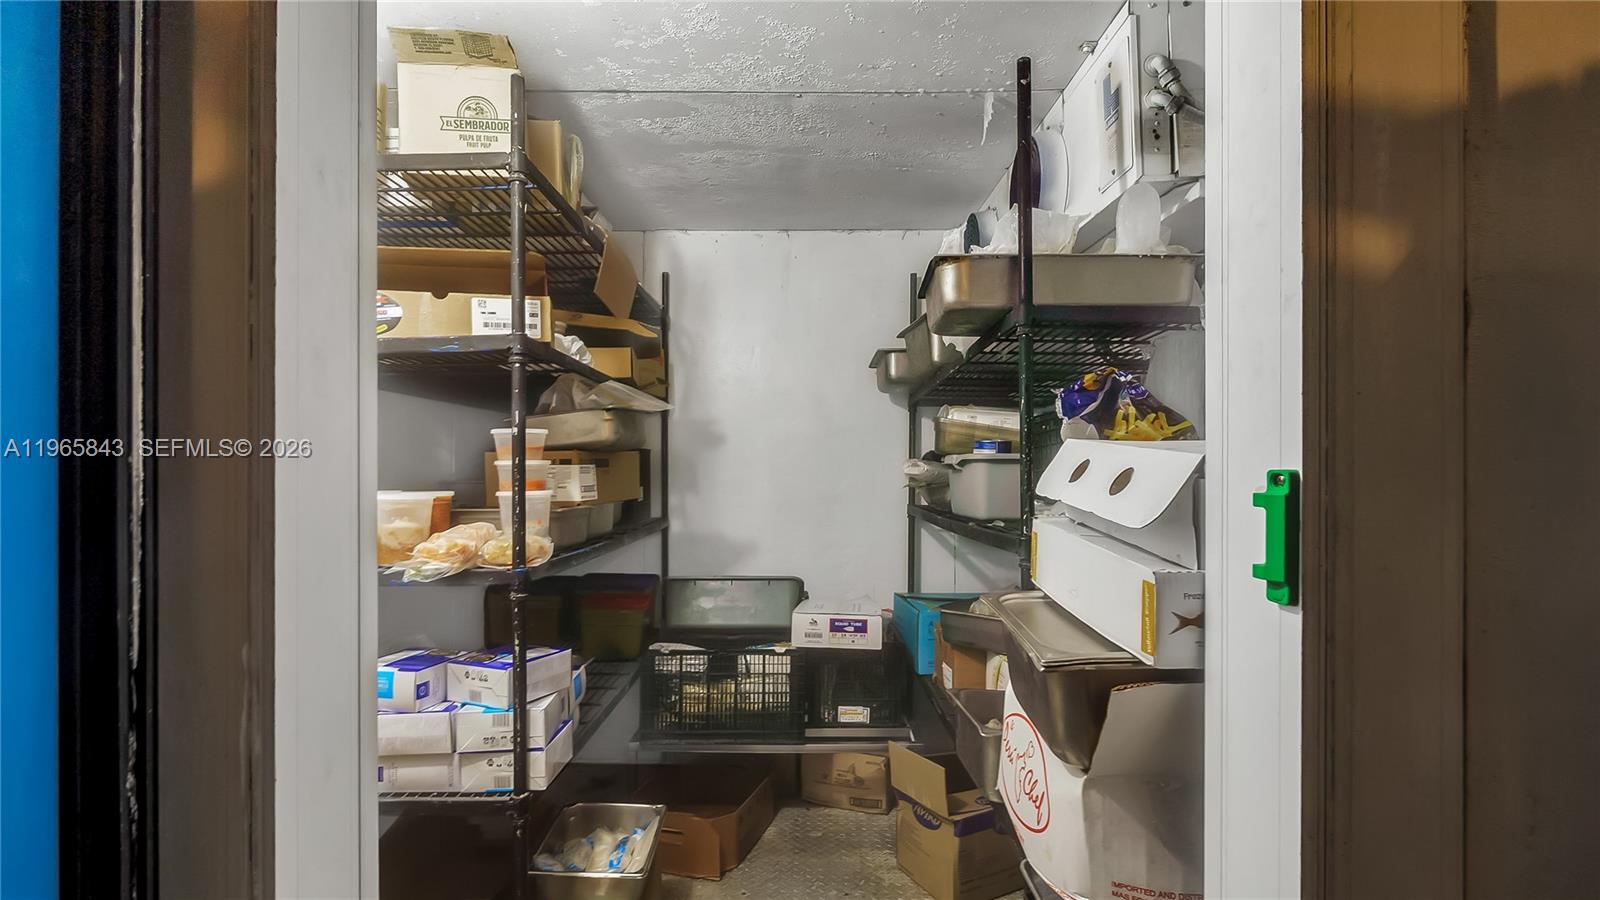
Stocked walk-in refrigerator with metal shelves, food containers, and boxes.
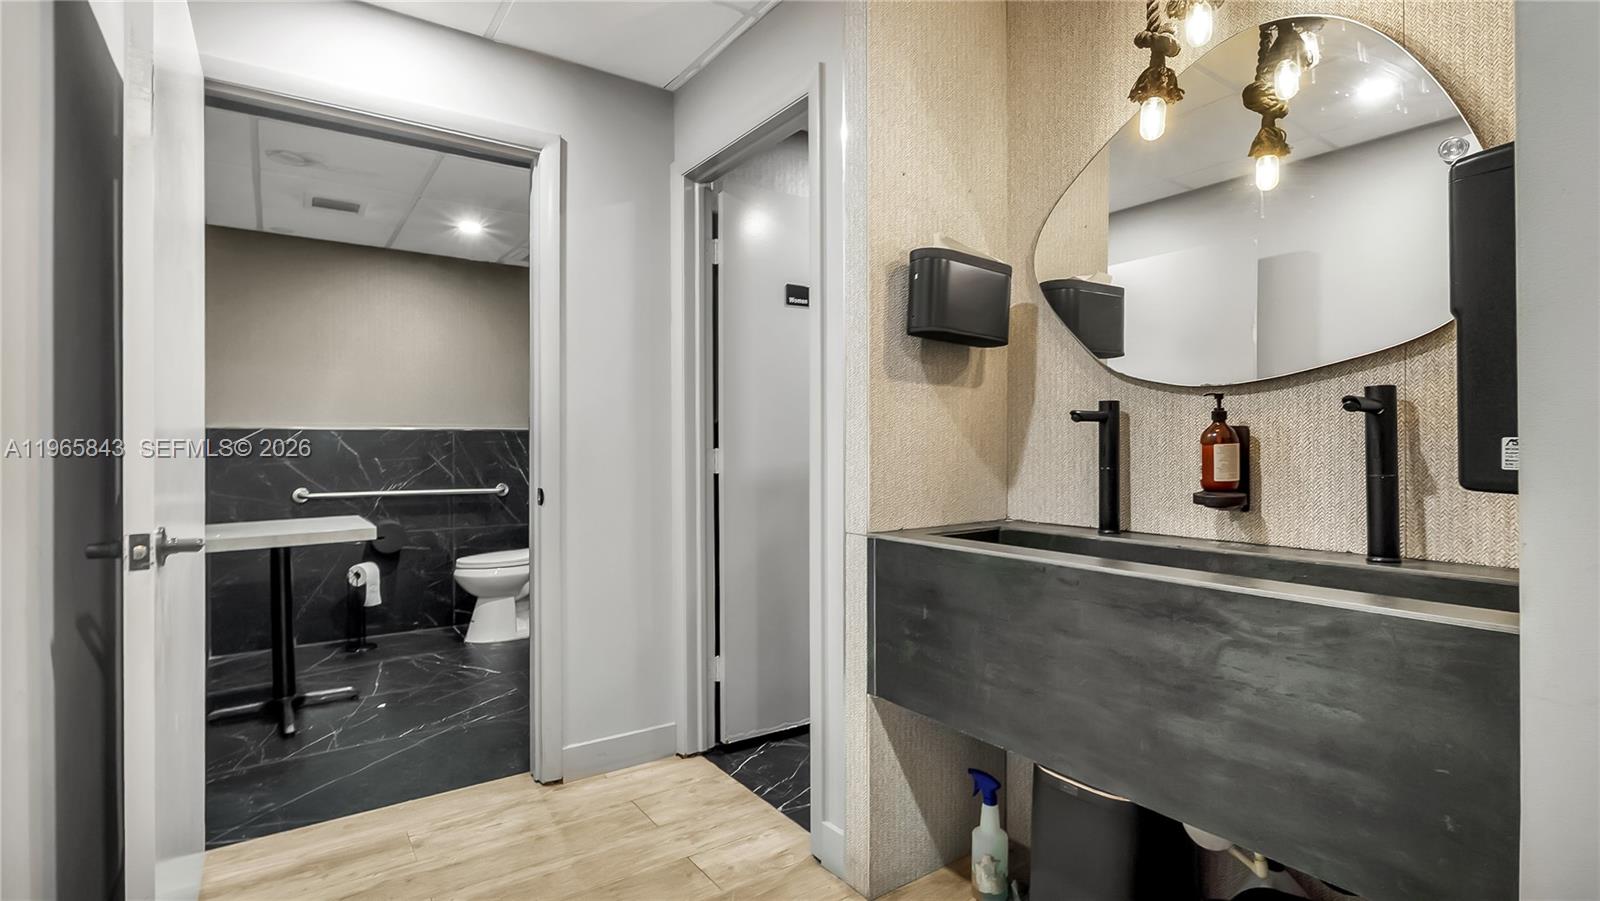
Modern restroom with a dark double-sink vanity, oval mirror, and separate toilet area with grab bars.
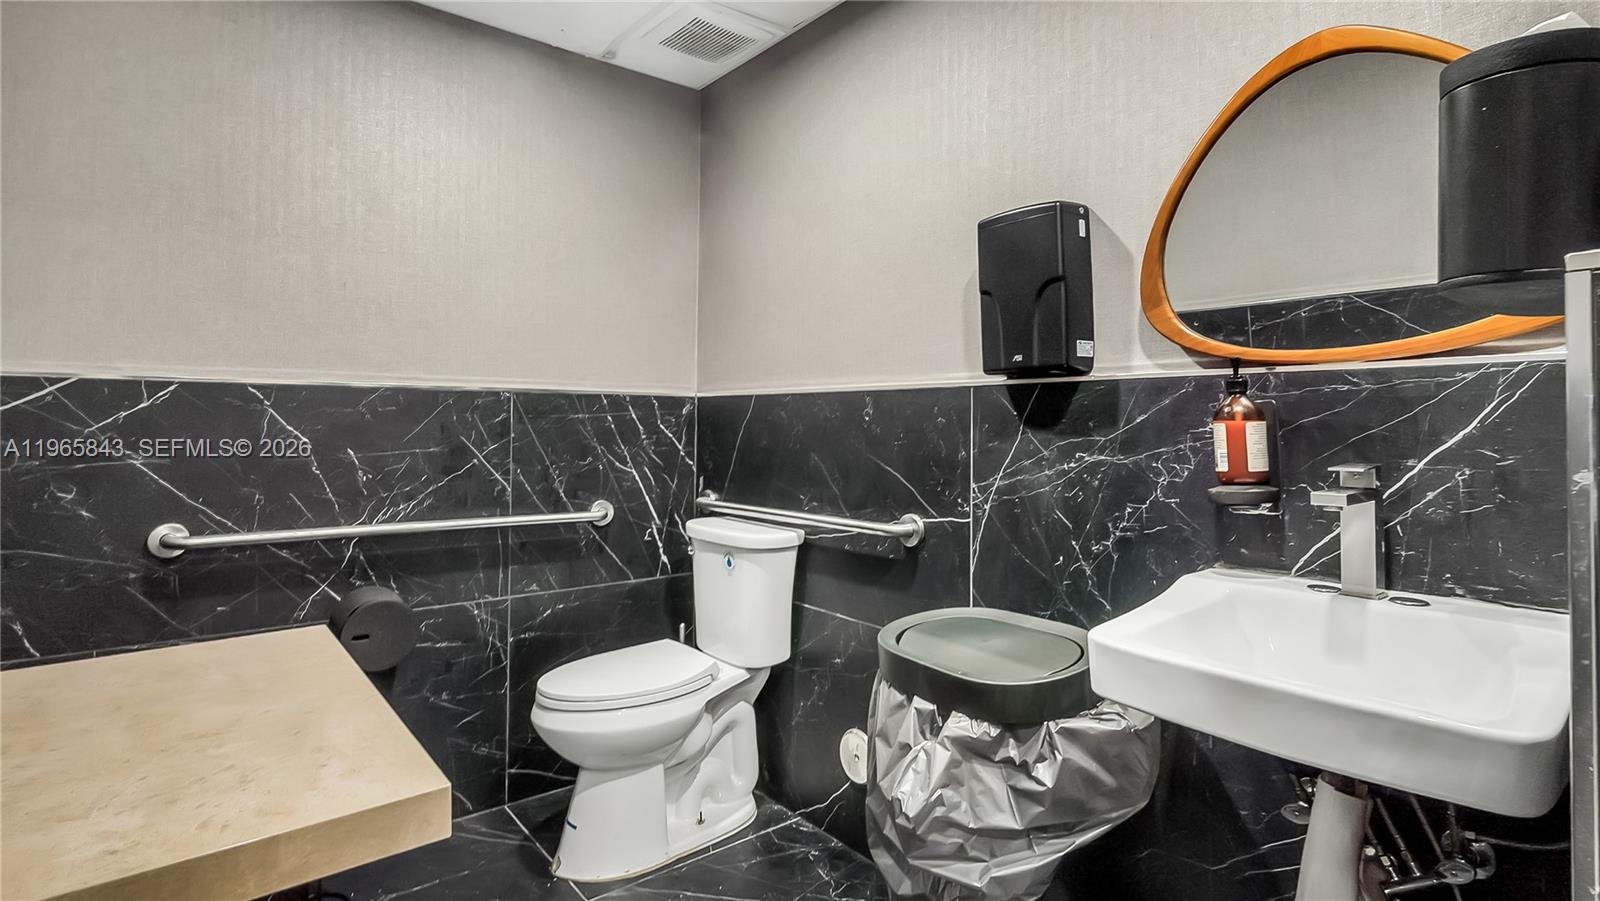
Bathroom with black marble-pattern tile, toilet, sink, grab bars, and wood-framed oval mirror.
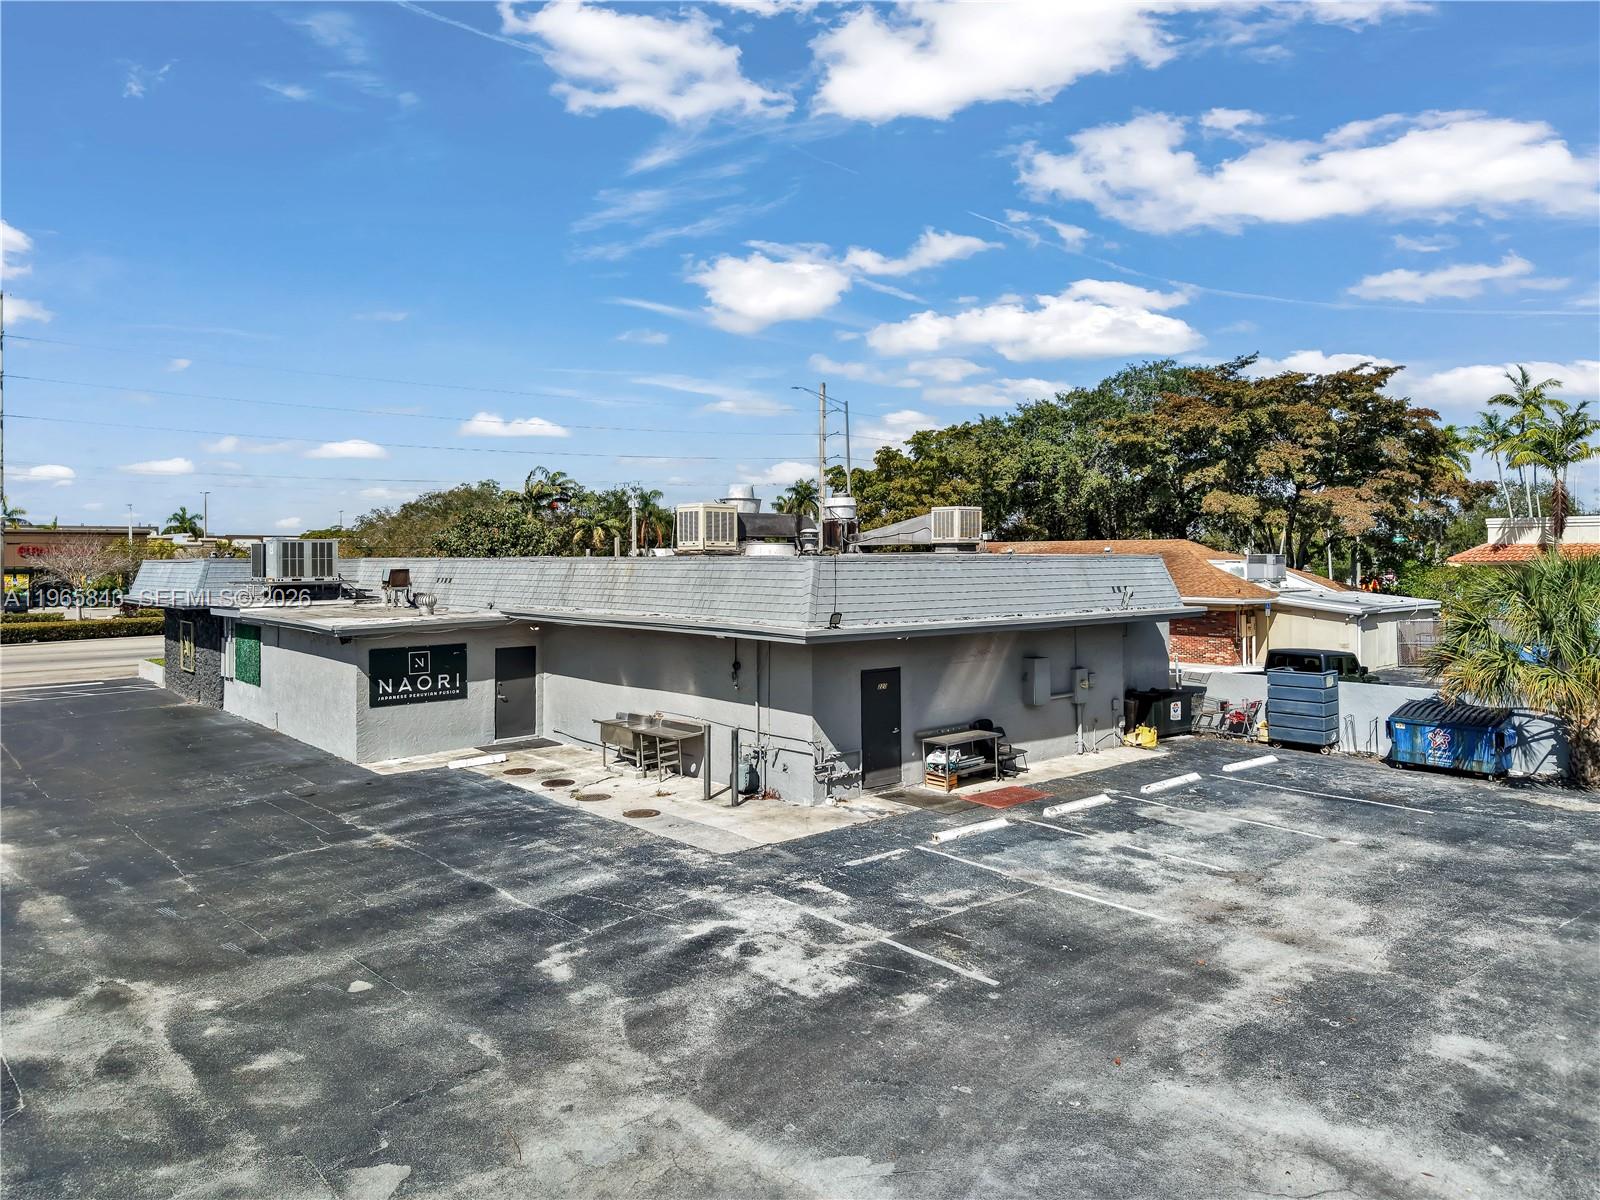
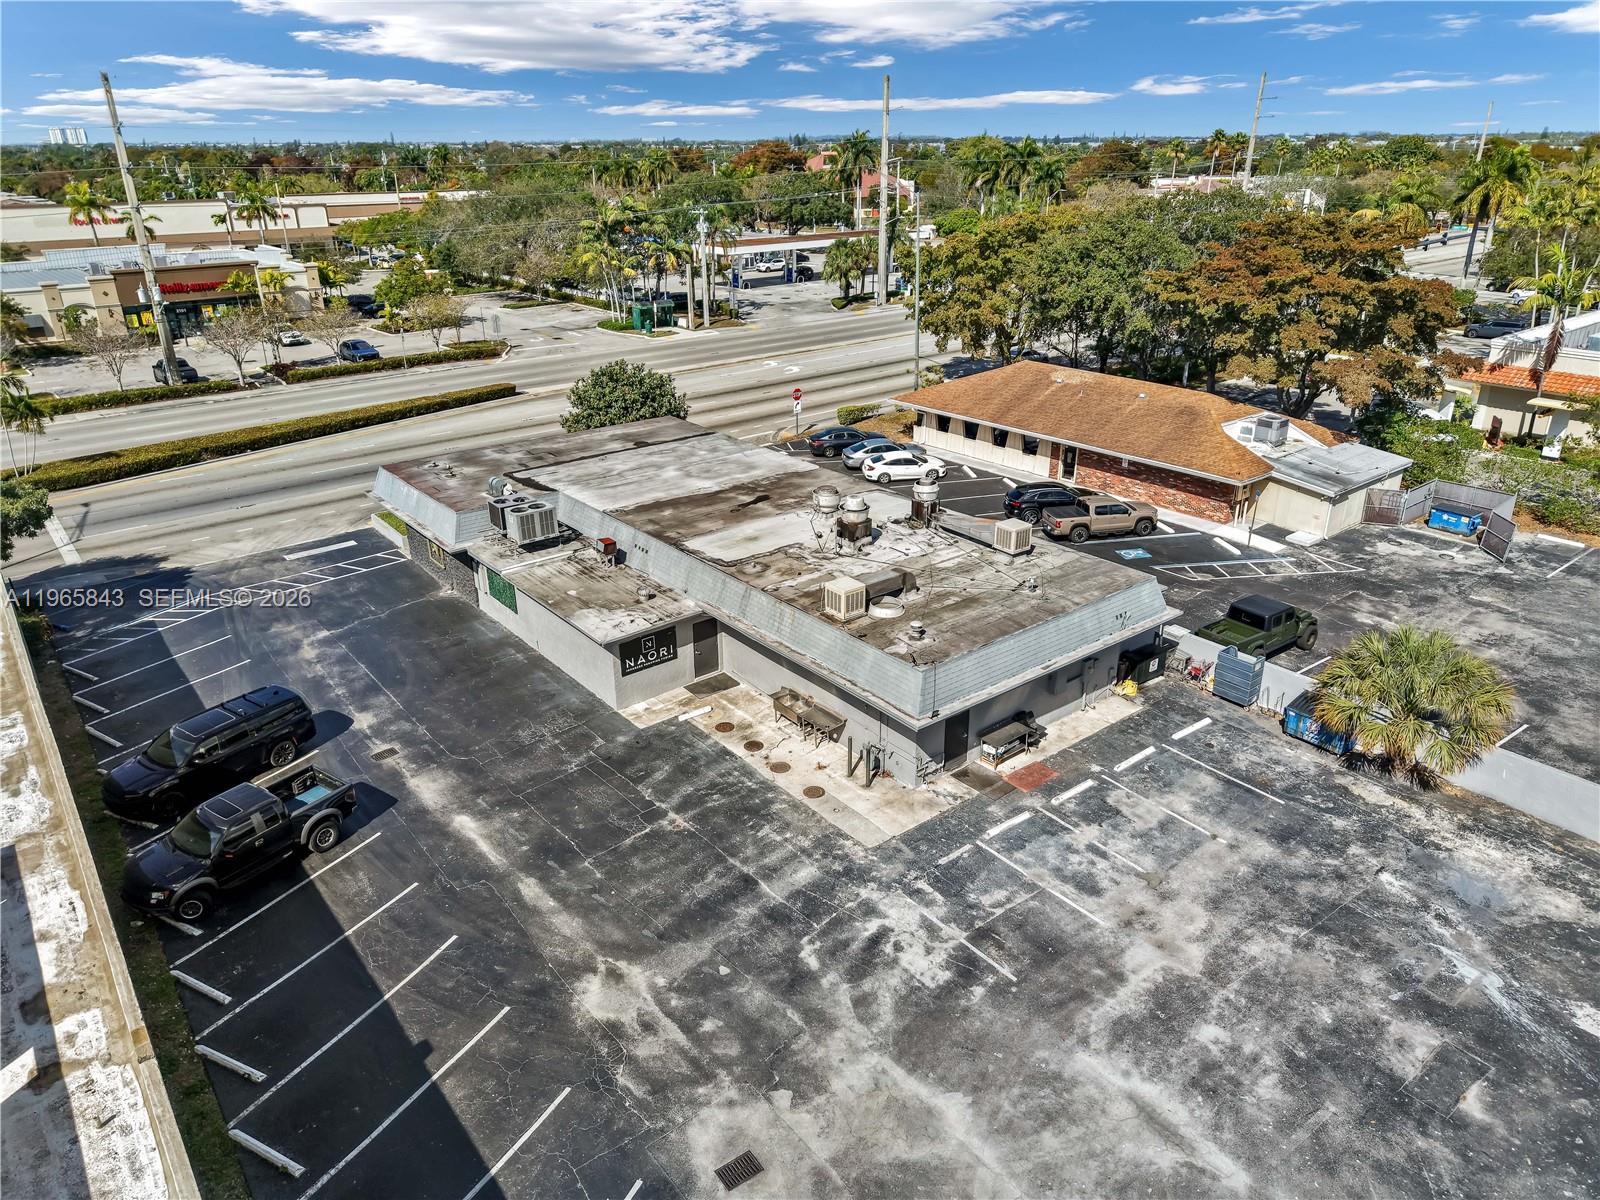
Gray restaurant building with rooftop equipment and an empty parking lot, signed NAORI Japanese Premium Fusion.
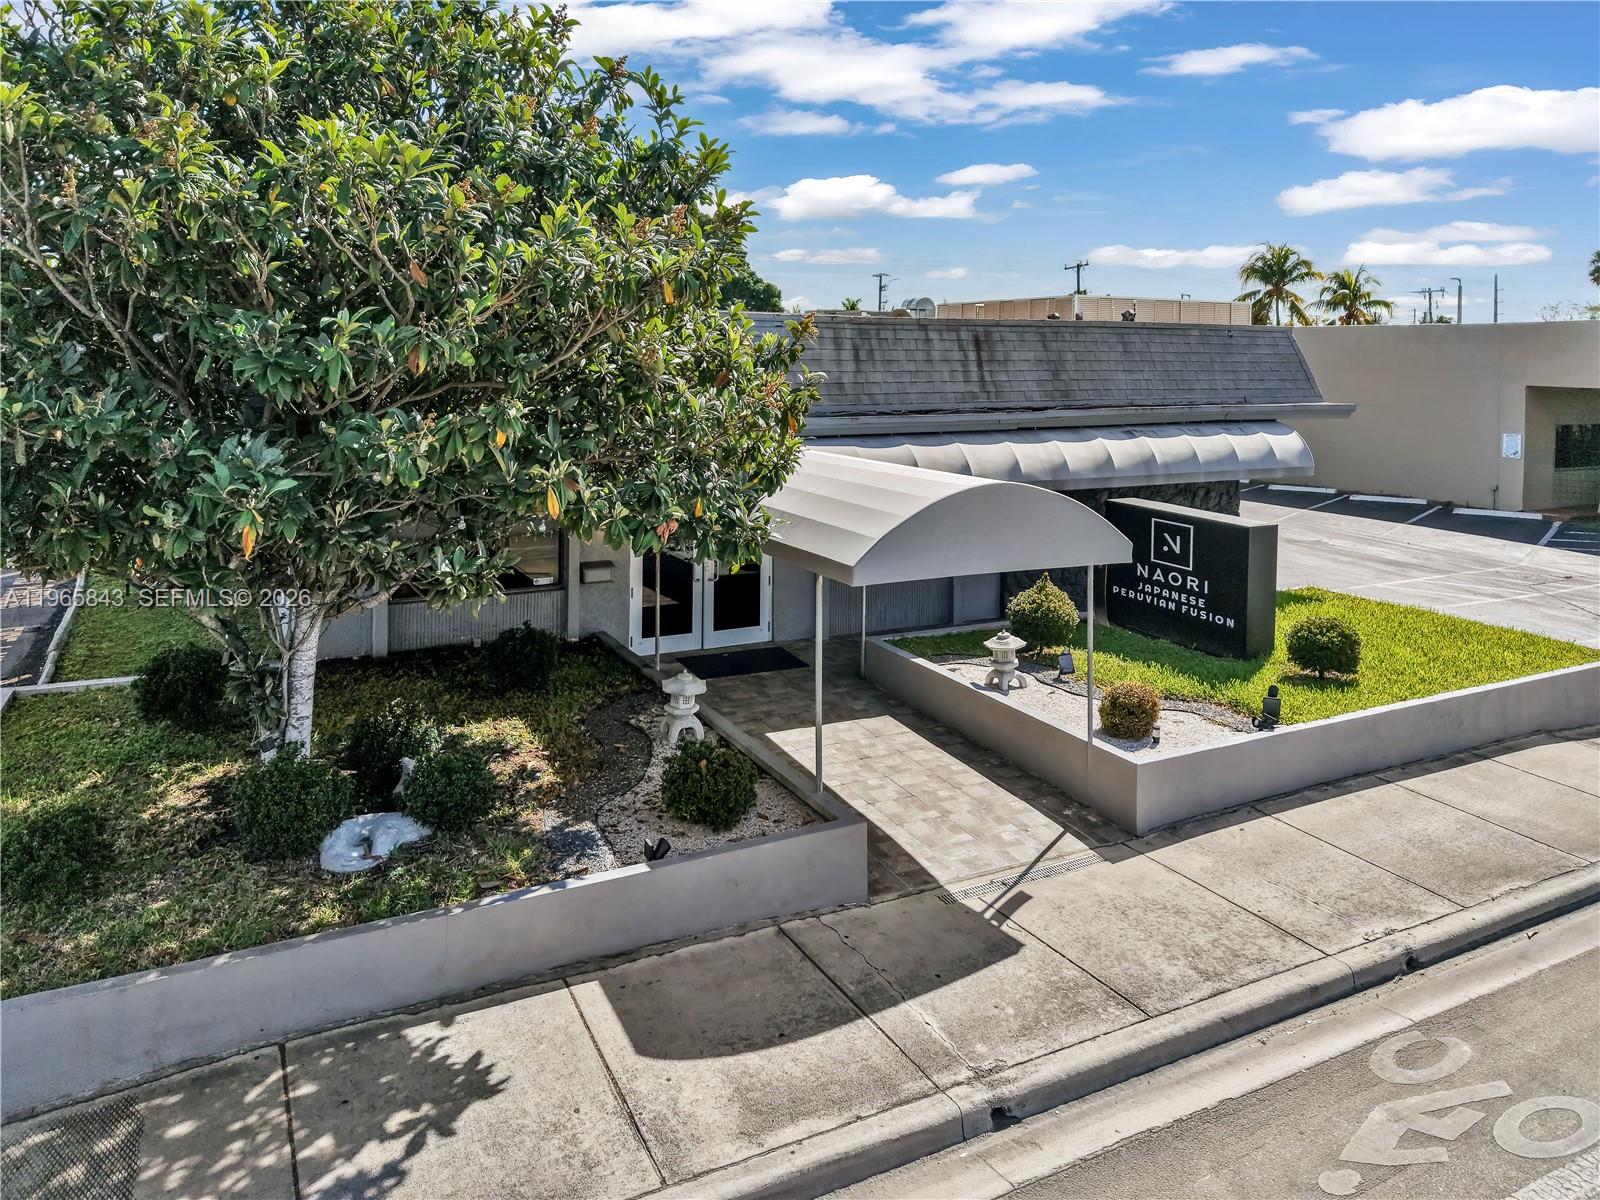
Restaurant exterior with a curved white entrance awning and a sign for NAORI Japanese Peruvian Fusion.
Aerial view of a commercial building and large parking lot beside a busy road.
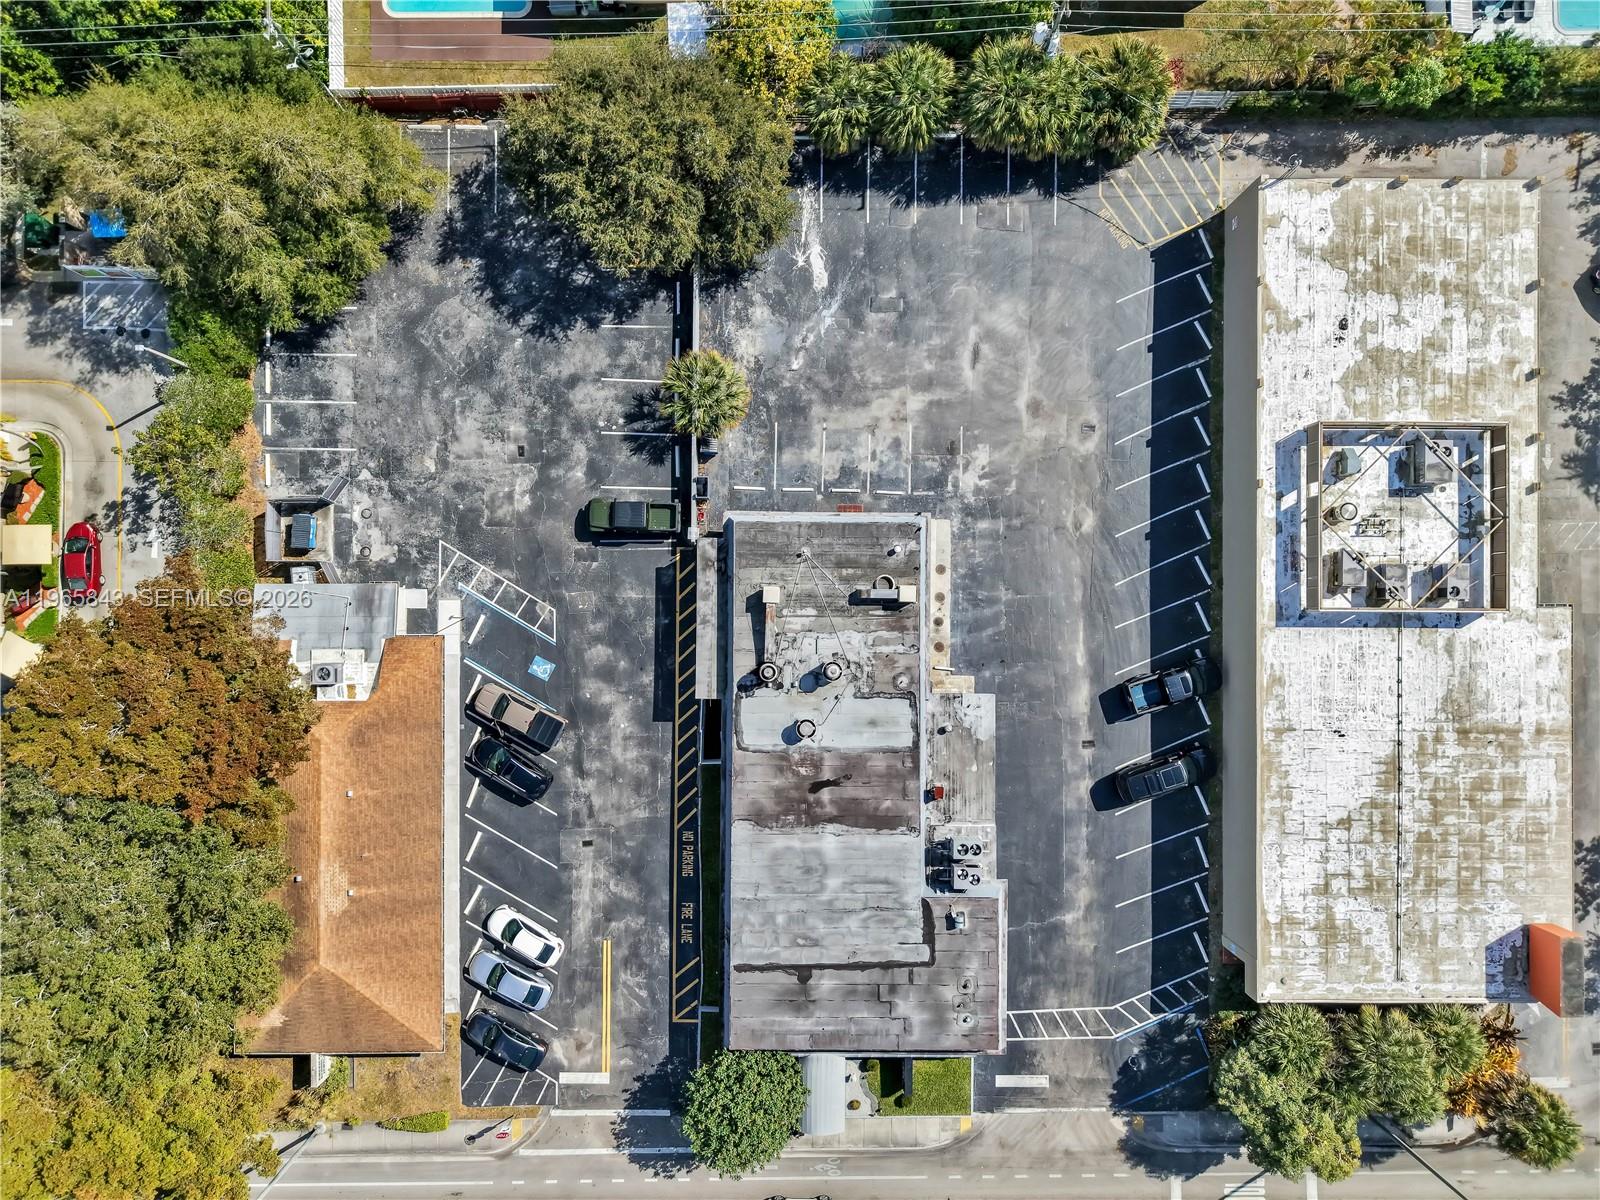
Aerial view of a commercial property with a large parking lot between two buildings.
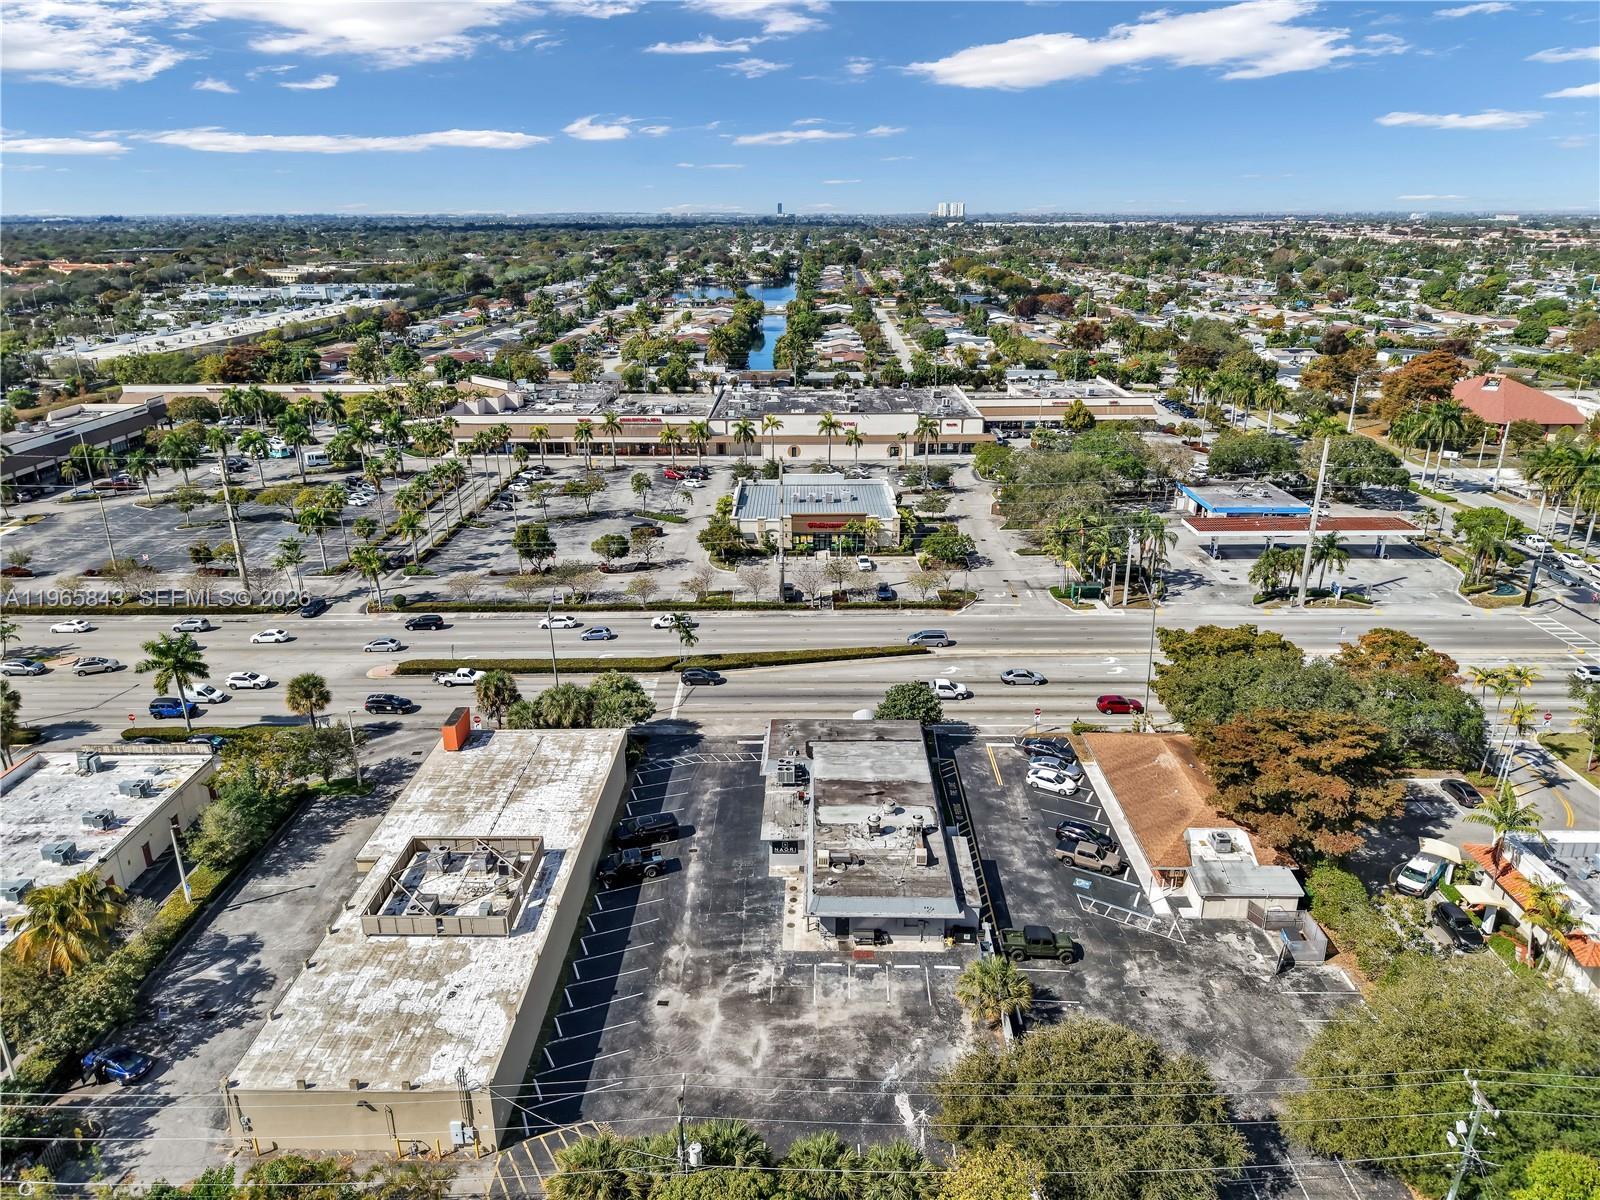
Aerial view of a commercial plaza and parking lots beside a busy road, with homes and a canal beyond.
Restaurant entrance with a covered walkway and Naori Japanese Peruvian Fusion sign.
SEE ALL PHOTOS
Naori Japanese Peruvian Fusion restaurant exterior with white awnings and a landscaped entrance.
Property entrance beneath a broad canopy, with arched windows, tiled walkway, and double glass doors.
Restaurant dining room with a long bar, rows of tables, and geometric wall decor.
Restaurant dining room with geometric wall art, pendant lights, tables, and a long counter.
Restaurant bar with a marble-front counter, gray stools, hanging glassware, and liquor shelves.
Restaurant bar with bottle shelves, glass-front refrigerators, and a large arched window.
Modern bar with a marble-front counter, gray stools, liquor shelves, and hanging wine glasses.
Restaurant dining room with rows of tables, booth seating, and geometric metallic wall art.
Restaurant dining area with set tables, a cream banquette, and geometric metallic wall art.
Restaurant interior with a long counter, rows of chairs, pendant lights, and a large circular wall feature.
Restaurant dining room with rows of tables, a geometric feature wall, and a marble-fronted counter.
Restaurant bar with liquor shelves, hanging wine glasses, and marble-look counters.
Restaurant dining area with a marble-look bar counter, stools, and a mezzanine.
Restaurant dining room with rows of tables and chairs beneath geometric wall art.
Commercial kitchen with stainless-steel refrigerated prep counters and decorative wall panels.
Restaurant kitchen with stainless-steel drawers, a wood service counter, and a large sun medallion.
Commercial kitchen floor plan with numbered equipment locations and a matching equipment schedule.
Restaurant seating floor plan with tables, booths, sushi bar, bar, and a listed capacity of 138 seats.
Commercial kitchen with stainless-steel equipment, tiled walls, and hanging utensils.
Commercial kitchen with stainless-steel ovens, a large range, overhead ventilation hoods, and red tile flooring.
Commercial kitchen dishwashing station with stainless-steel sinks and a pre-rinse sprayer.
Stockroom with densely packed metal shelves, boxes, and supplies along a narrow aisle.
Commercial food-storage room with packed shelves and crates of onions beside a doorway.
Stocked walk-in refrigerator with metal shelves, food containers, and boxes.
Modern restroom with a dark double-sink vanity, oval mirror, and separate toilet area with grab bars.
Bathroom with black marble-pattern tile, toilet, sink, grab bars, and wood-framed oval mirror.
Gray restaurant building with rooftop equipment and an empty parking lot, signed NAORI Japanese Premium Fusion.
Restaurant exterior with a curved white entrance awning and a sign for NAORI Japanese Peruvian Fusion.
Aerial view of a commercial building and large parking lot beside a busy road.
Aerial view of a commercial property with a large parking lot between two buildings.
Aerial view of a commercial plaza and parking lots beside a busy road, with homes and a canal beyond.
Restaurant entrance with a covered walkway and Naori Japanese Peruvian Fusion sign.
For Sale

2220 N University Dr

2220 N University Dr, Sunrise, FL 33322

$3,000,000
Discover an exceptional opportunity to own a fully turnkey, freestanding restaurant in a prime Sunrise location. Recently renovated from top to bottom, this standout property is designed to impress both operators and guests. It features a complete commercial kitchen equipped with two walk-in refrigerators, a walk-in freezer, a grease trap, a hood system, and newer A/C units--allowing you to step in and start operations immediately.
The ADA-compliant layout offers inviting, flexible seating areas, along with a full-service bar and a dedicated sushi bar, making it ideal for a variety of dining concepts. Positioned along one of Sunrise's busiest and most visible corridors, the property benefits from high traffic counts, prominent monument signage, and ample on-site parking--delivering unmatched exposure and convenience.
This is a rare chance to secure a turnkey restaurant location that checks every box: visibility, accessibility, functionality, and style.

4,066 Sq.Ft. LIVING AREA

0.44 Acres lot

Albert van Zyl

Albert van Zyl

Features & Amenities

Area & Lot

  • Status For Sale
  • Living Area4,066 Sq.Ft.
  • Total Area4,066 Sq.Ft.
  • Lot Area0.44 Acres
  • MLS® IDA11965843
  • TypeCommercial
  • YEAR BUILT1981

Exterior

  • STORIES1
  • water SourcePublic
  • HEAT TYPECentral Individual A/C
  • AIR CONDITIONINGCentral Individual A/C
  • sewerPublic Sanitation

Financial

  • Sales Price$3,000,000
  • Real Estate Tax $22,857/yr
  • Zoning B-3
View Virtual Tour

Work With Us

Join the team behind South Florida’s most desired destinations, and become part of a legacy built on excellence, exclusivity, and the art of selling paradise.