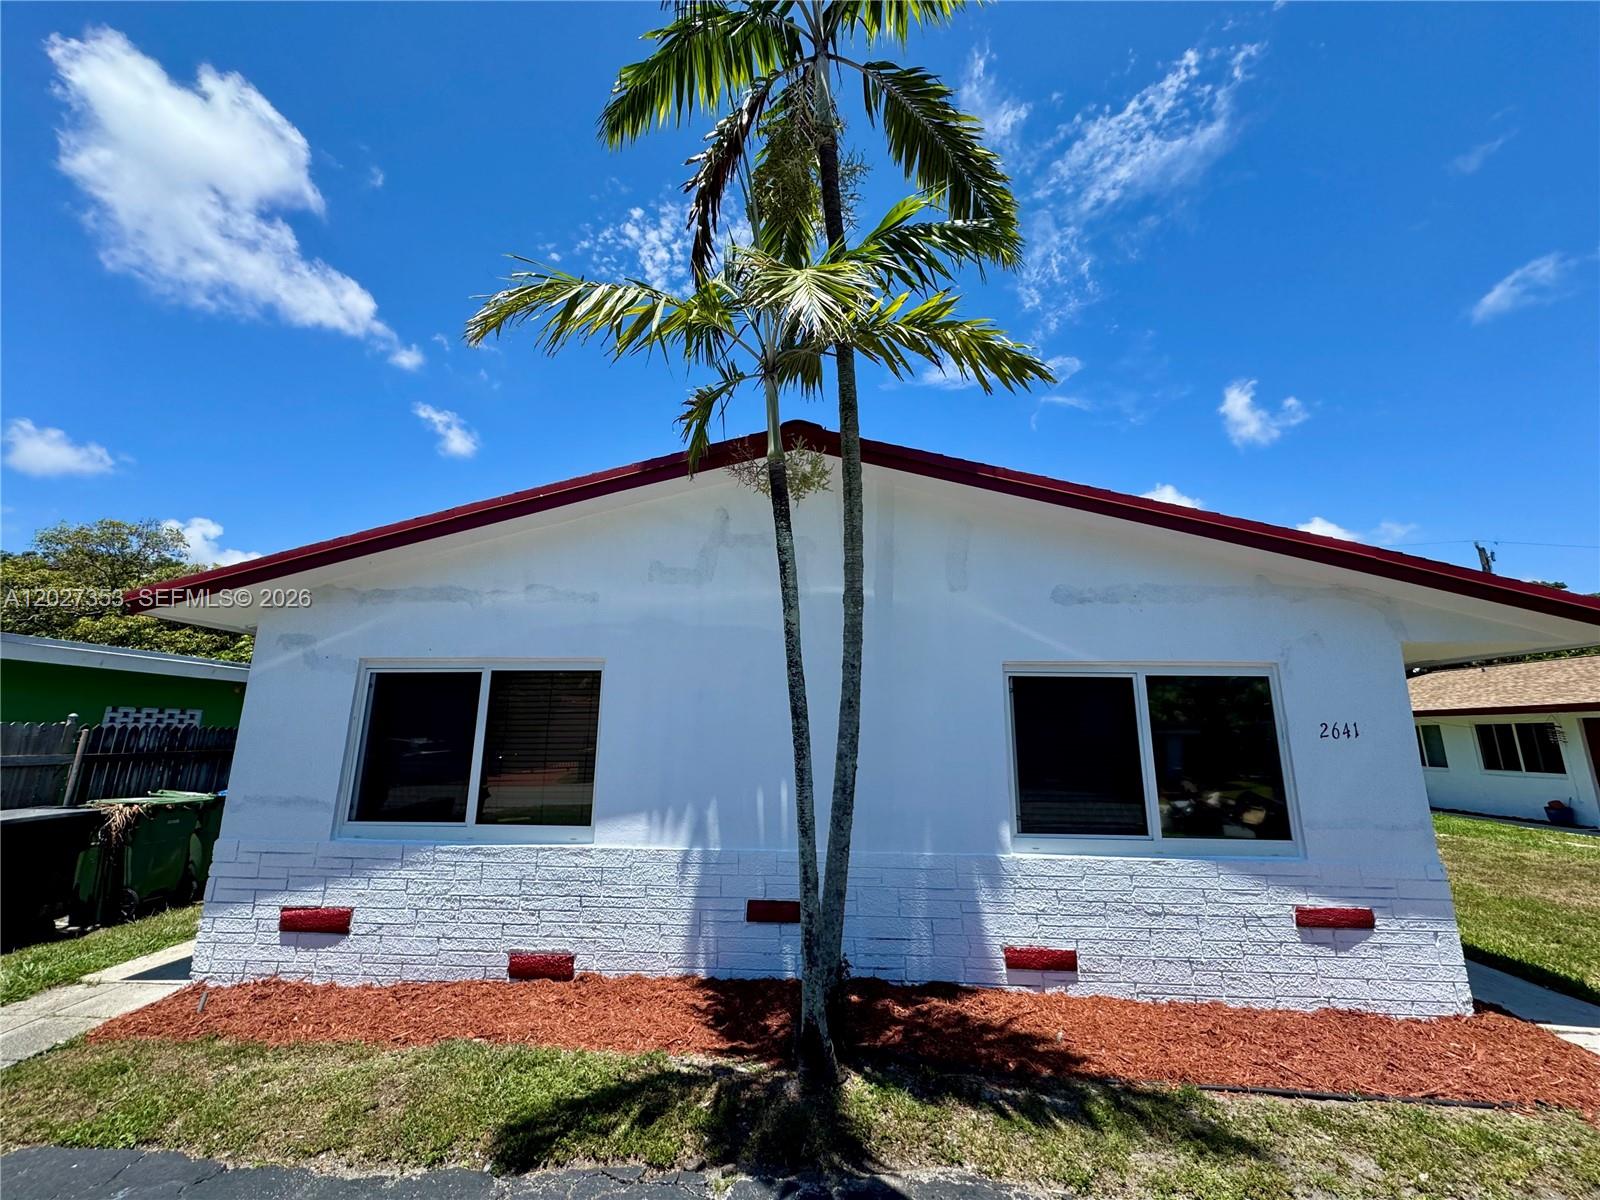
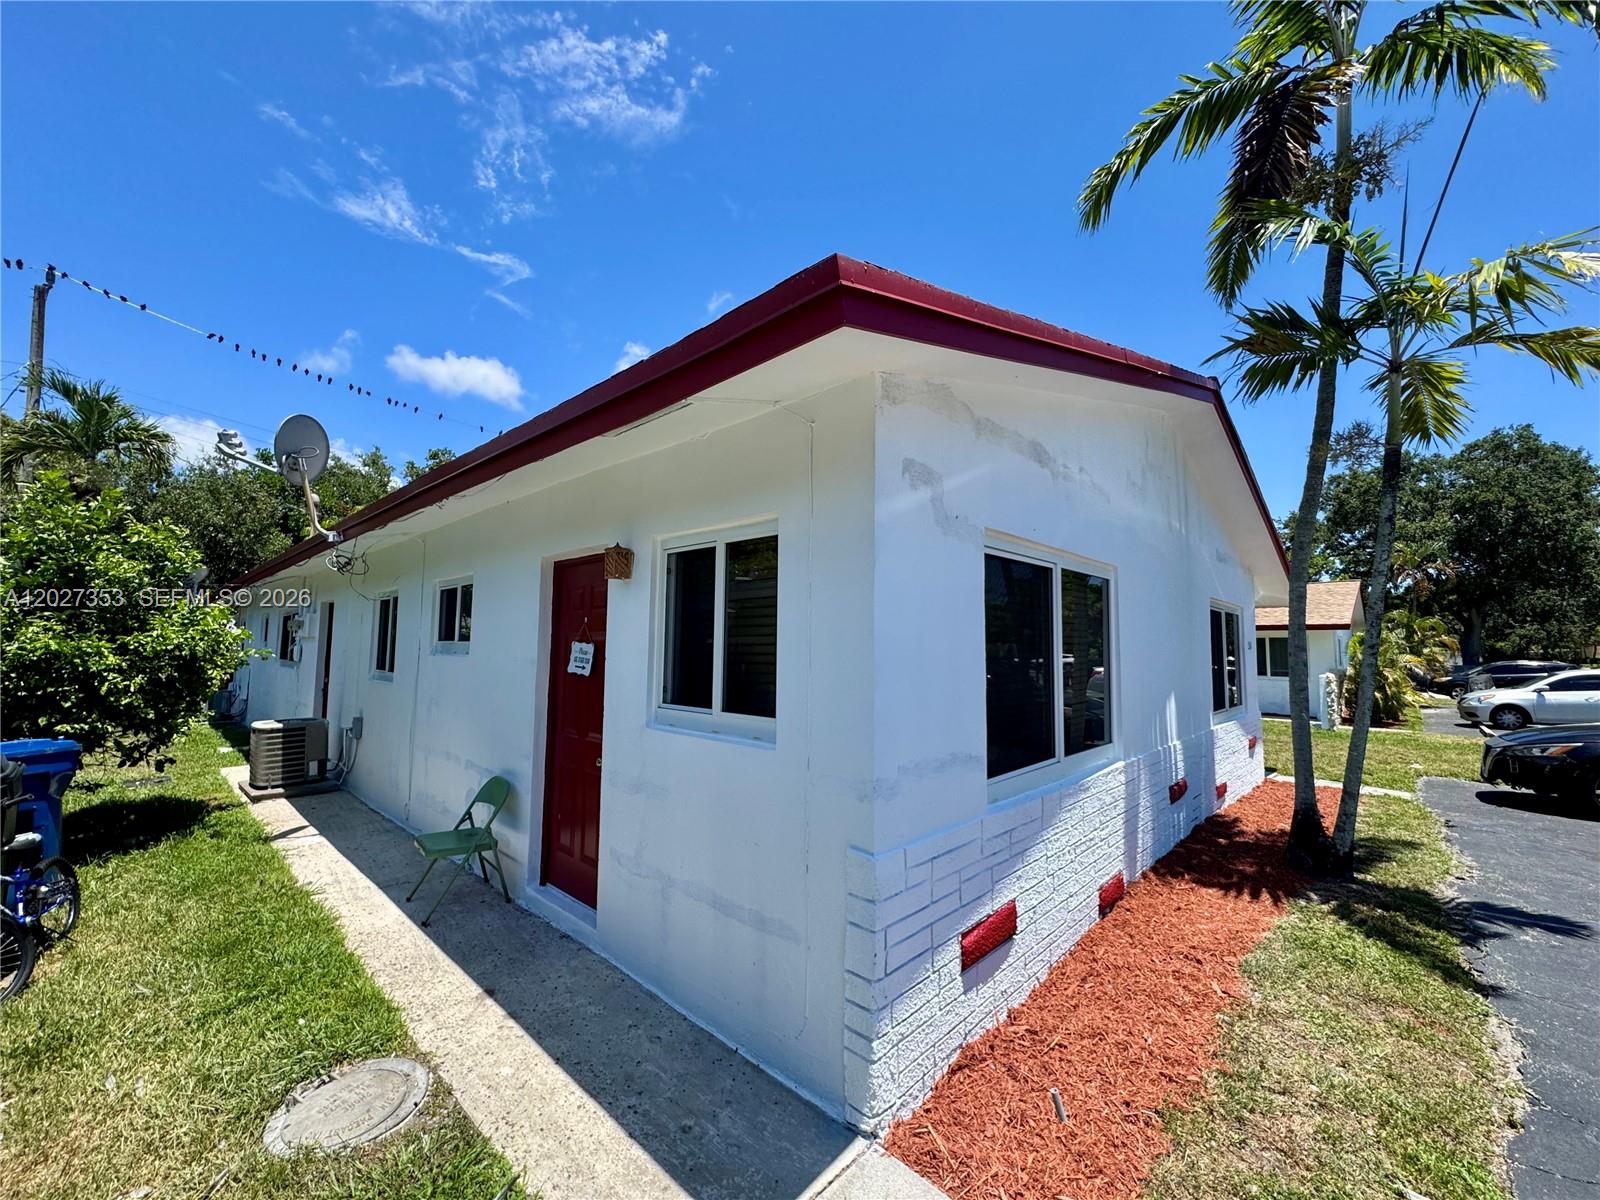
White single-story house with a red-edged roof and two palm trees in front.
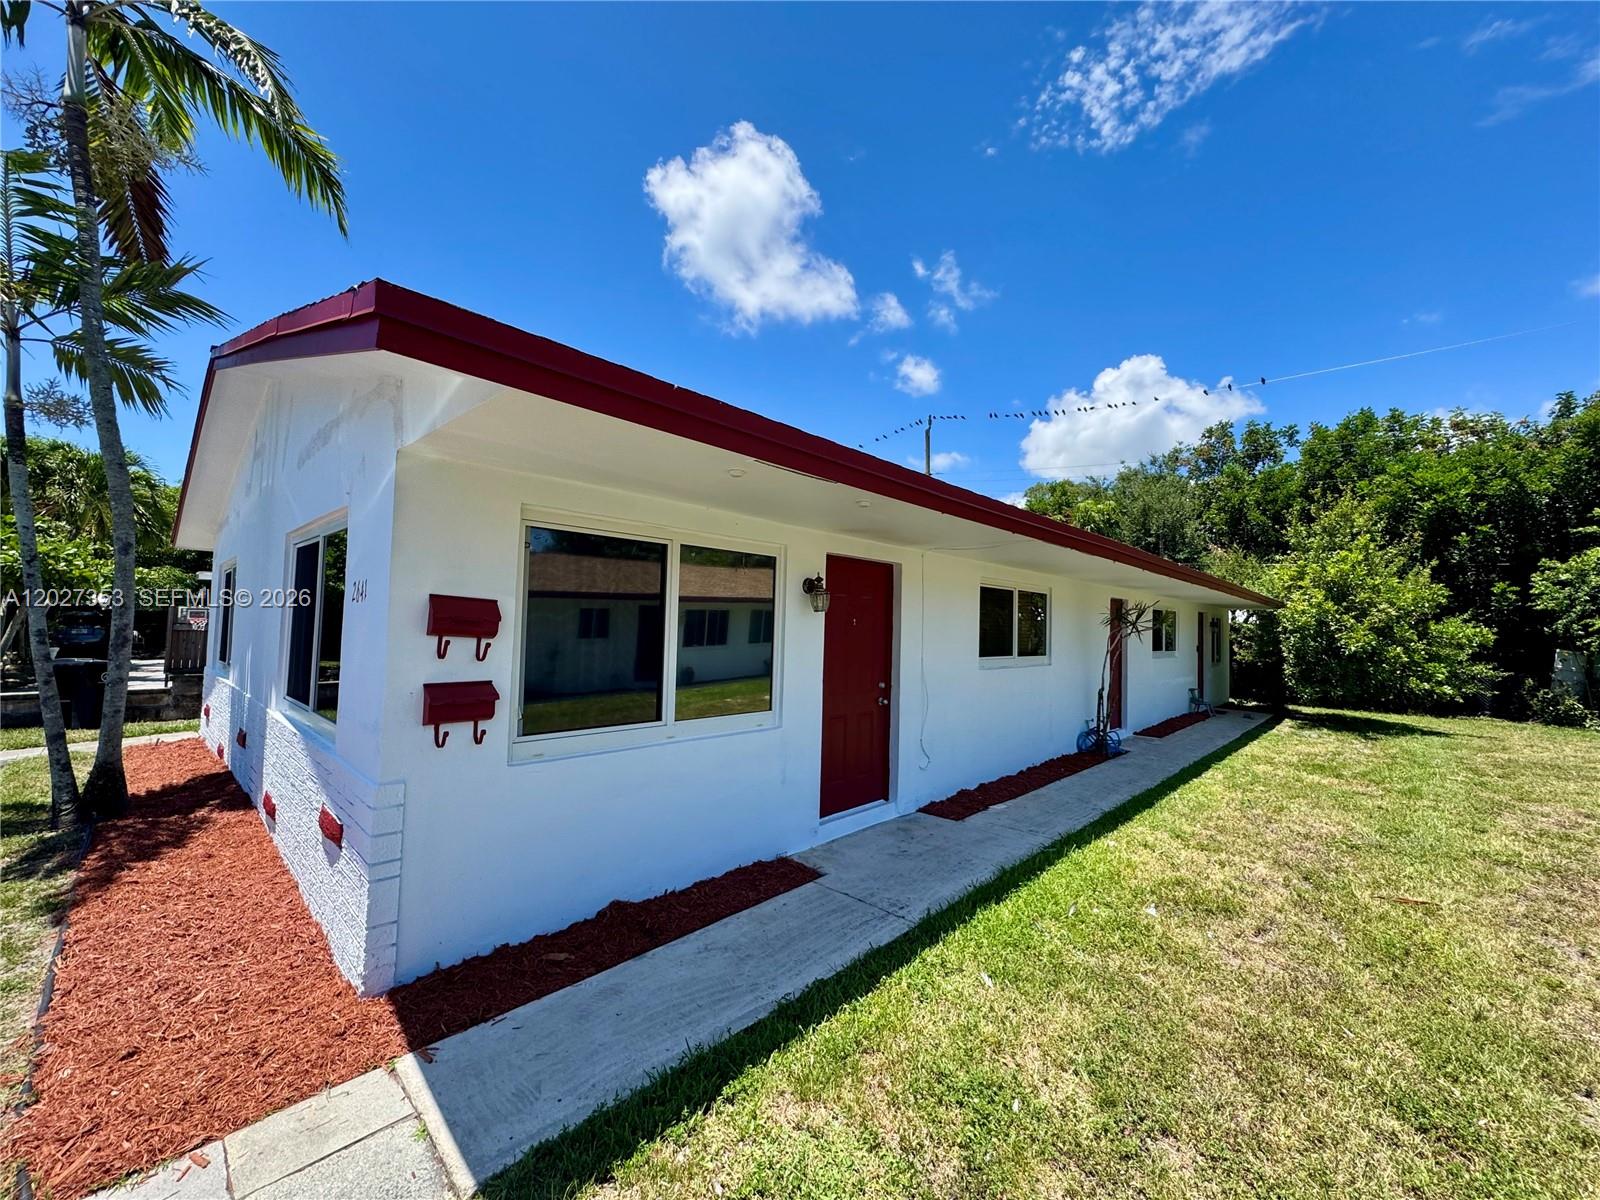
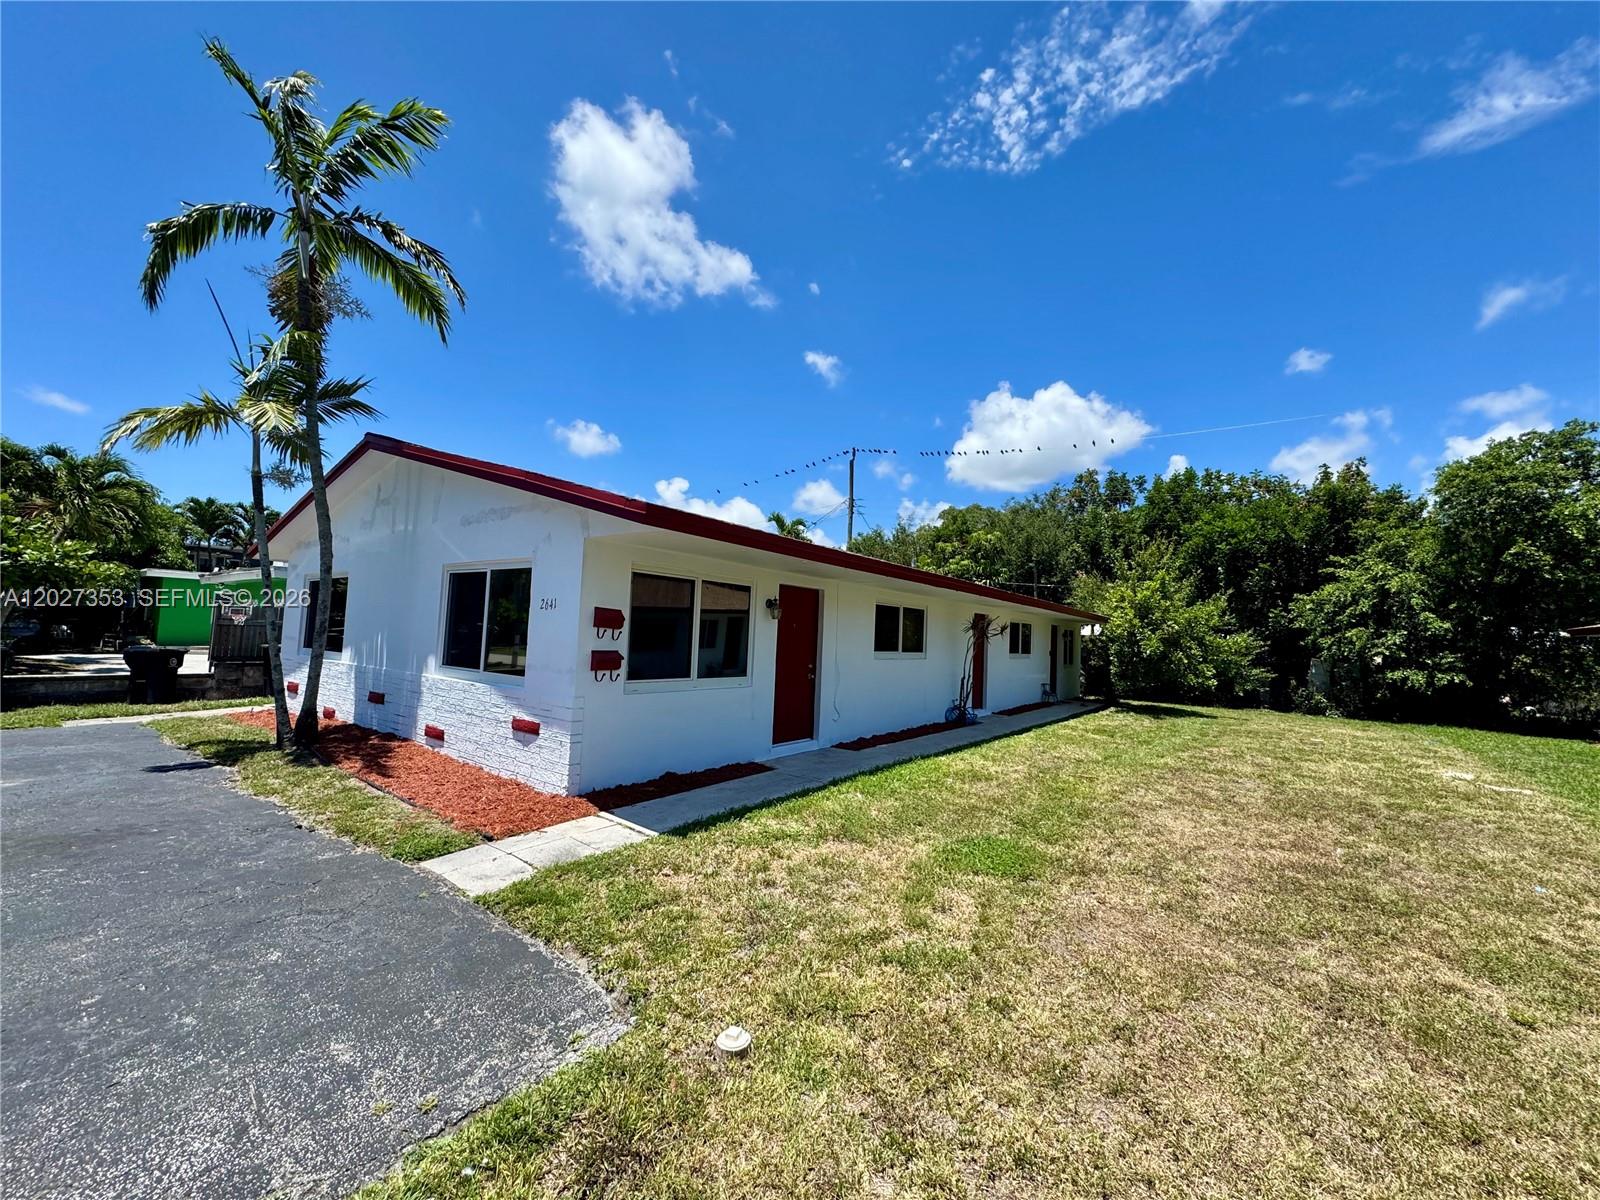
Single-story white house with red roof trim and door, front walkway, lawn, and palm trees.
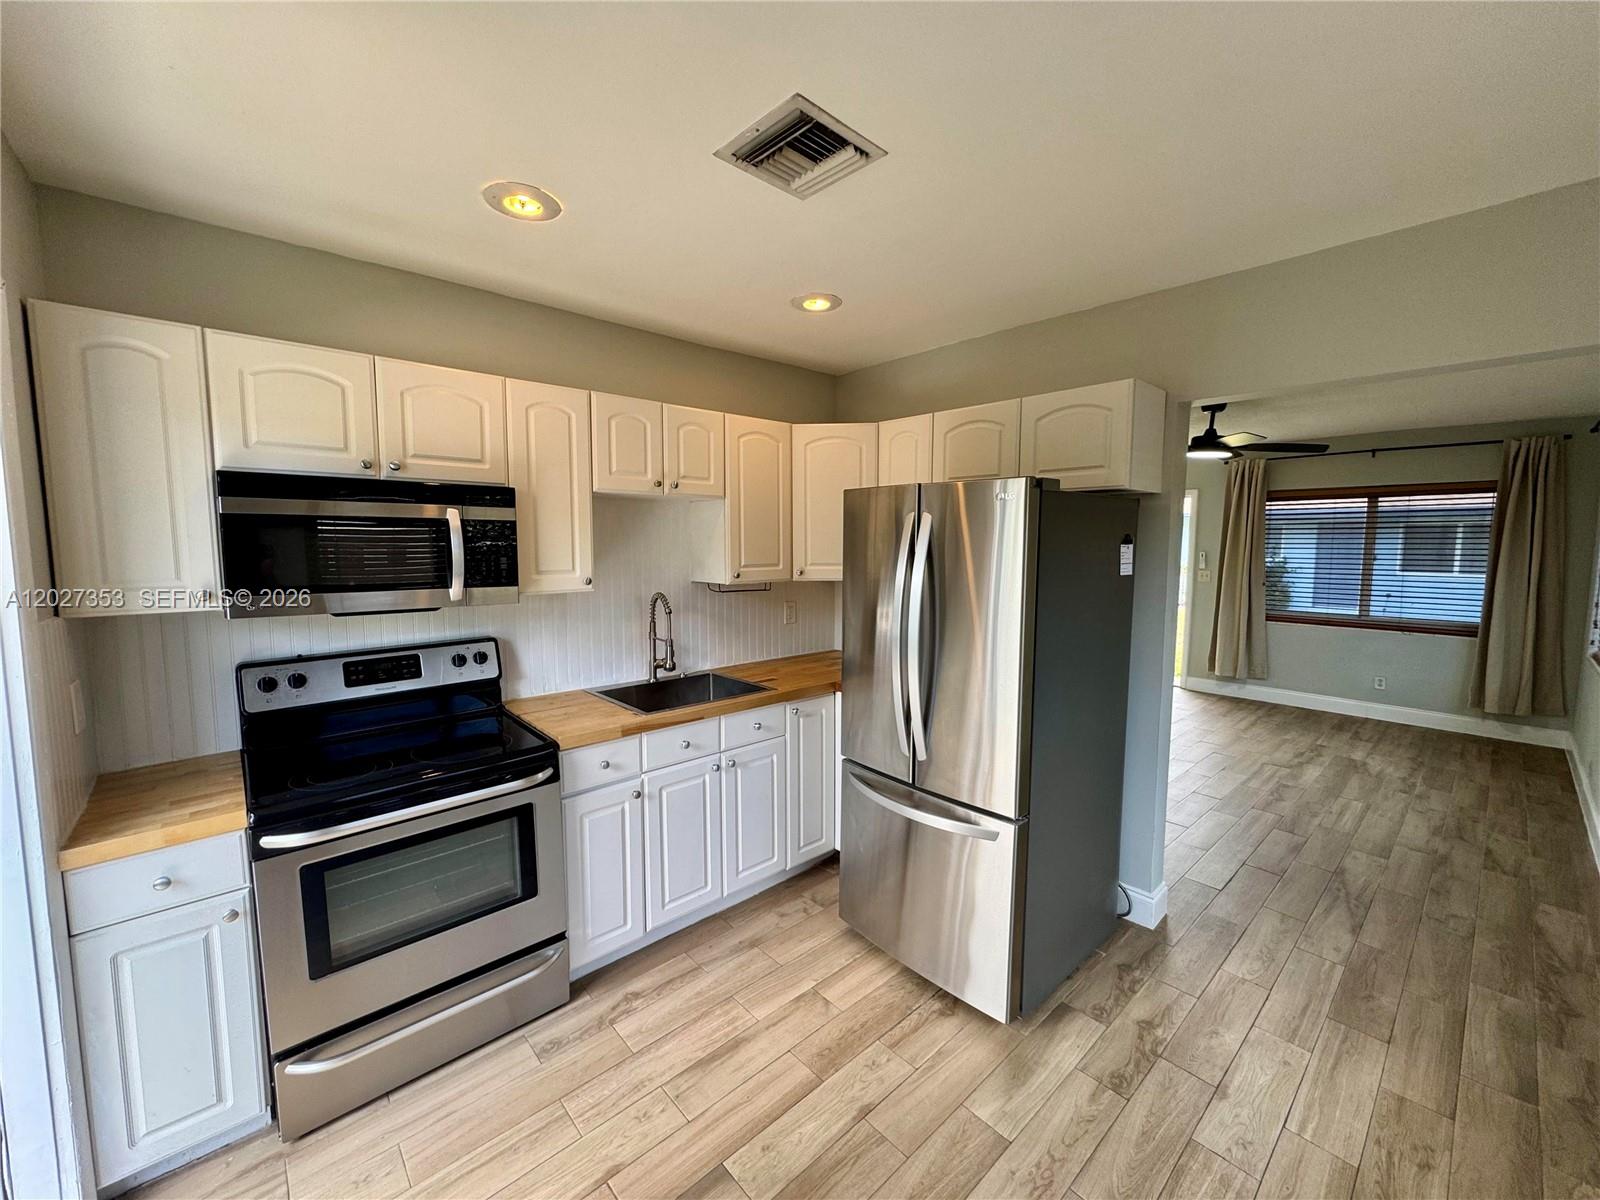
Kitchen with white cabinets, wood countertops, stainless steel appliances, and an adjoining room visible beyond.
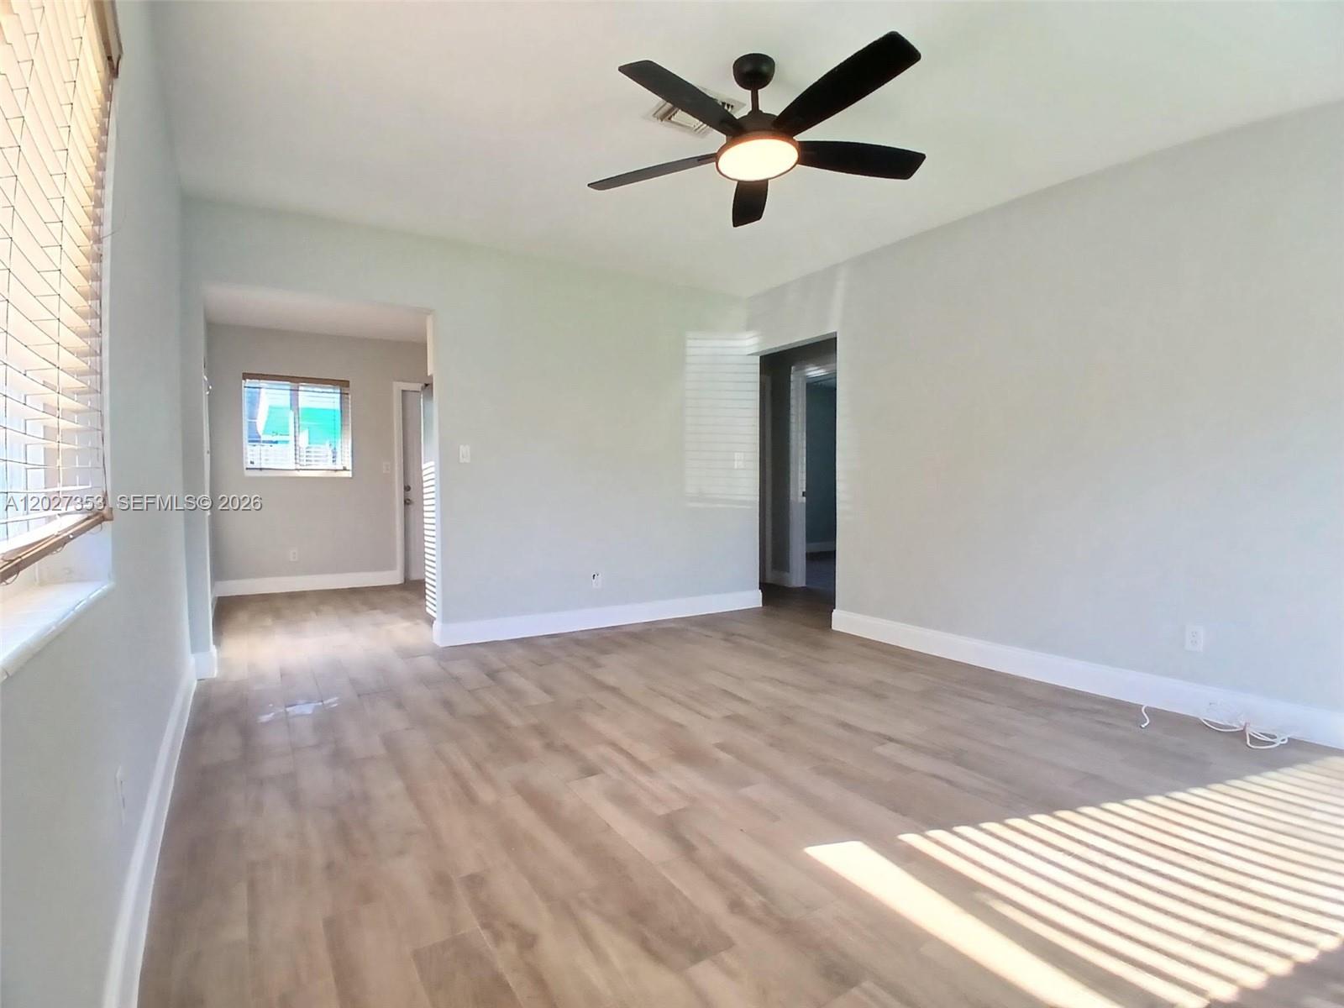
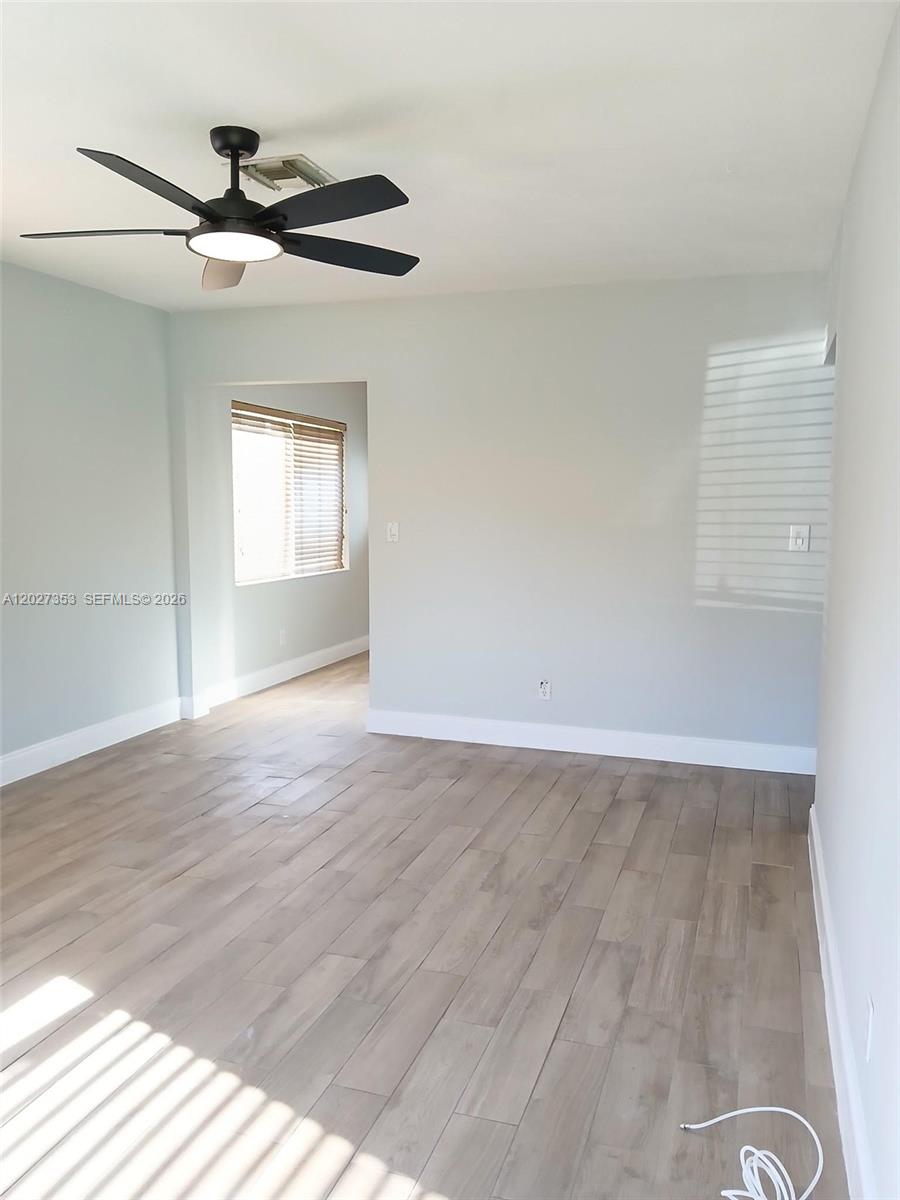
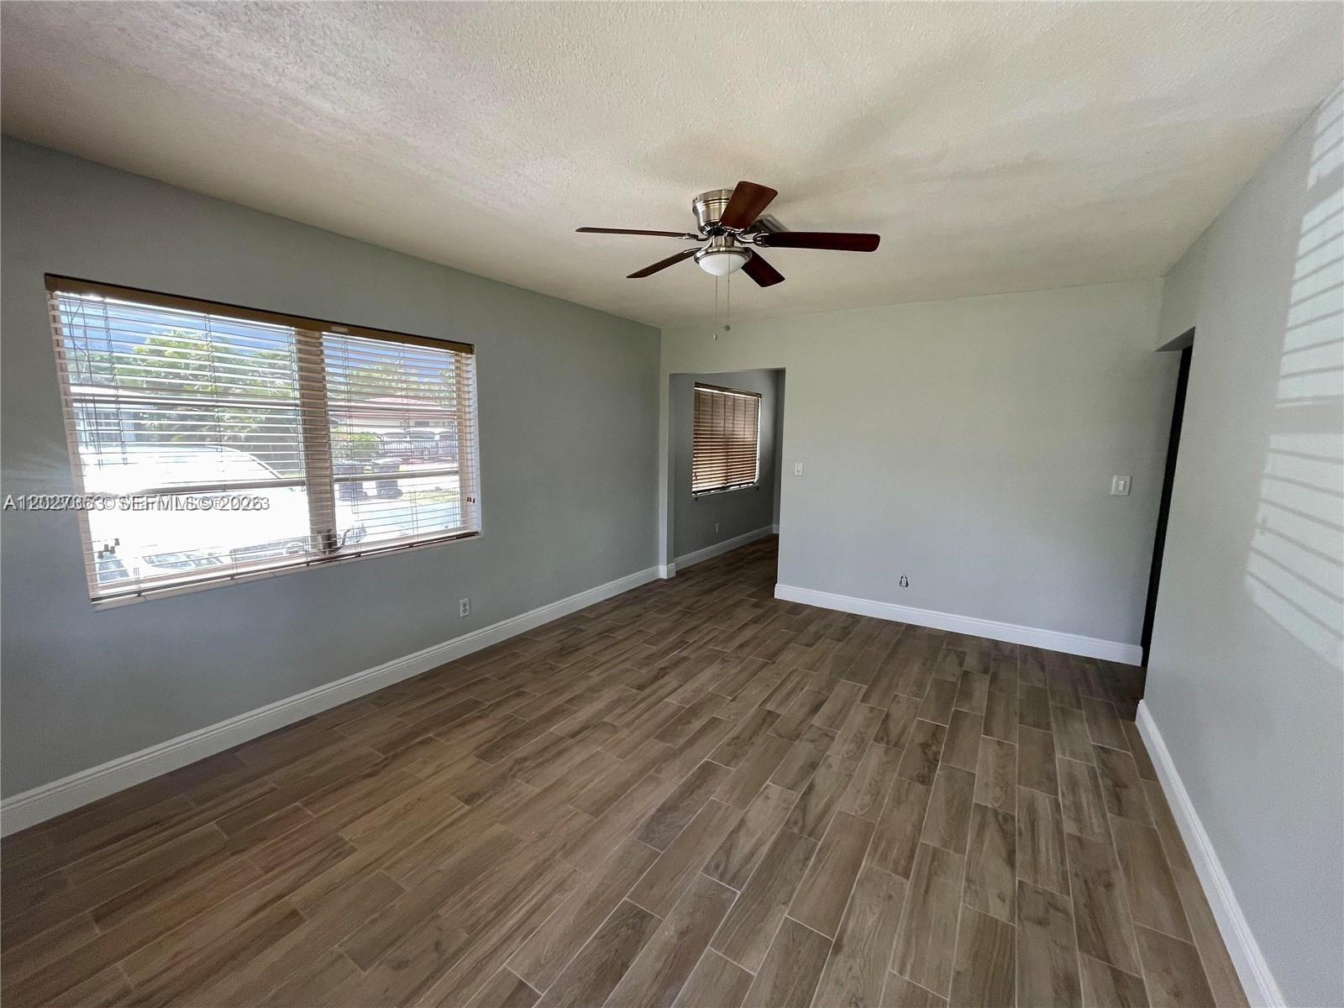
Empty living room with light wood-look floors, a black ceiling fan, and sunlight through window blinds.
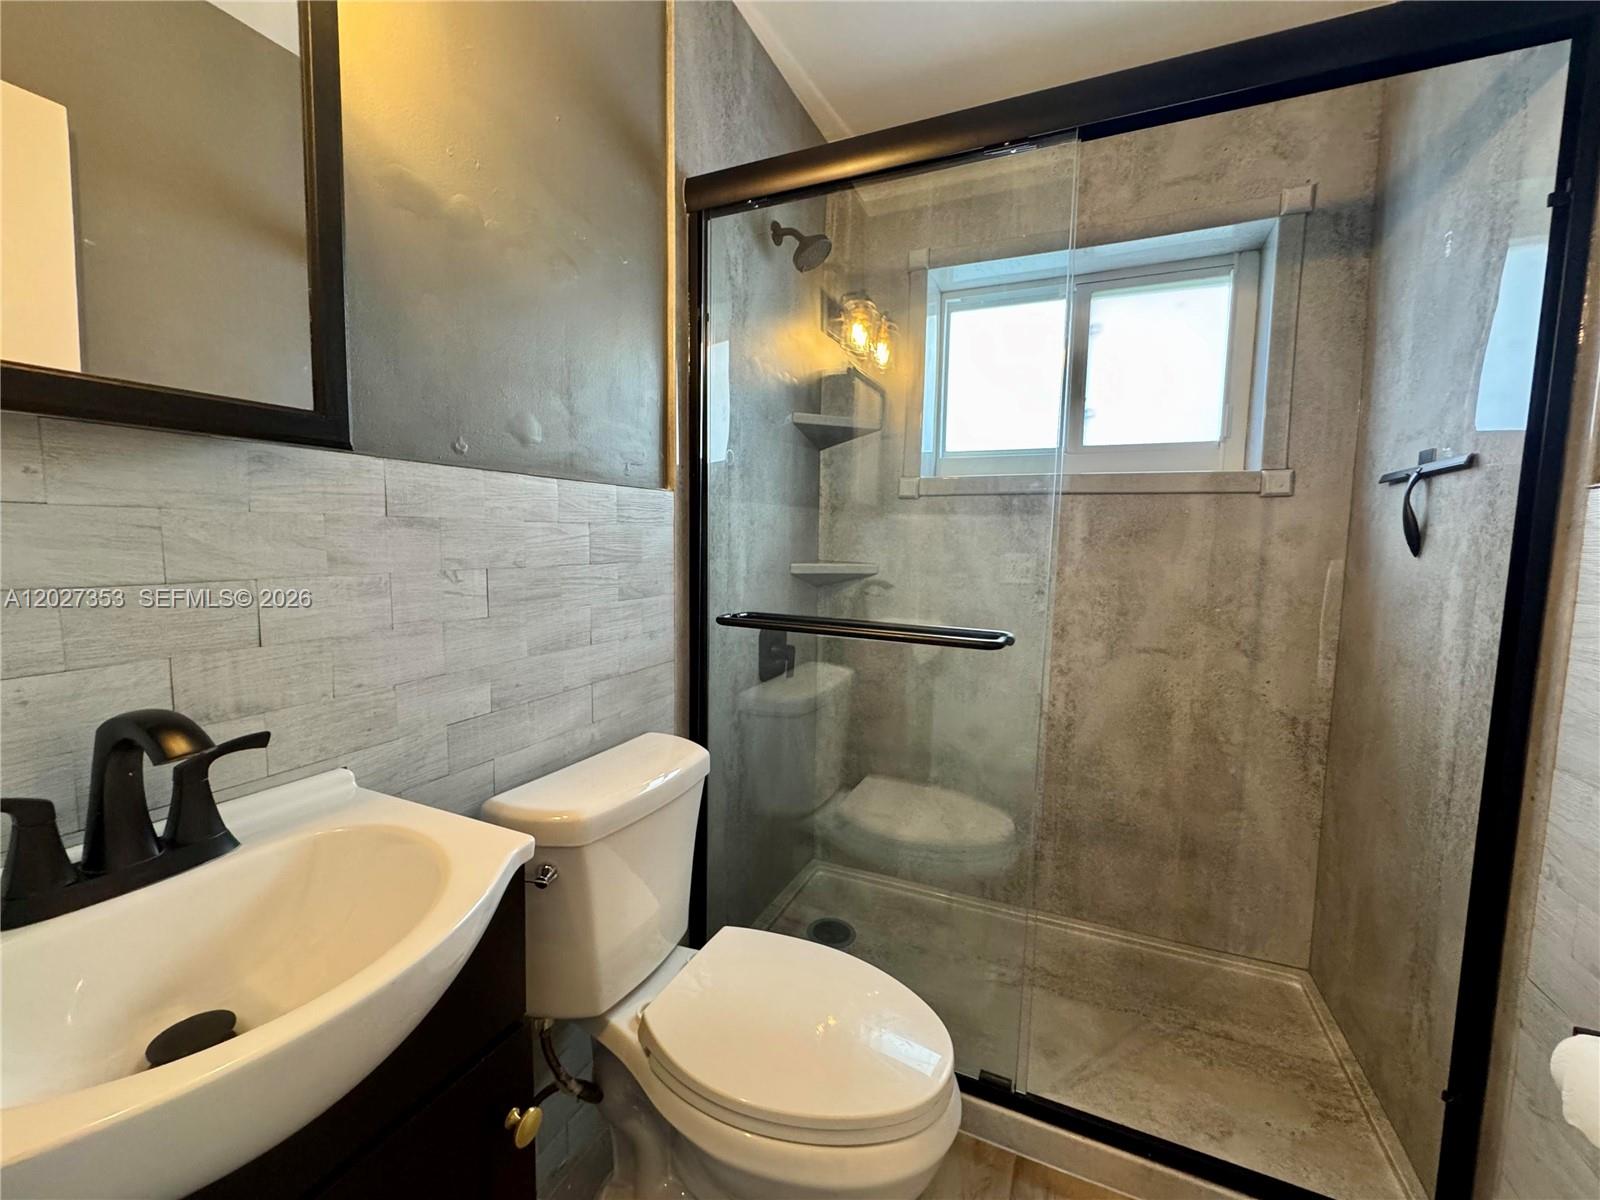
Bathroom with a glass walk-in shower, tiled walls, window, toilet, and sink vanity.
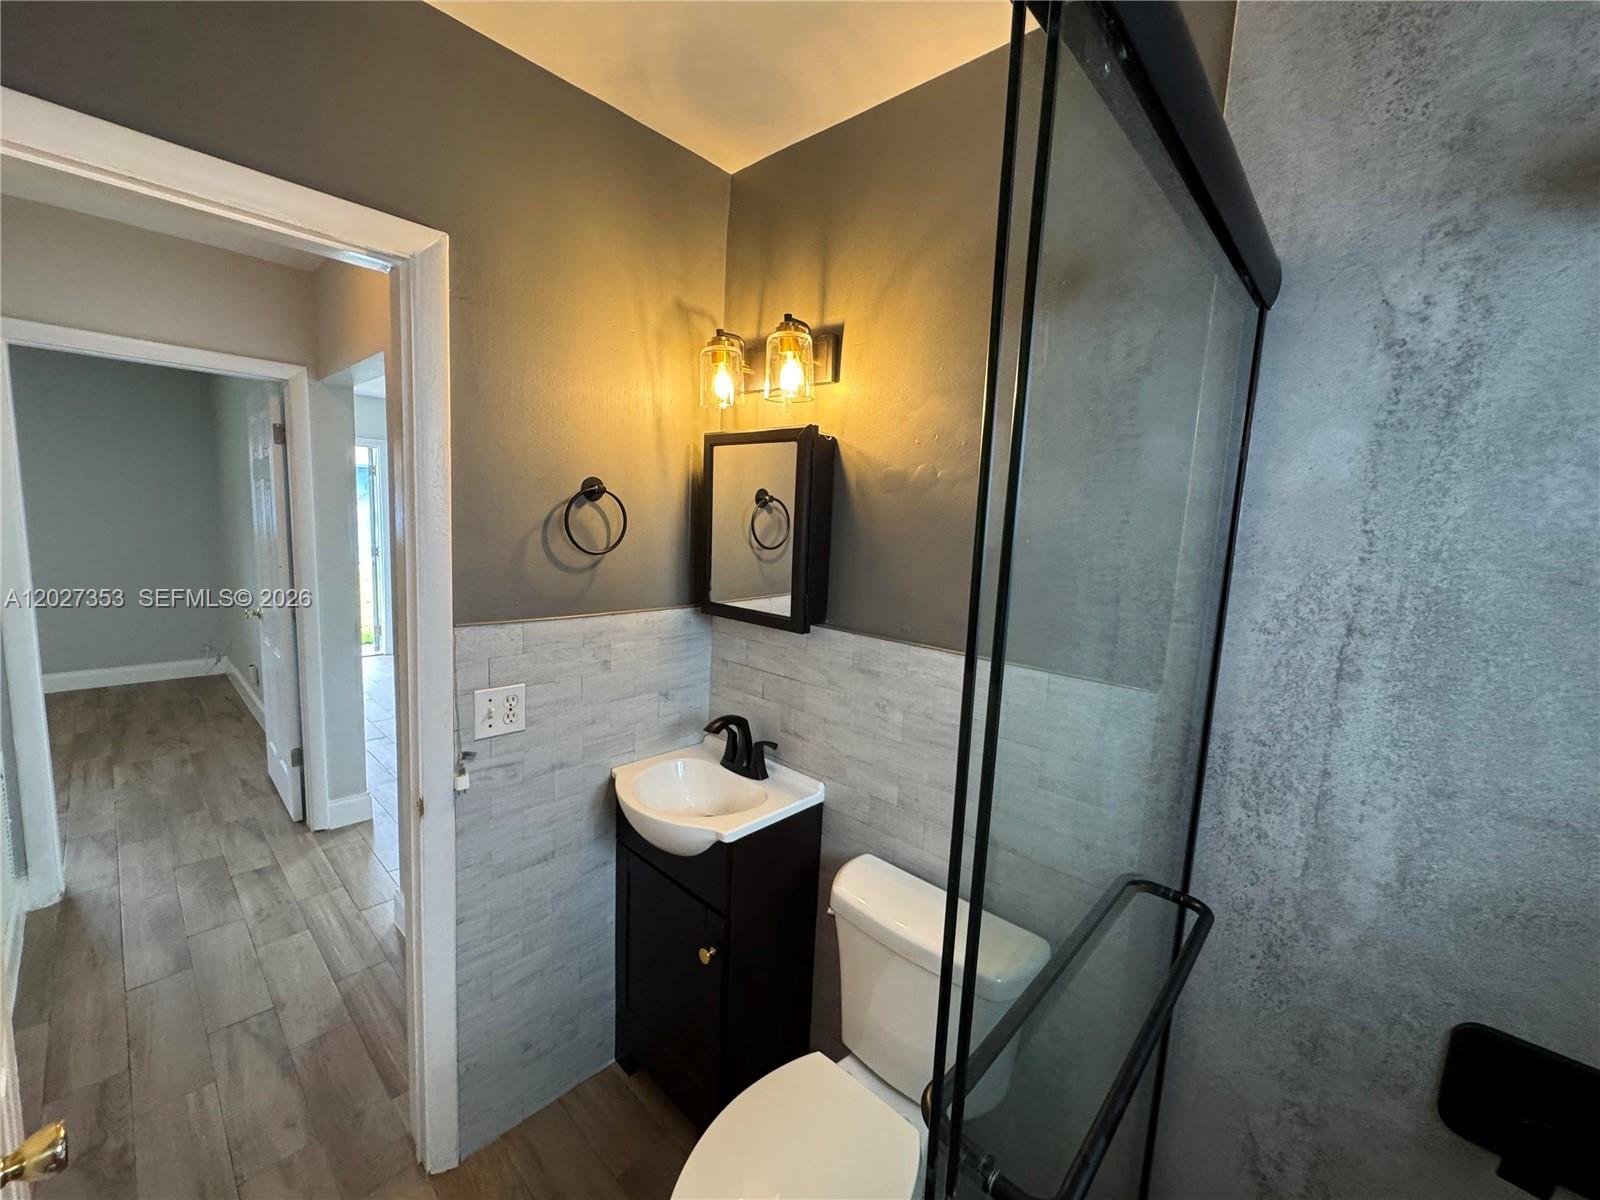
Bathroom with a glass shower, gray tile, dark vanity, and illuminated wall sconces.
Empty bright room with wood-look tile flooring, black ceiling fan, and windows with blinds.
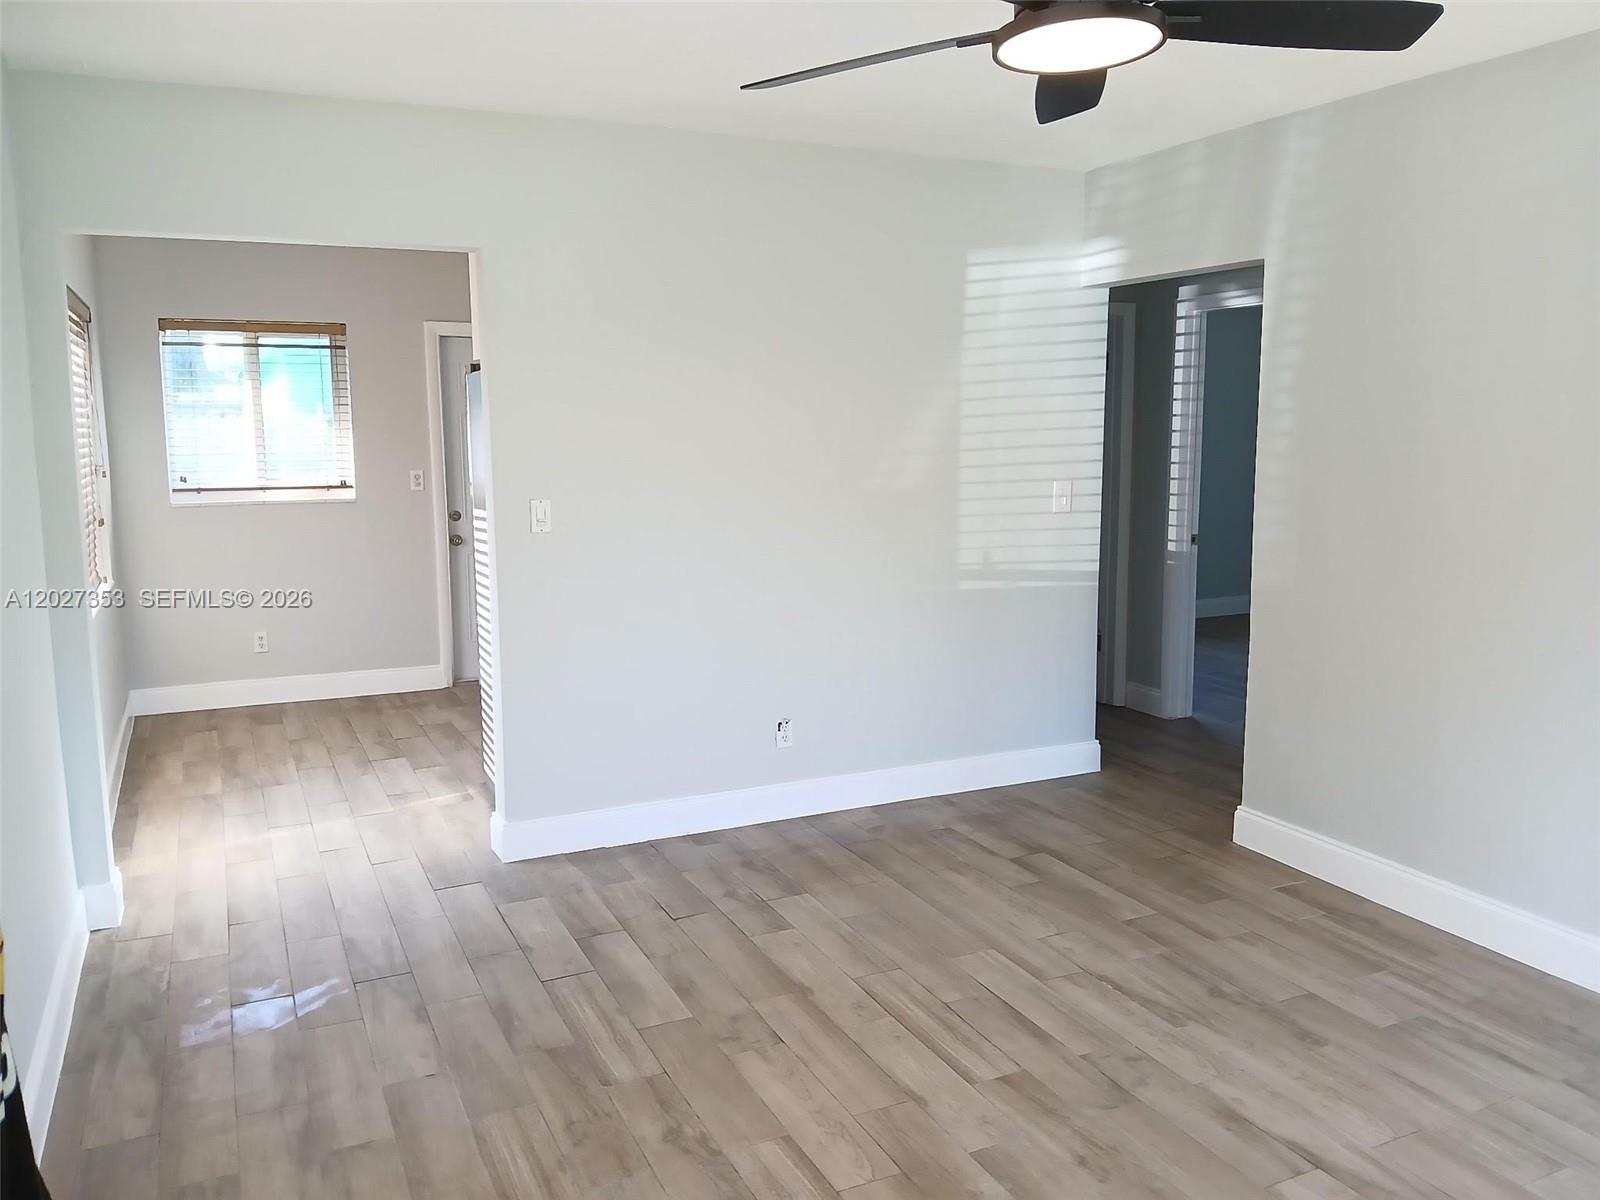
Vacant living room with wood-look tile floors, white walls, and a ceiling fan with light.
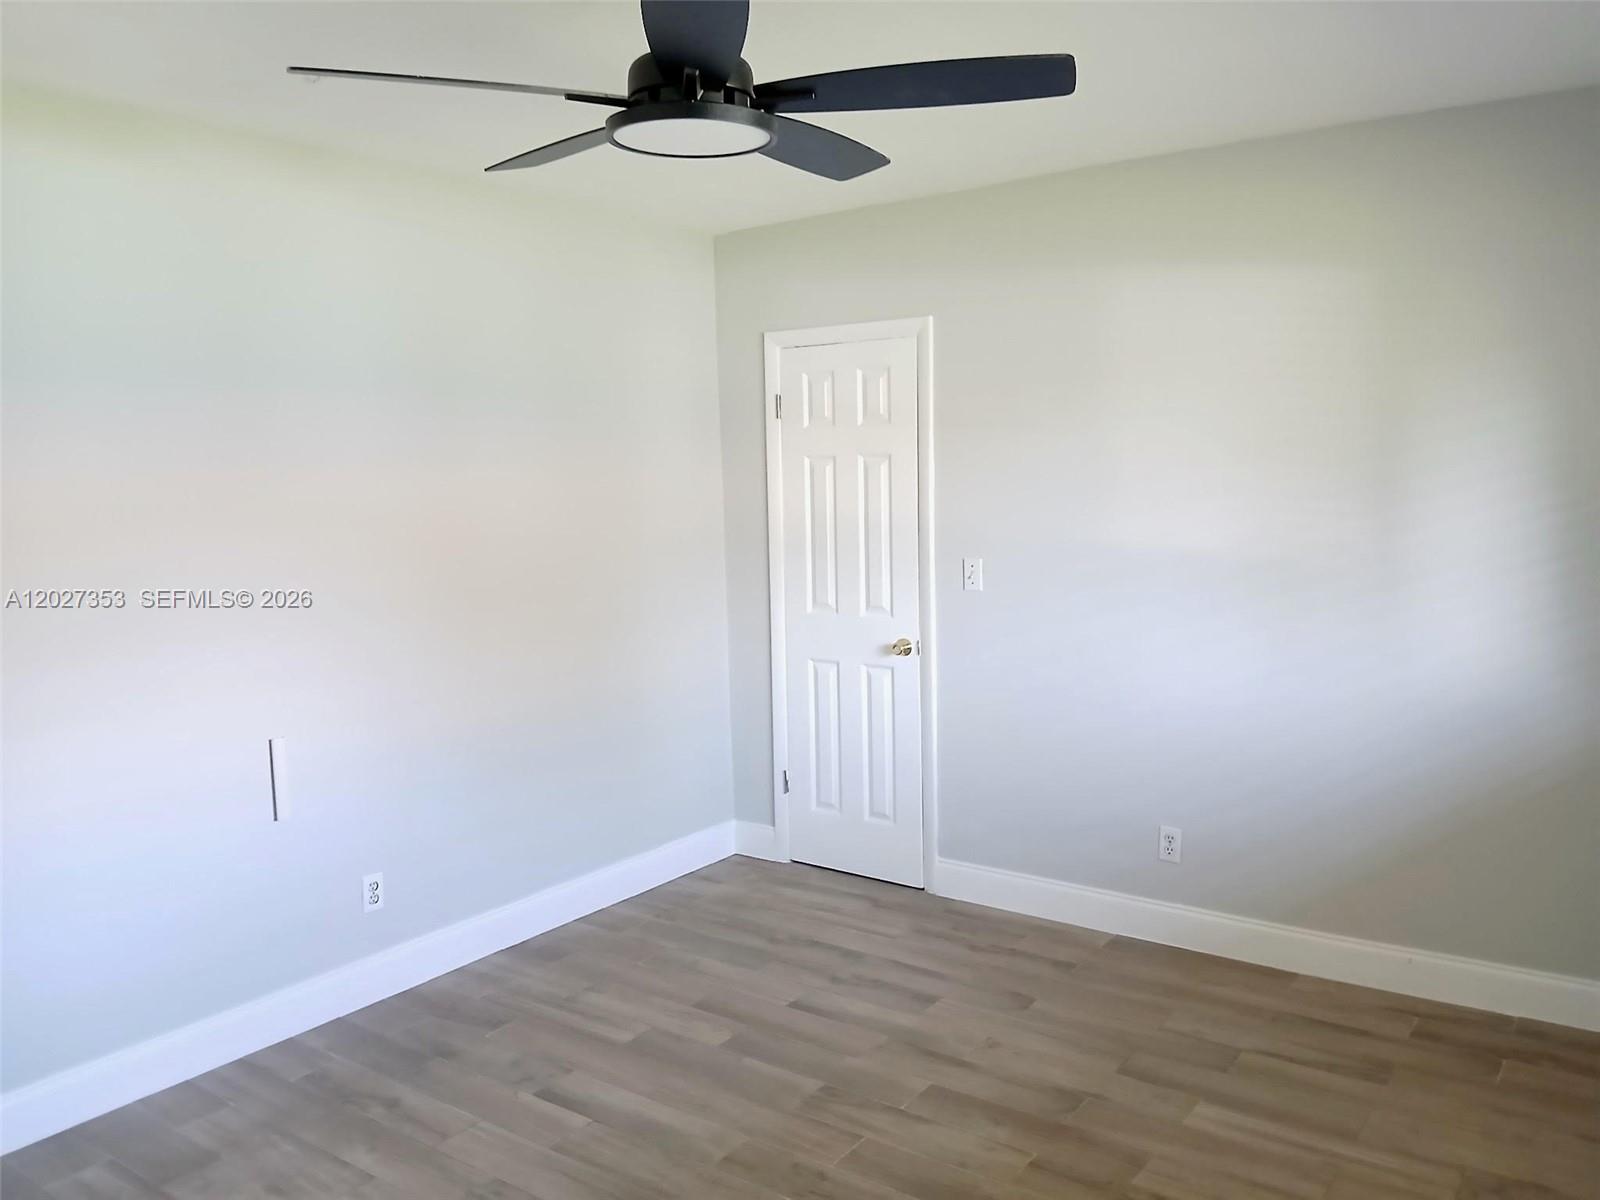
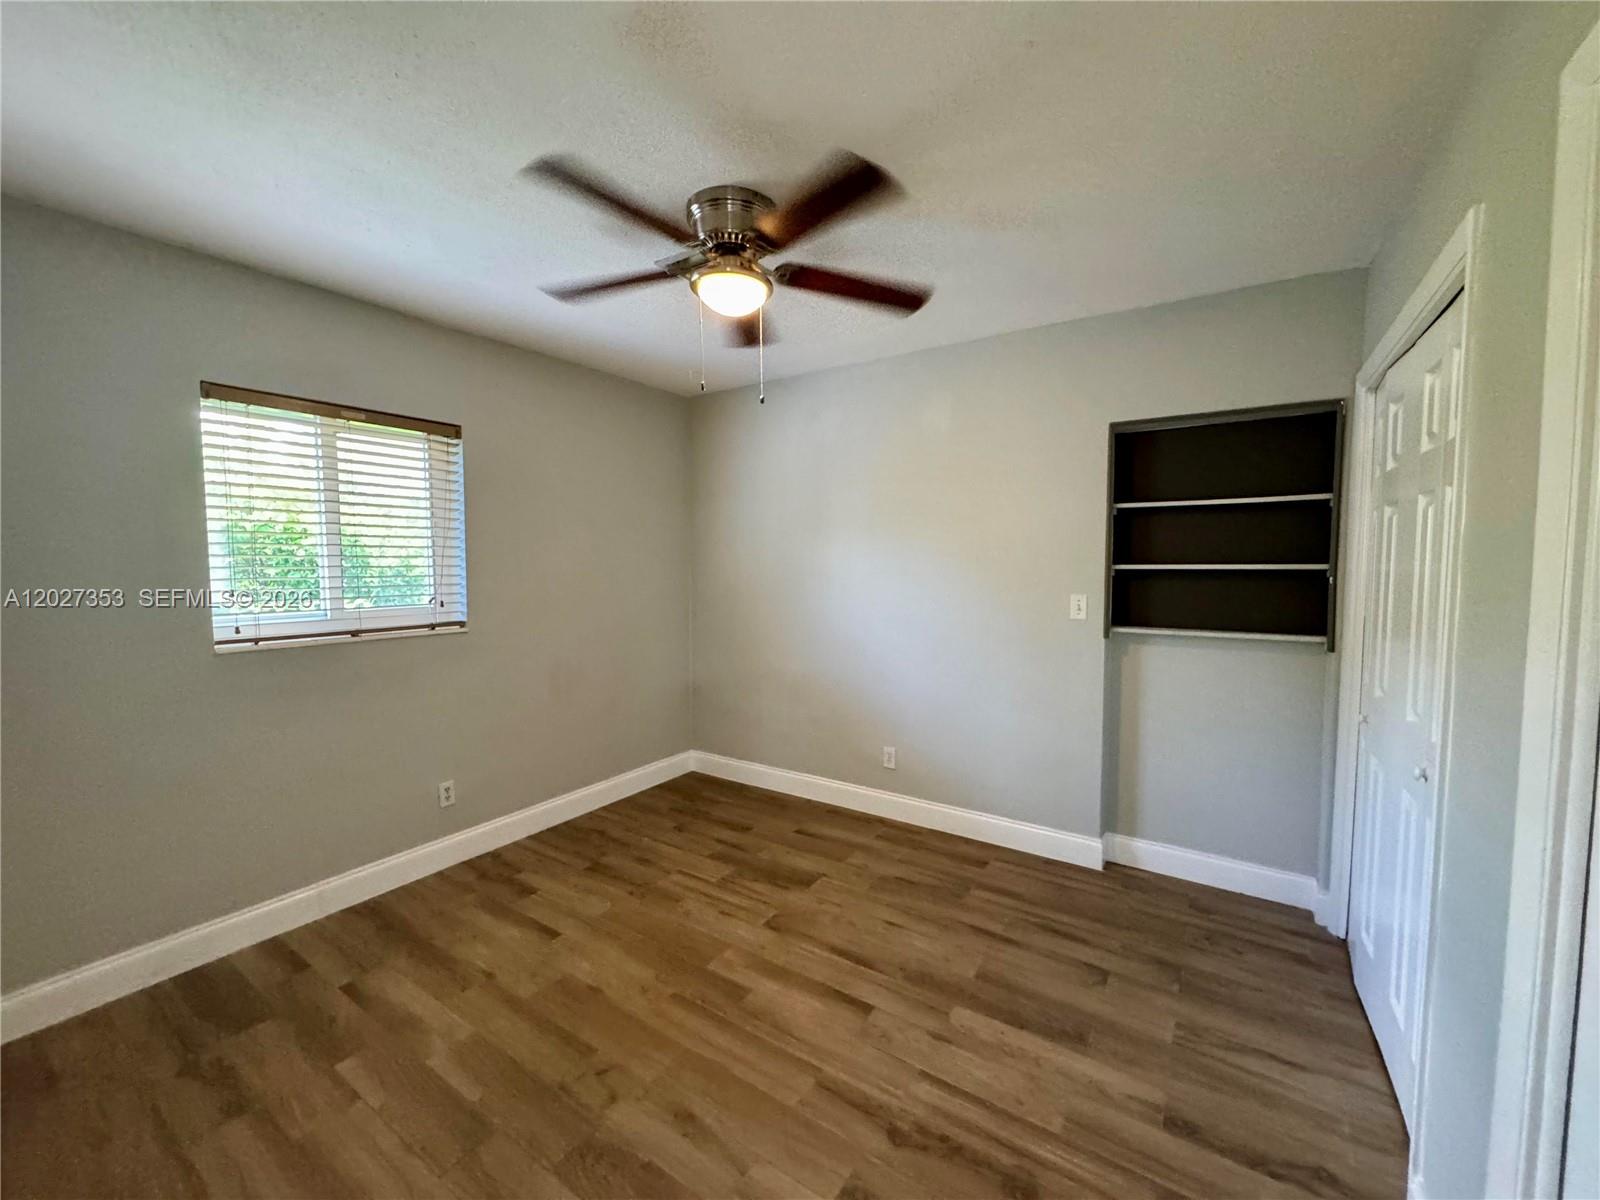
Empty bedroom with gray wood-look flooring, a white paneled door, and a black ceiling fan.
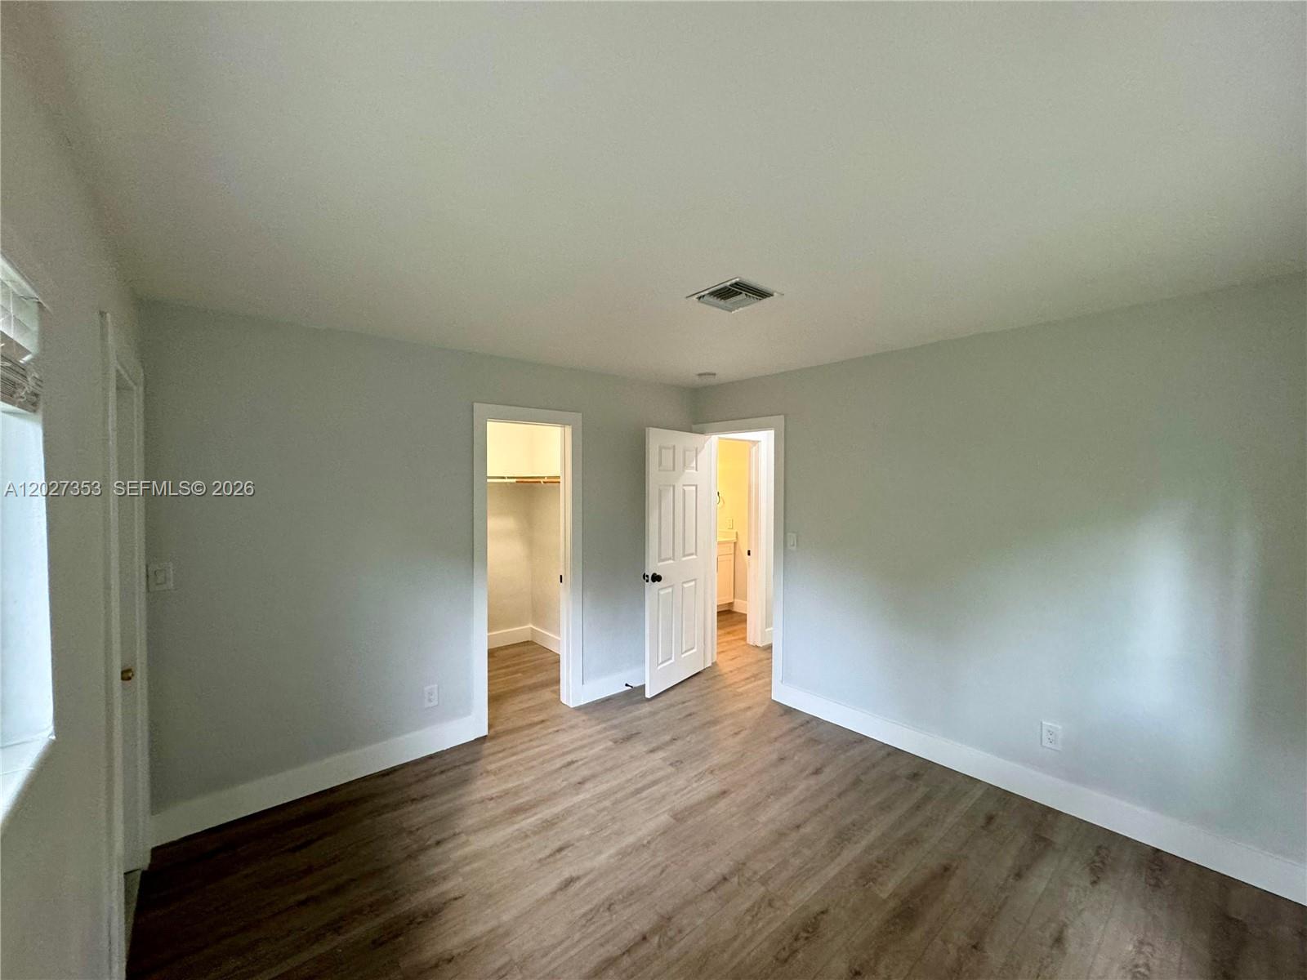
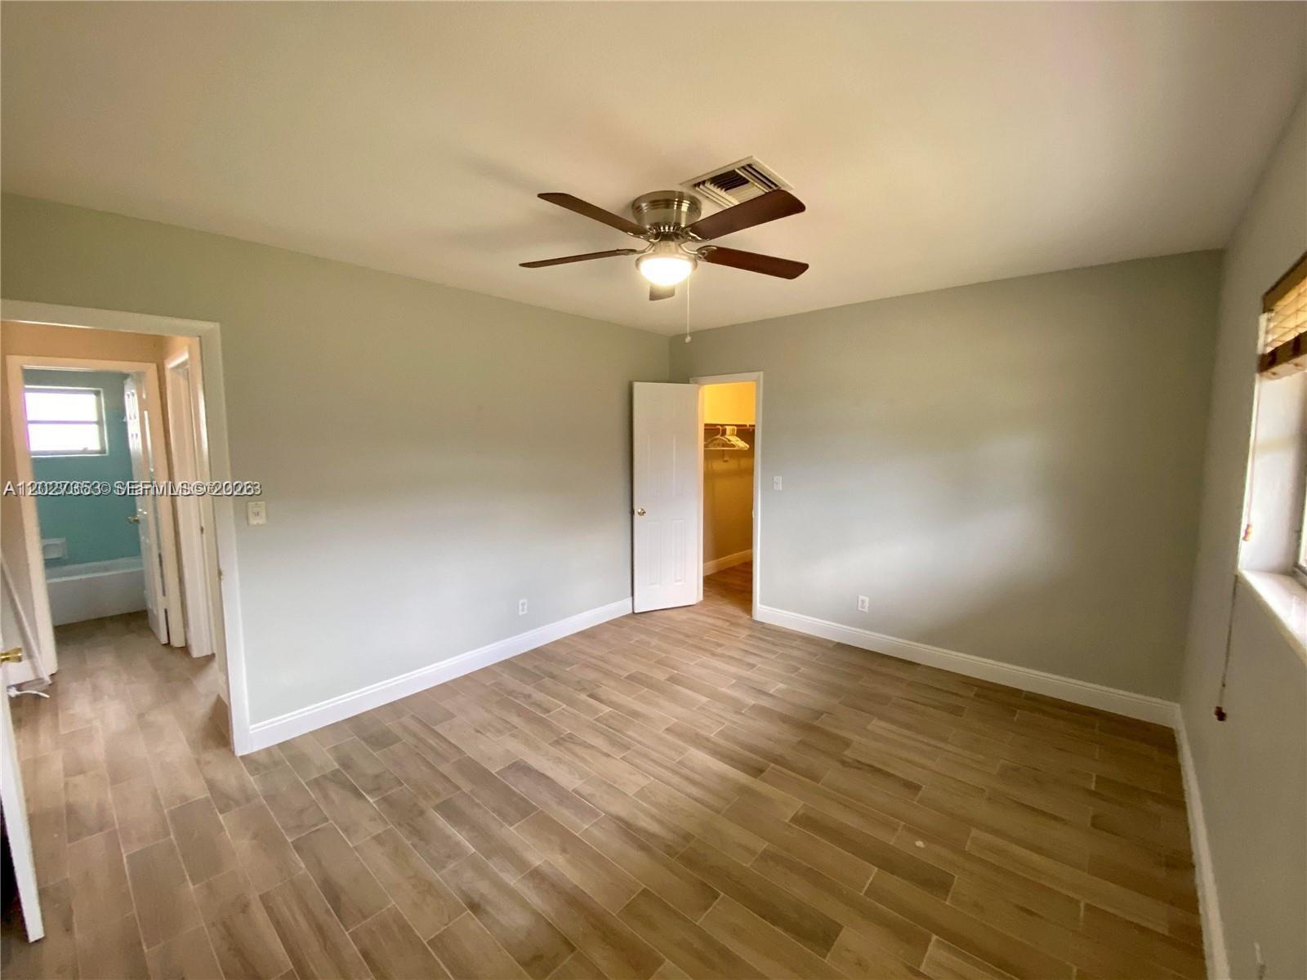
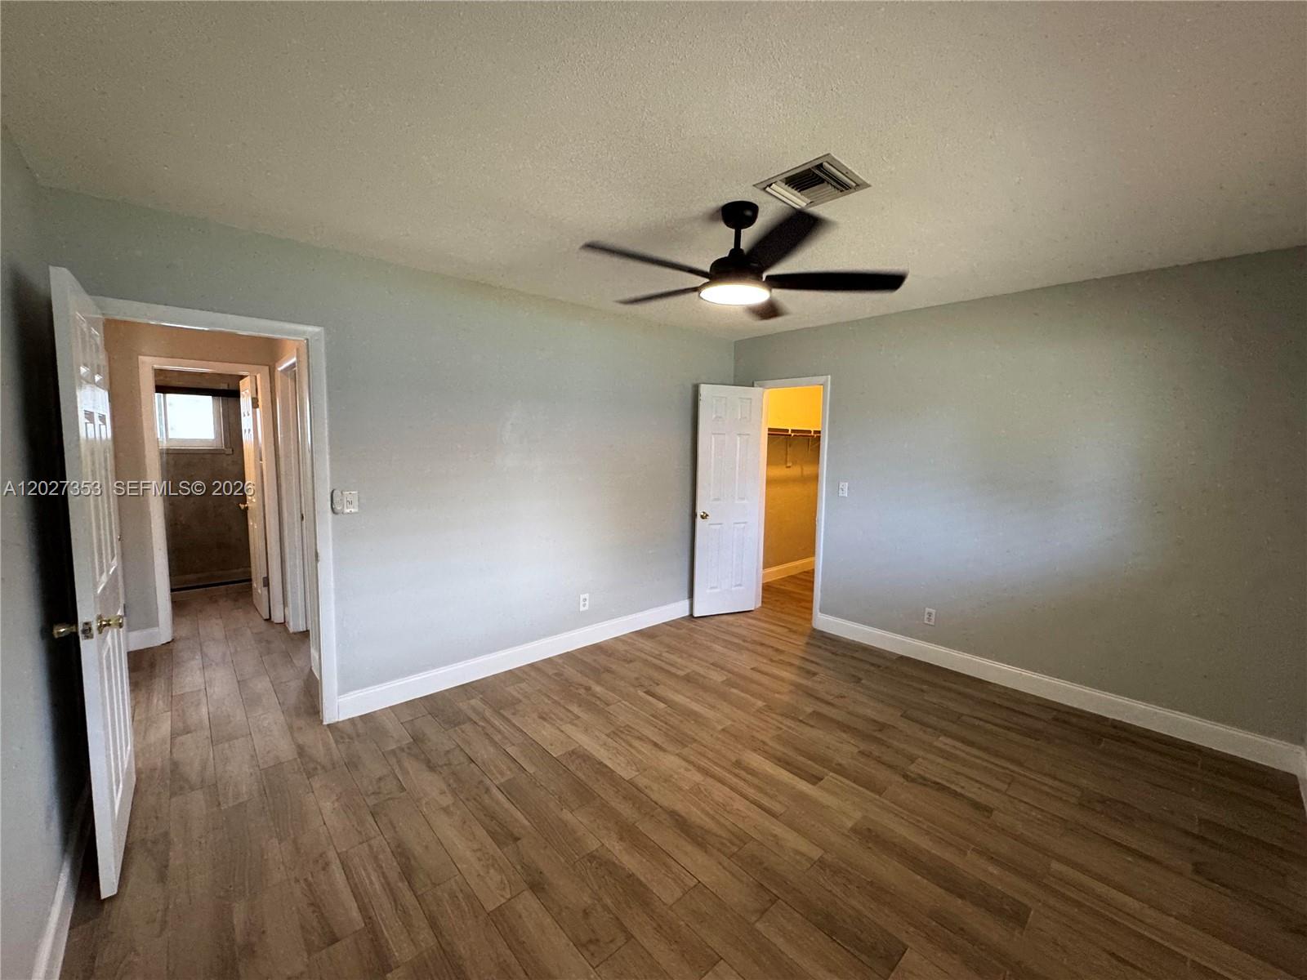
Empty bedroom with wood-look floors and open closet and bathroom doors.
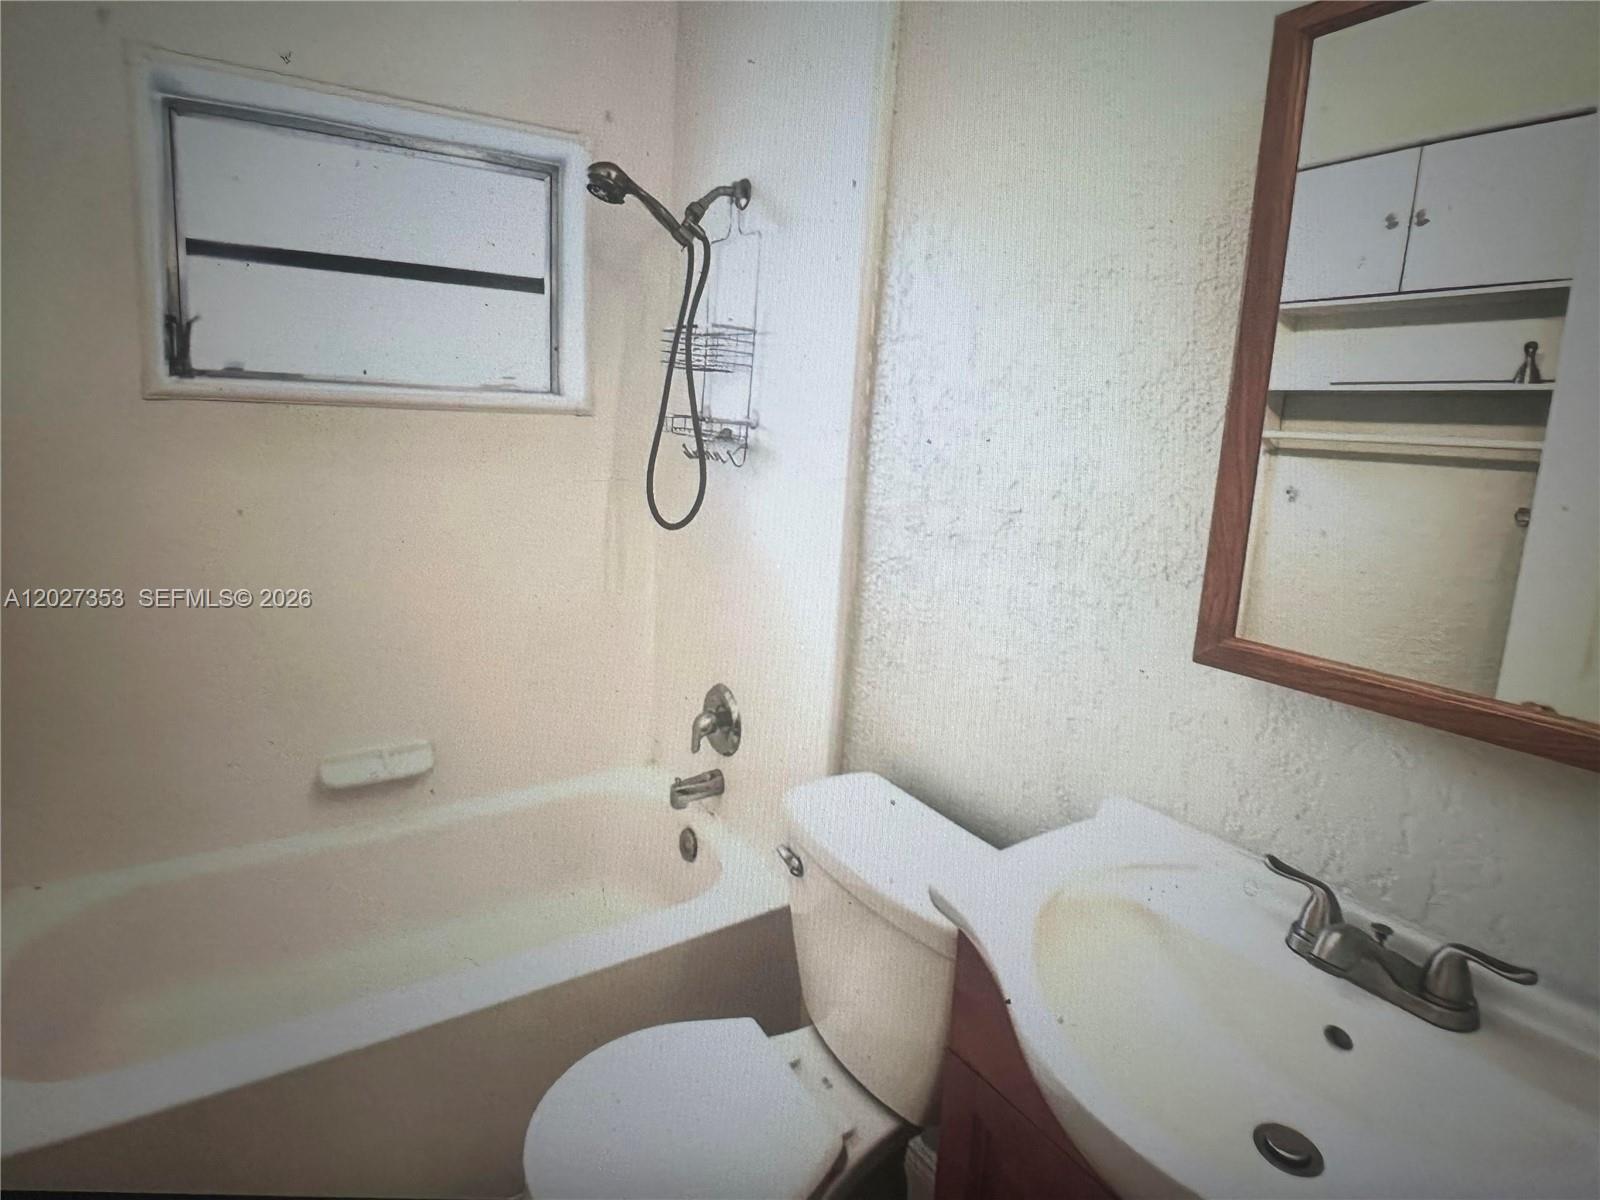
Bathroom with a bathtub, wall-mounted shower, toilet, and sink beneath a wood-framed mirror.
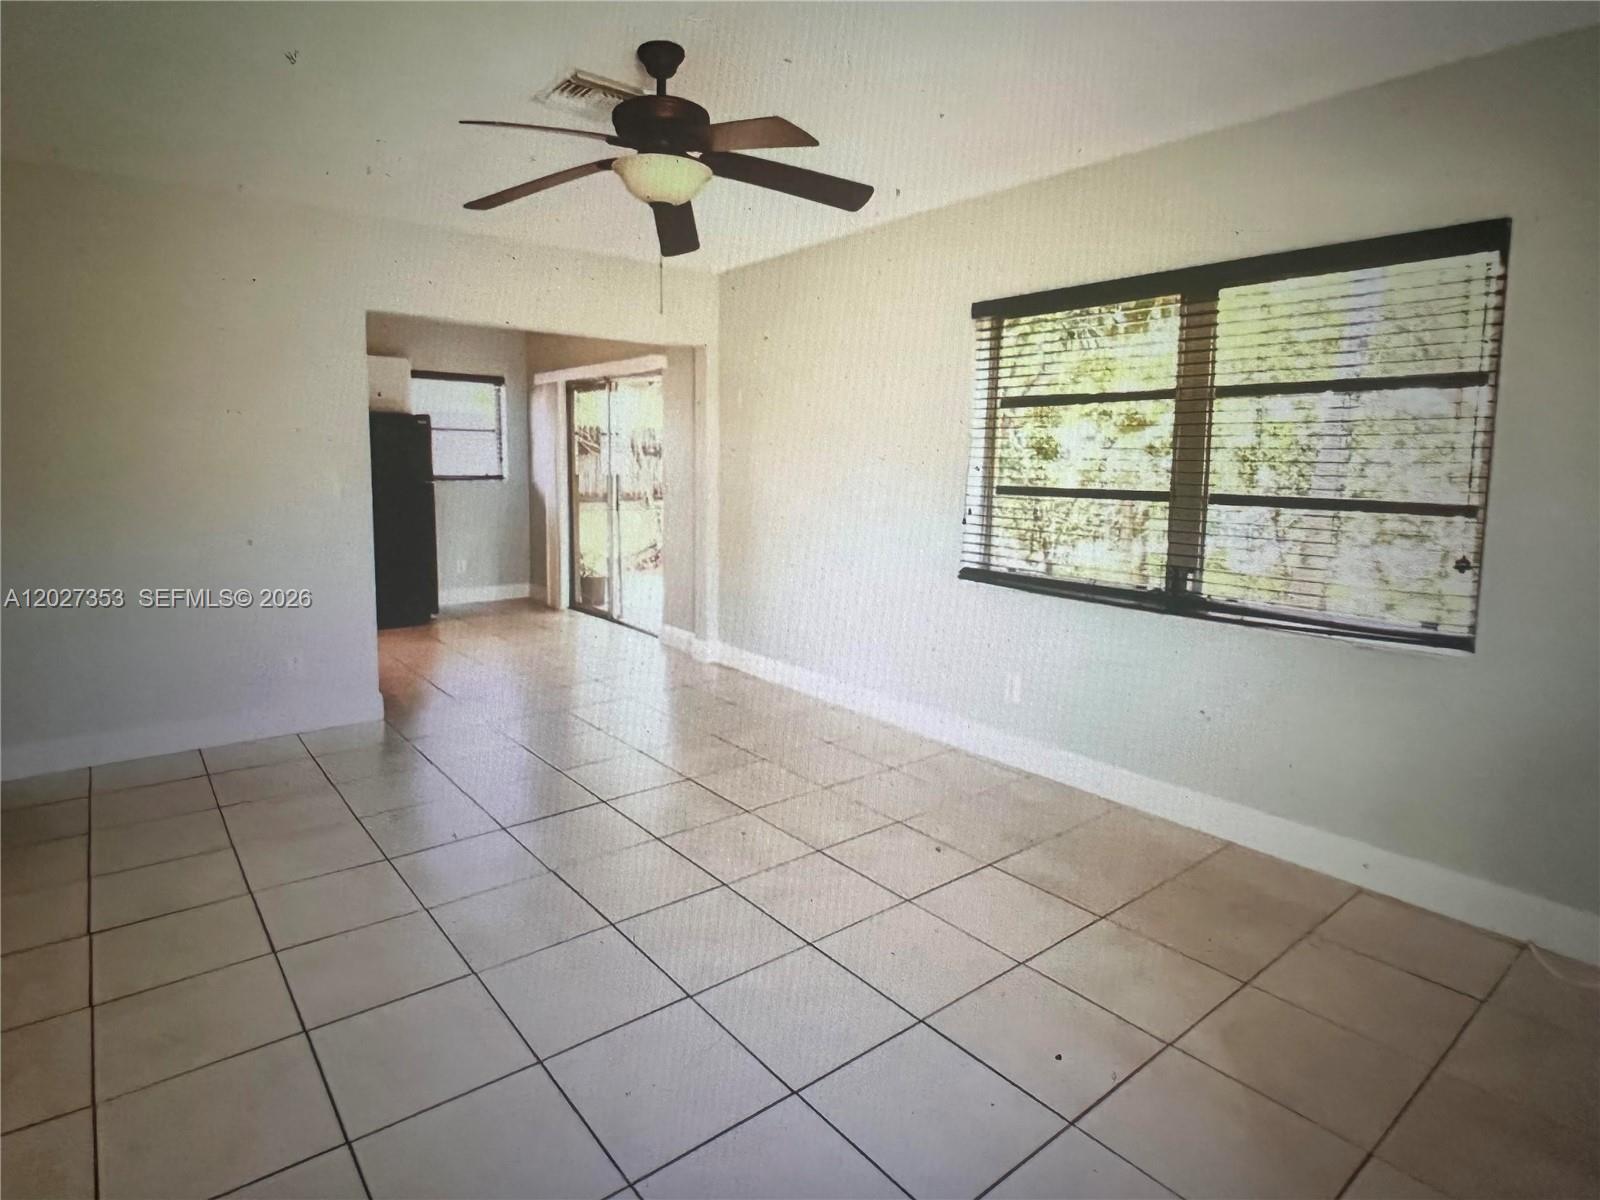
Empty tiled living room with a ceiling fan and large window with blinds.
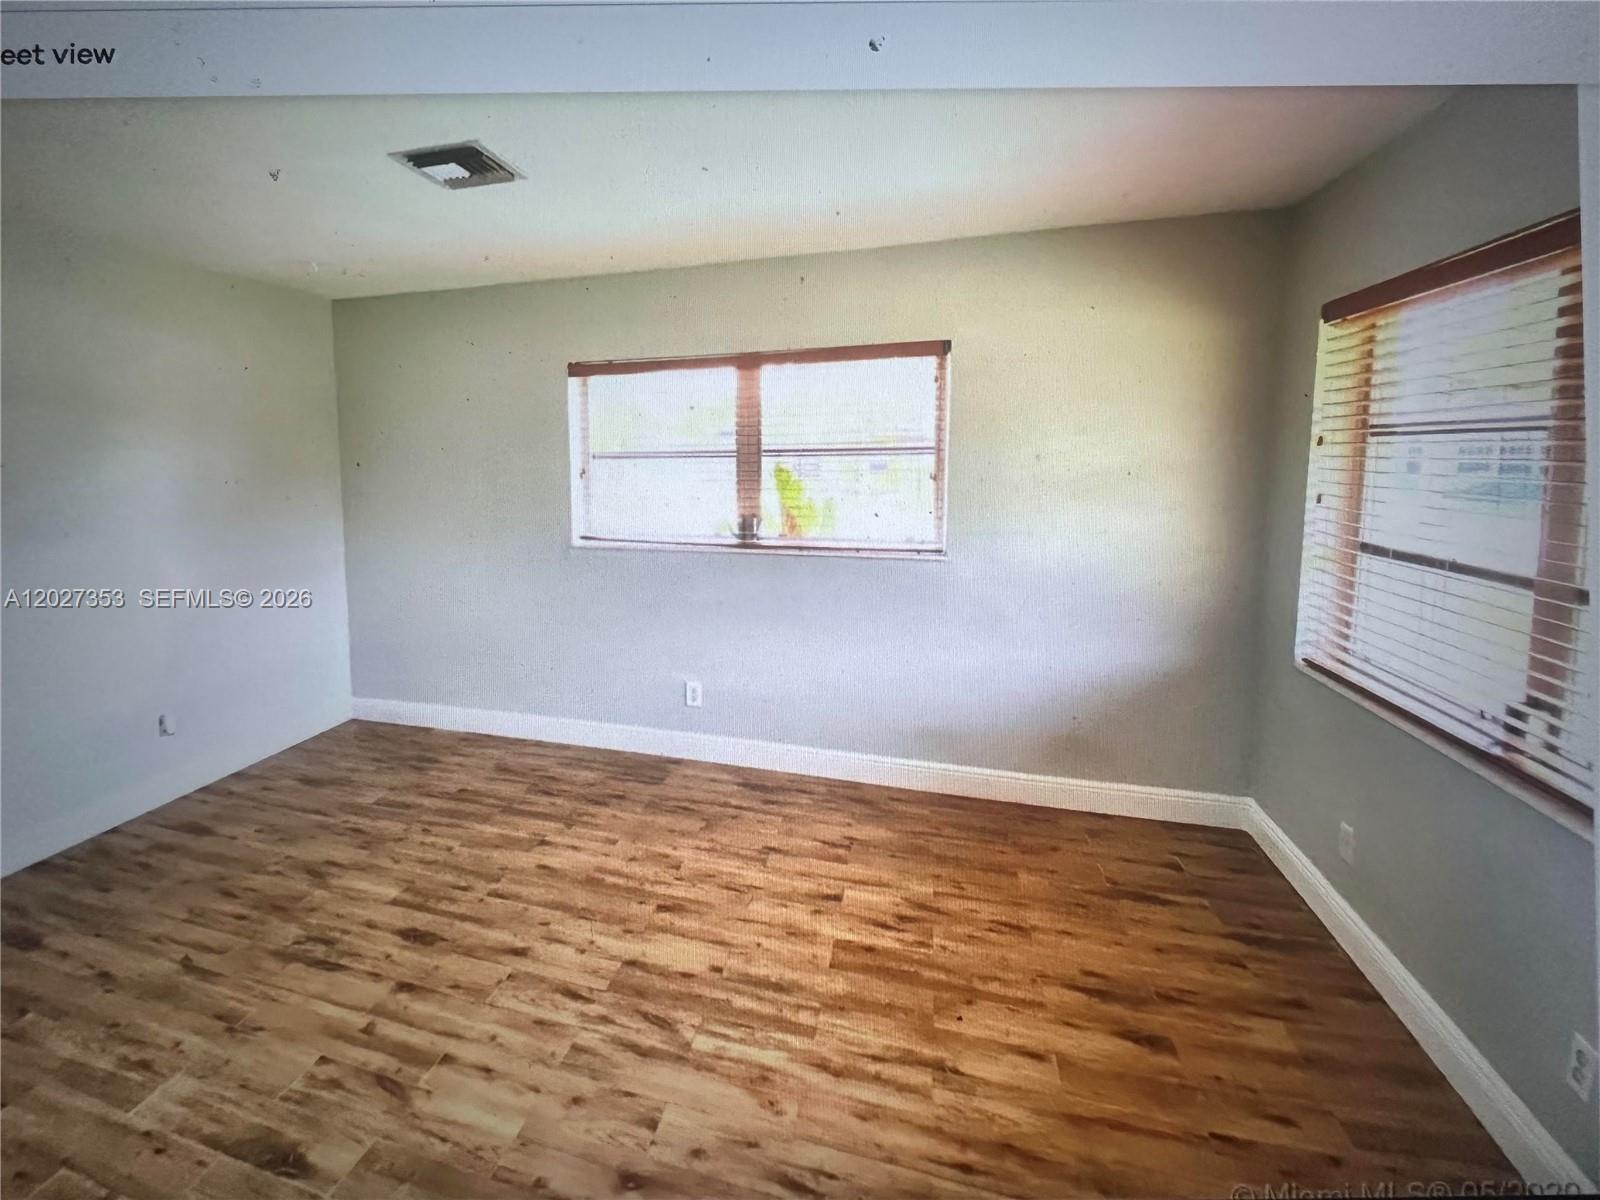
Empty room with gray walls, two windows with blinds, and brown plank flooring.
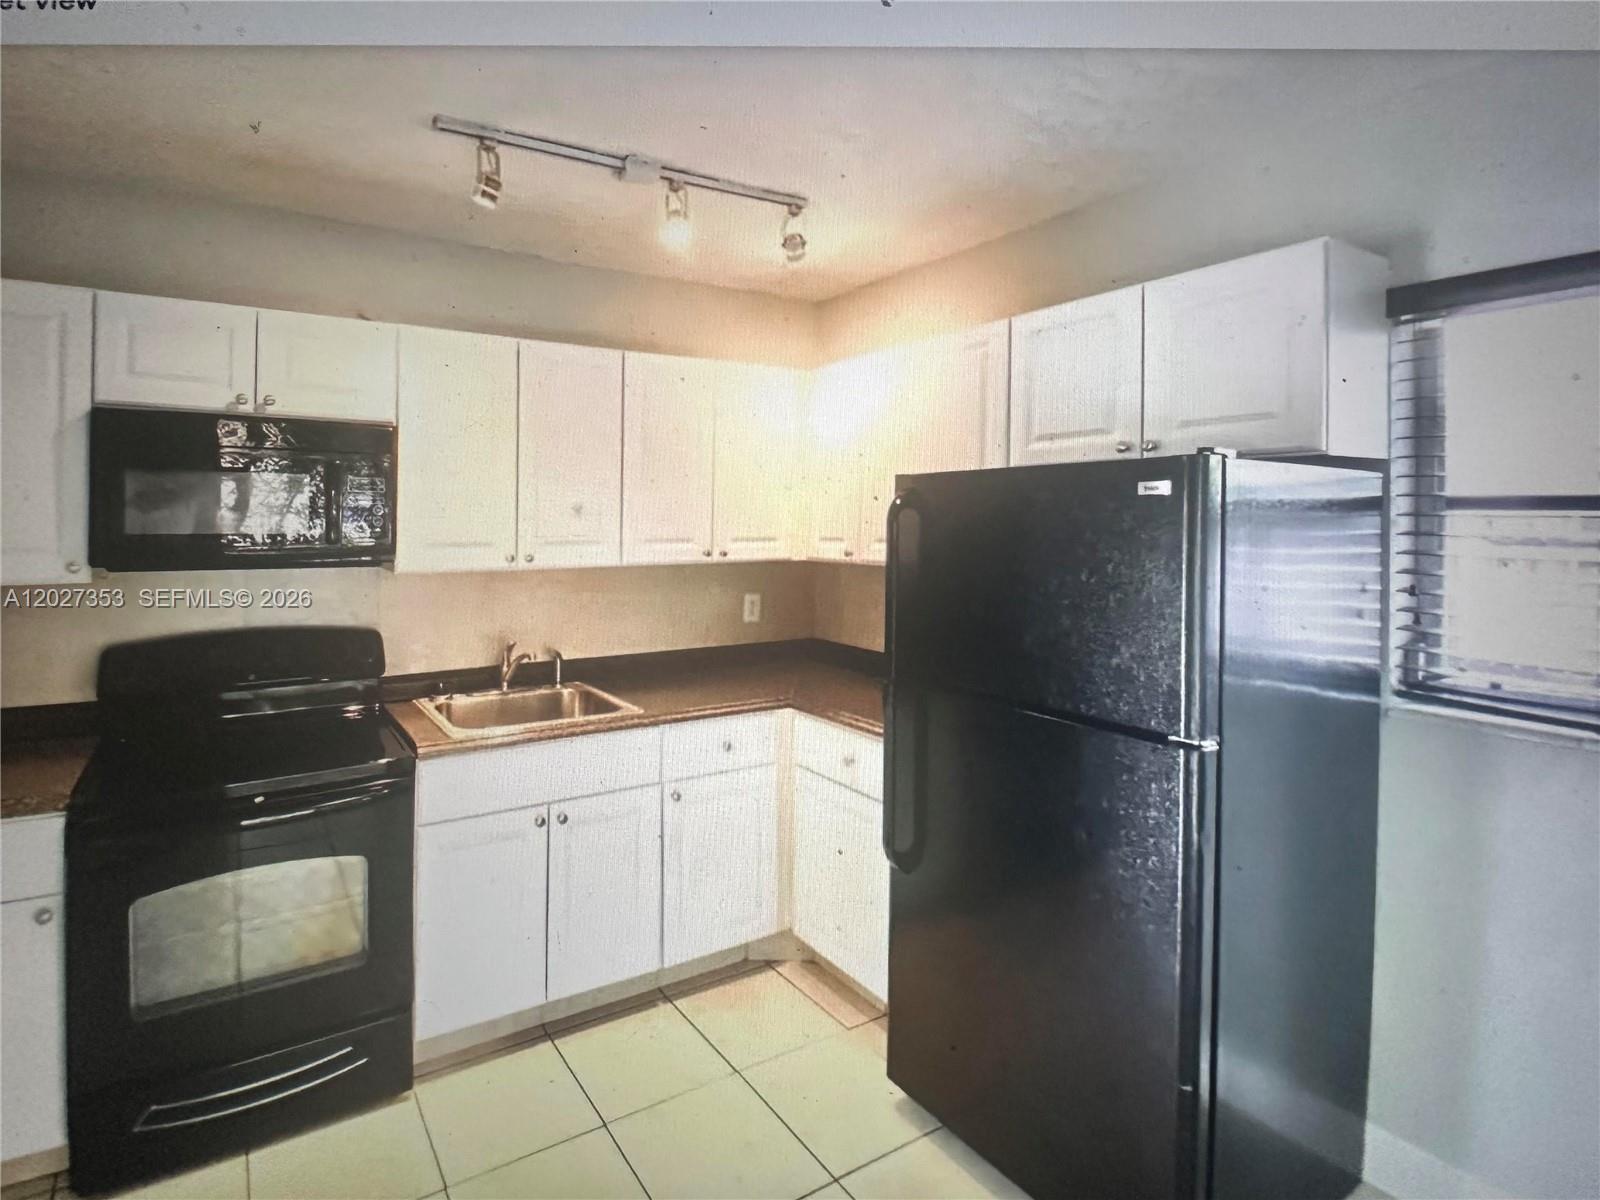
Kitchen with white cabinets, black appliances, dark countertops, and a tiled floor.
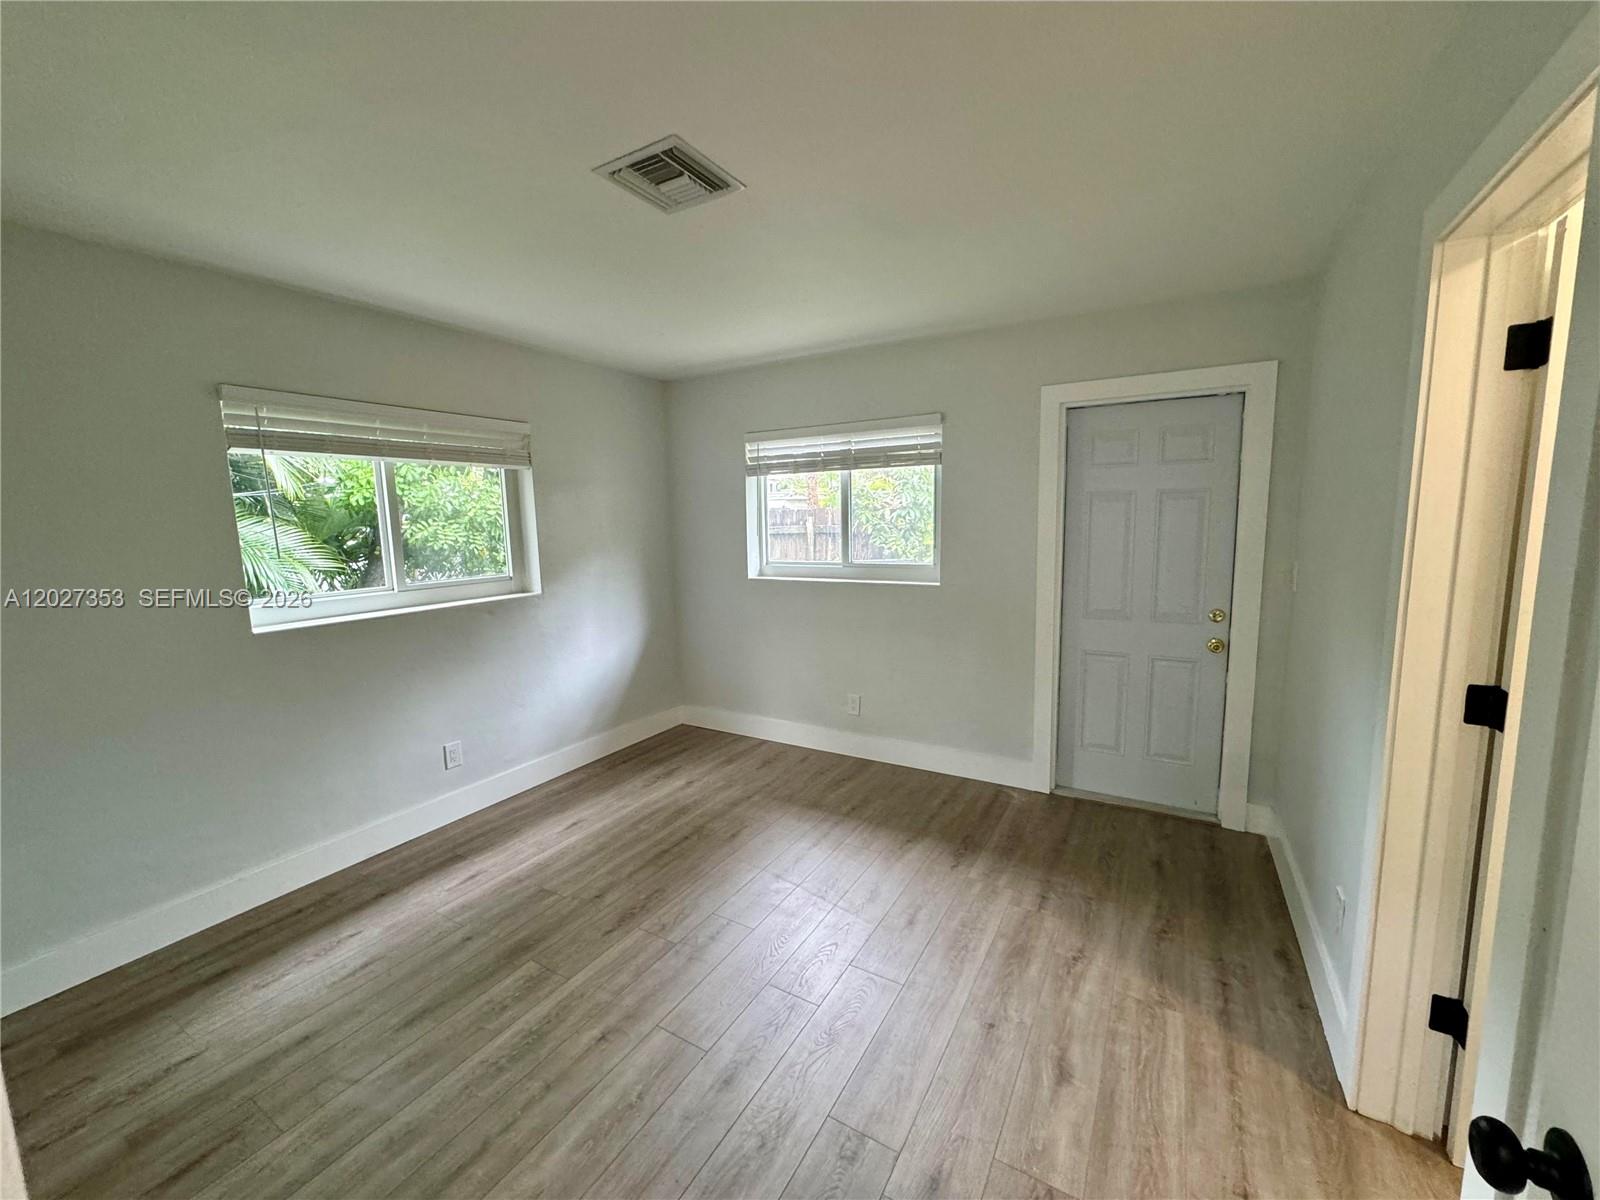
Empty room with wood-look flooring, two windows, and a paneled door.
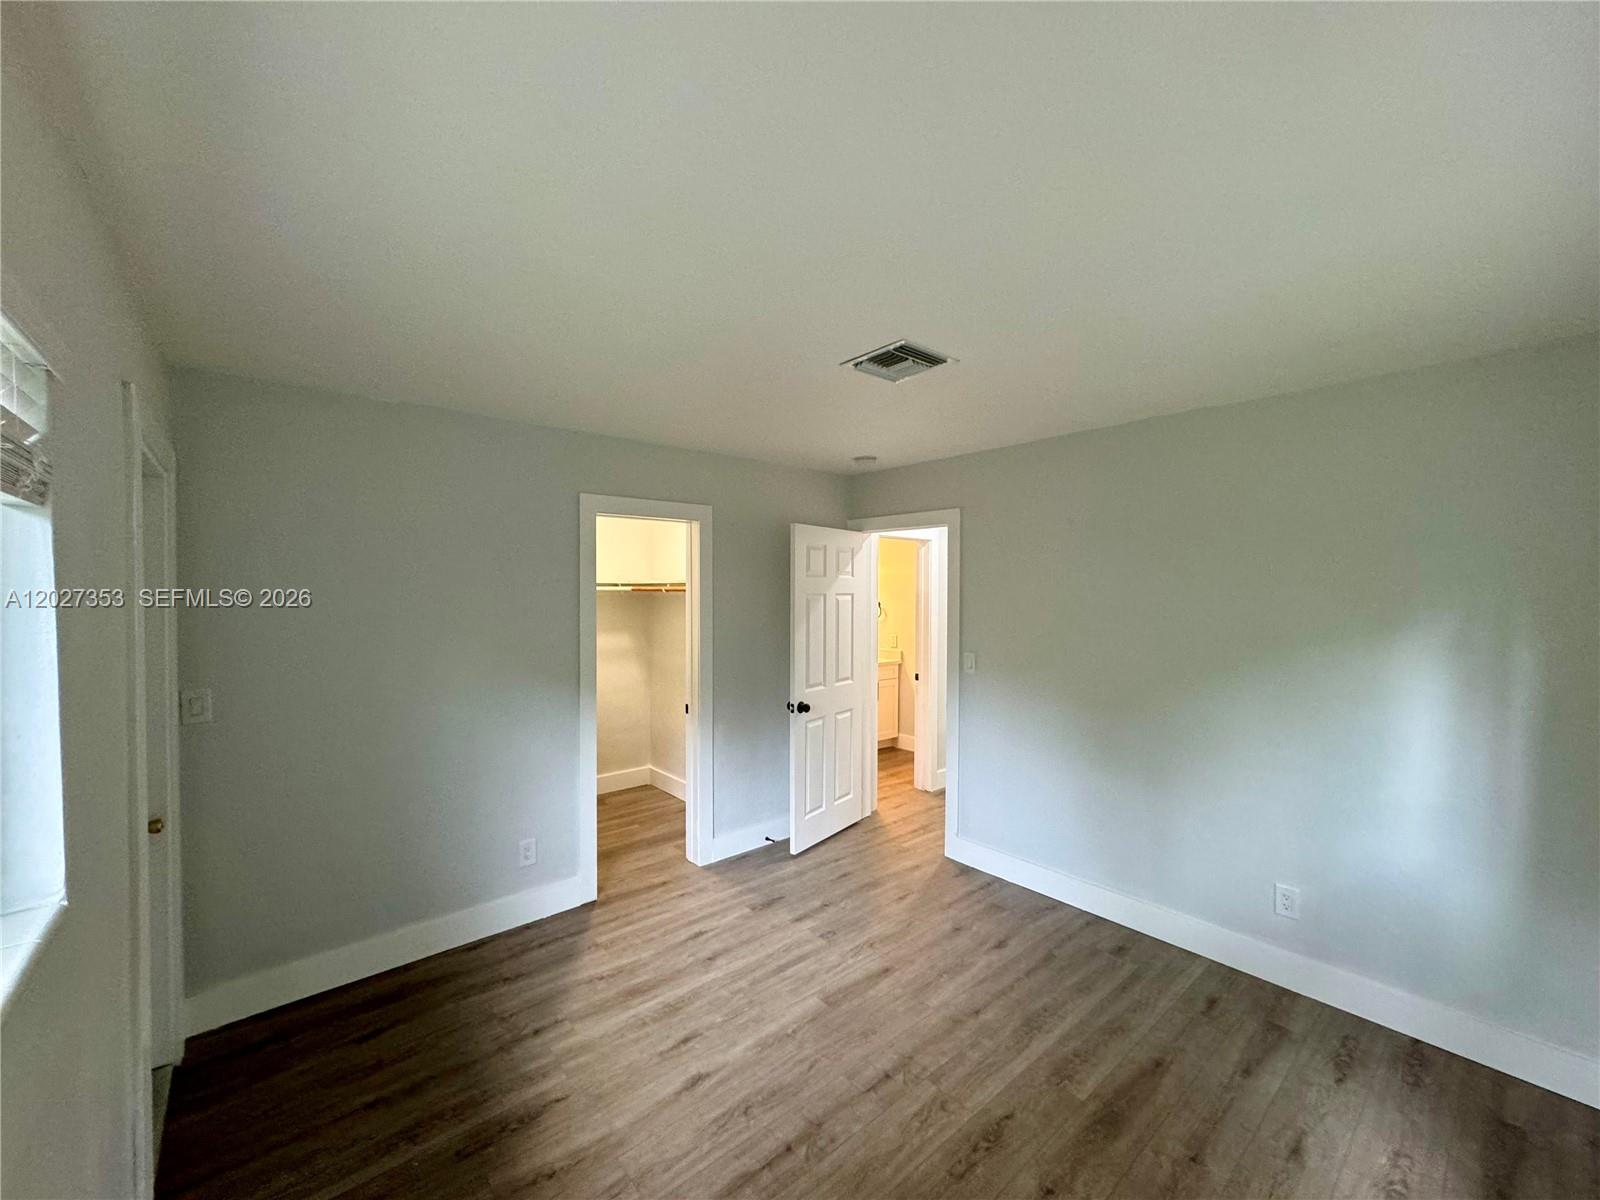
Vacant bedroom with wood-look flooring and open doors to a closet and bathroom.
Empty room with wood-look tile flooring, a ceiling fan, and wide windows with blinds.
Unfurnished living room with wood-look tile floors, a ceiling fan, and windows with blinds.
Empty bedroom with wood-look tile flooring, ceiling fan, and open closet.
Empty bedroom with gray walls, tile flooring, a ceiling fan, and a closet.
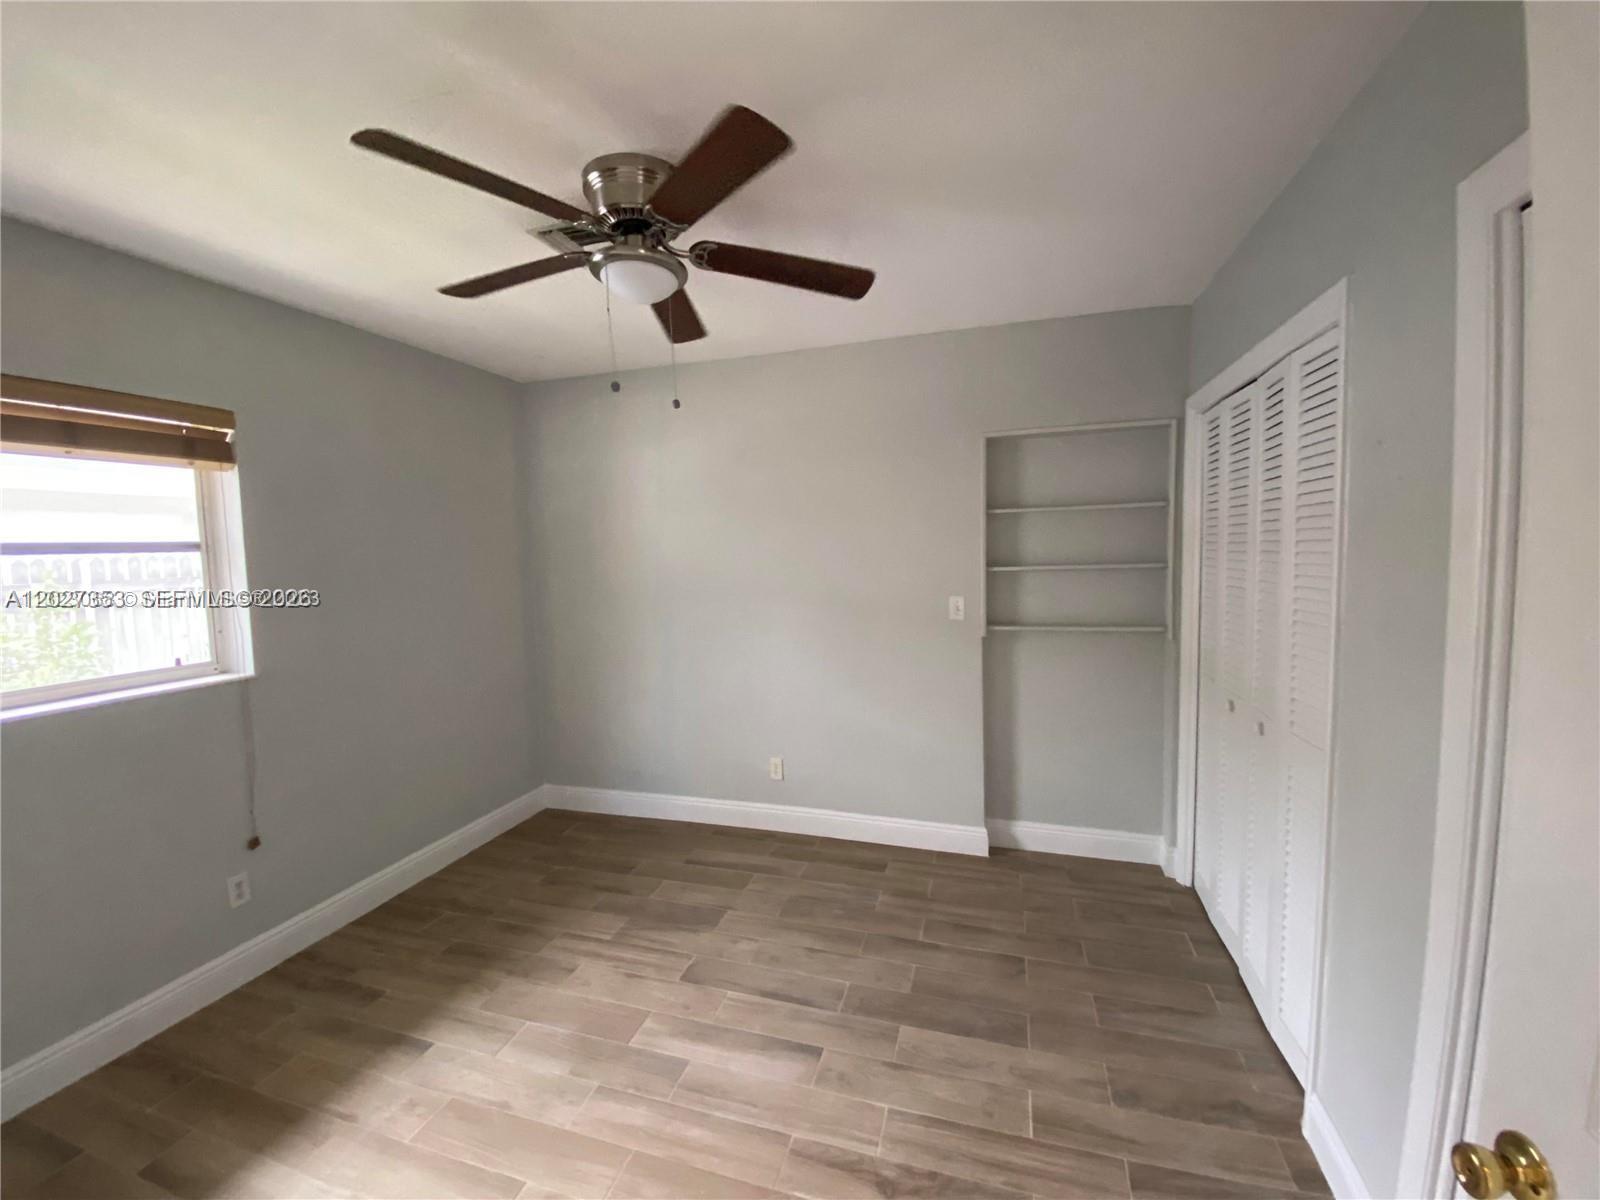
Empty bedroom with wood-look floors, a ceiling fan, window blinds, and built-in shelves.
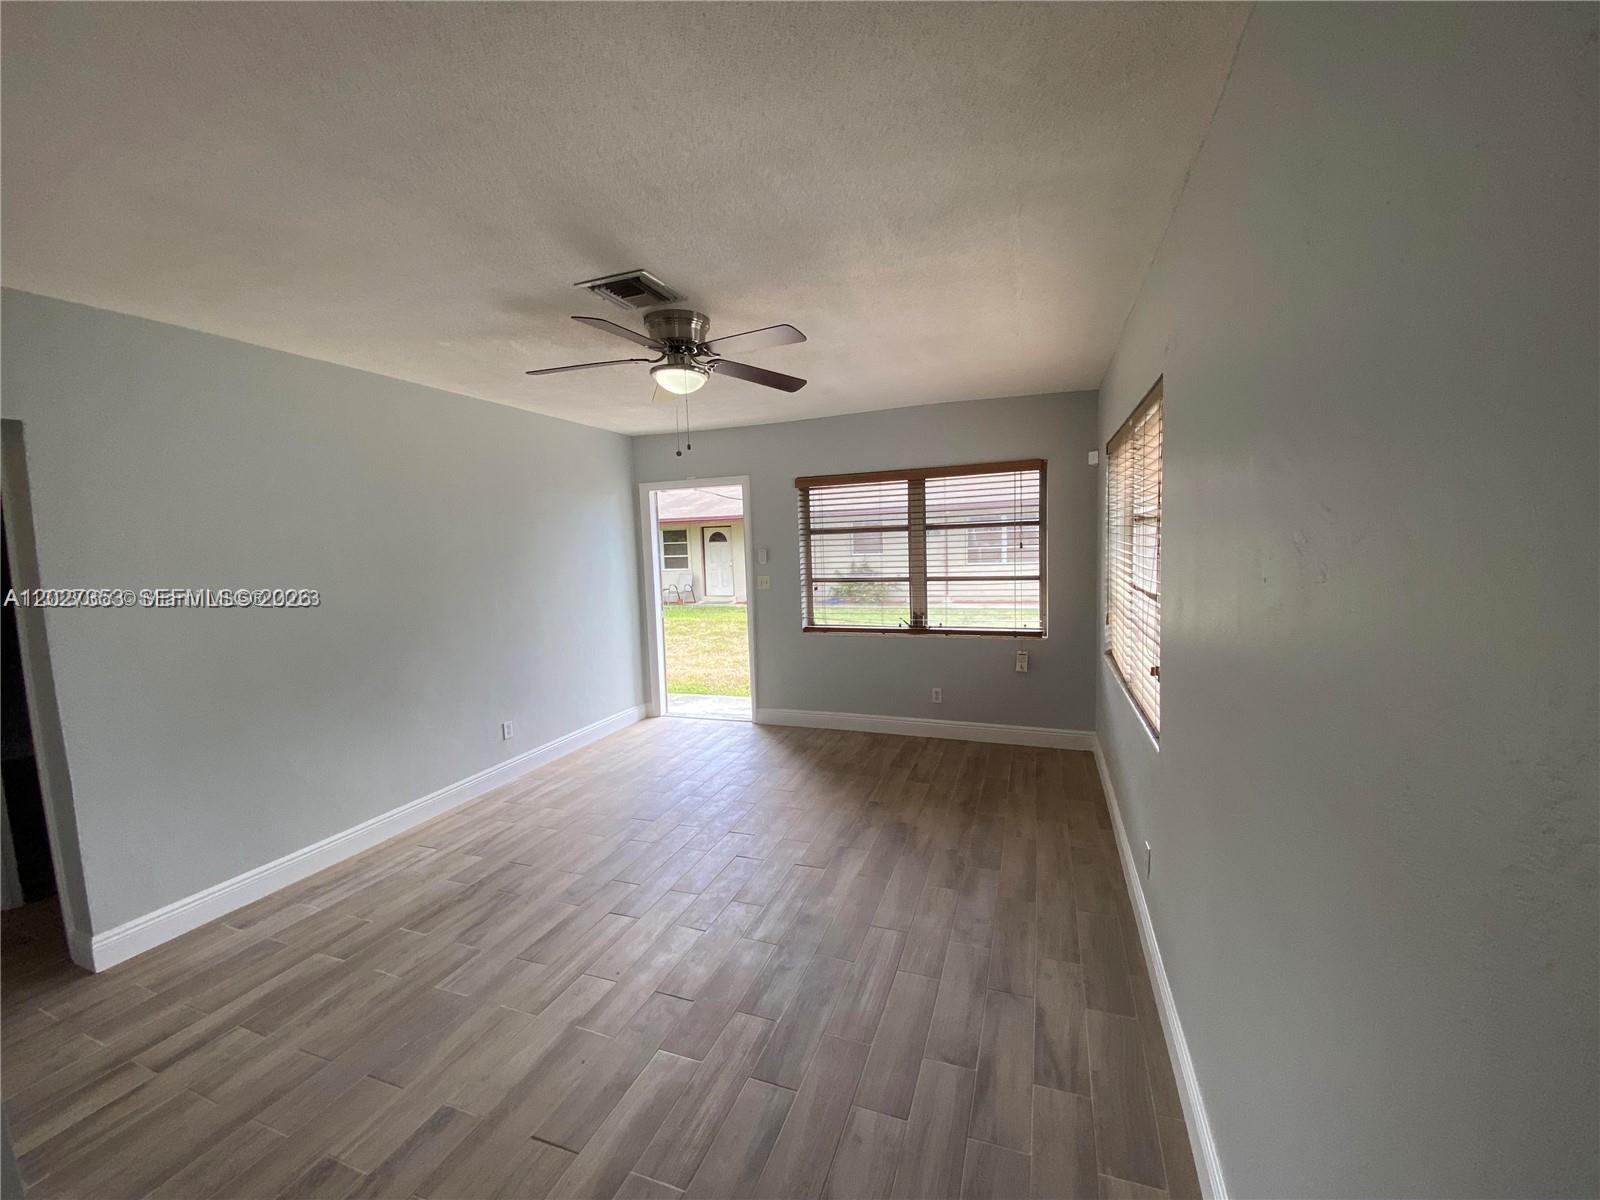
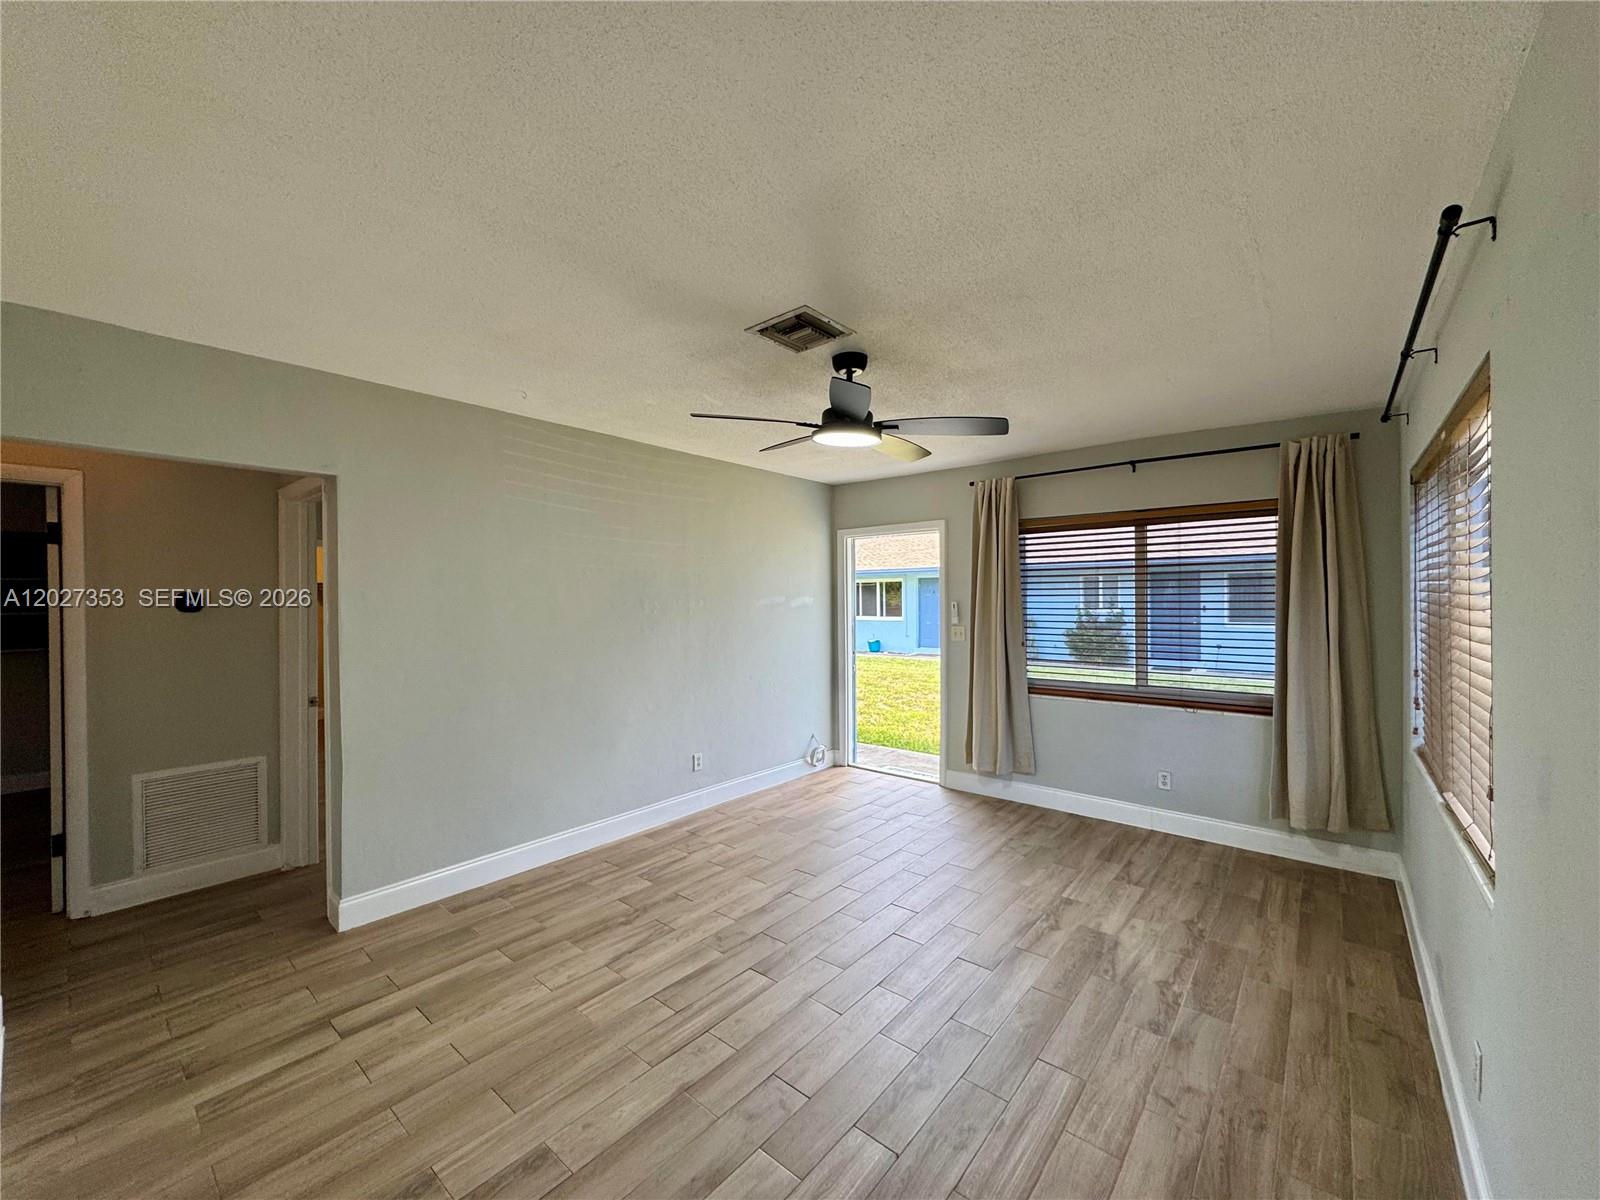
Vacant living room with wood-look tile floors, ceiling fan, and glass door to the yard.
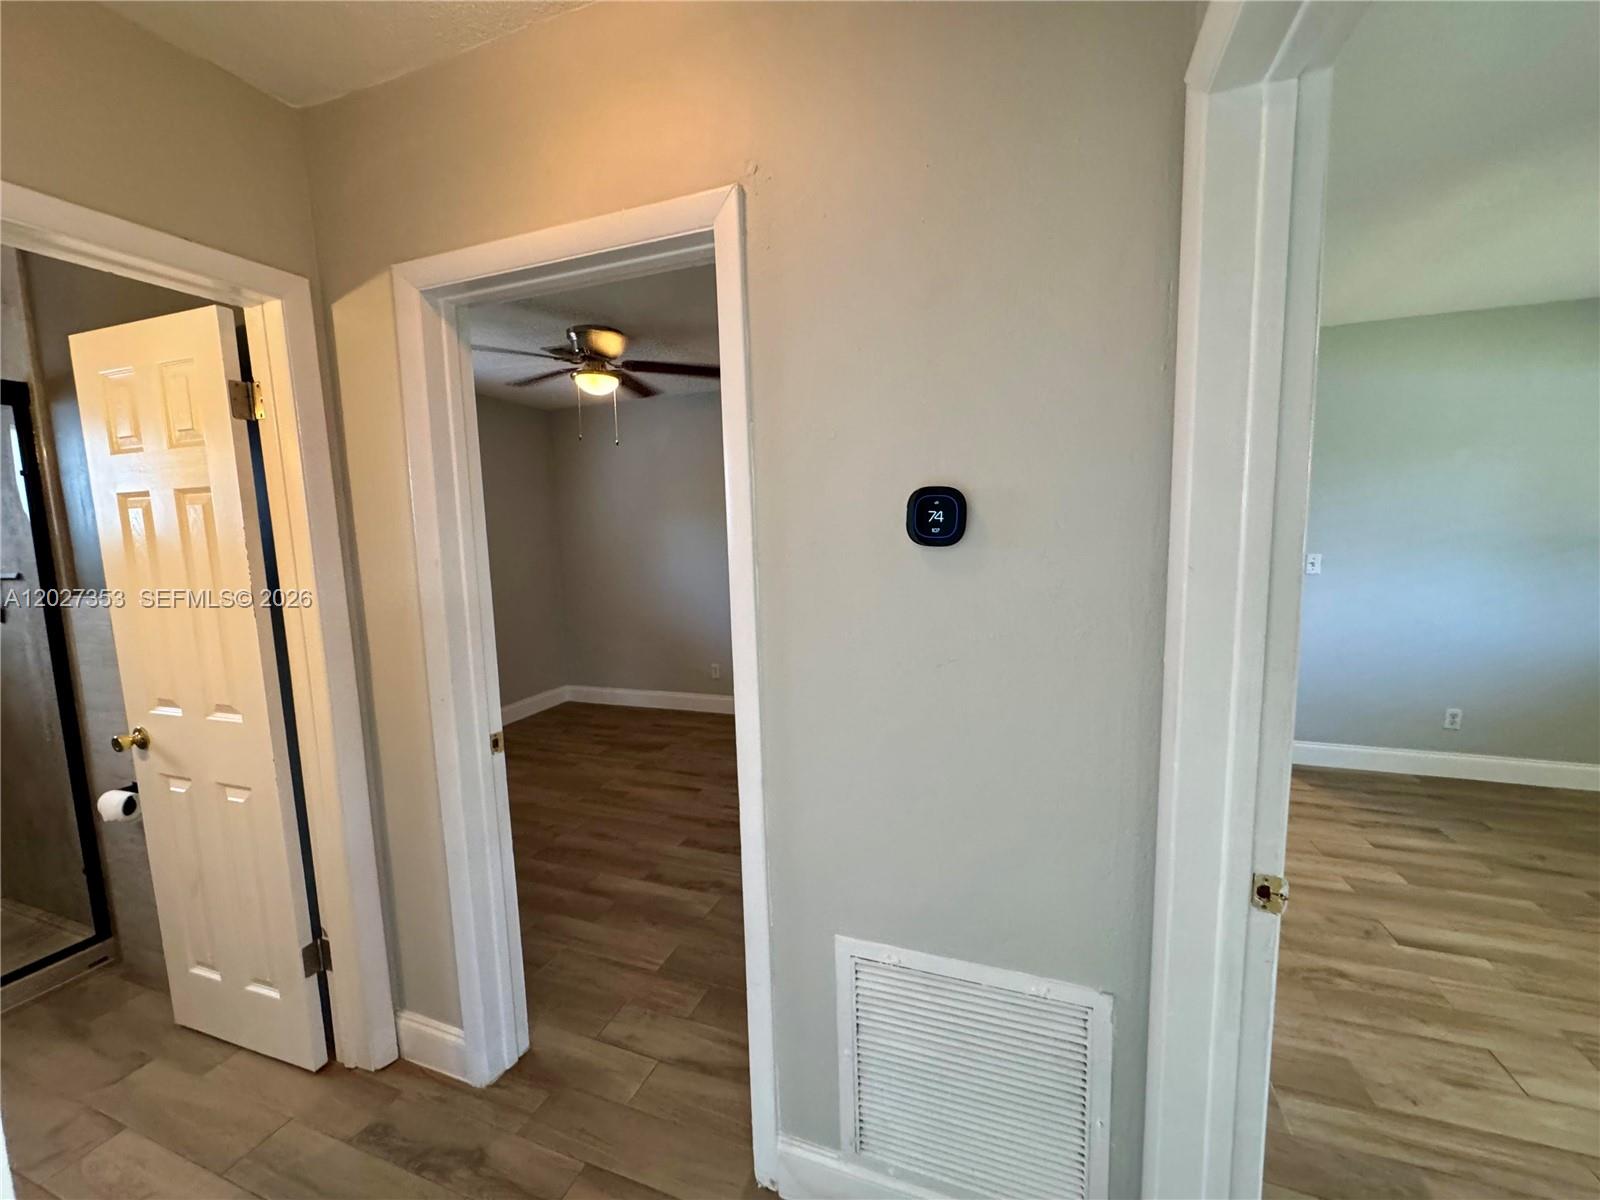
Hallway with wood-look tile flooring, open doorways, a wall thermostat, and a ceiling fan in the adjoining room.
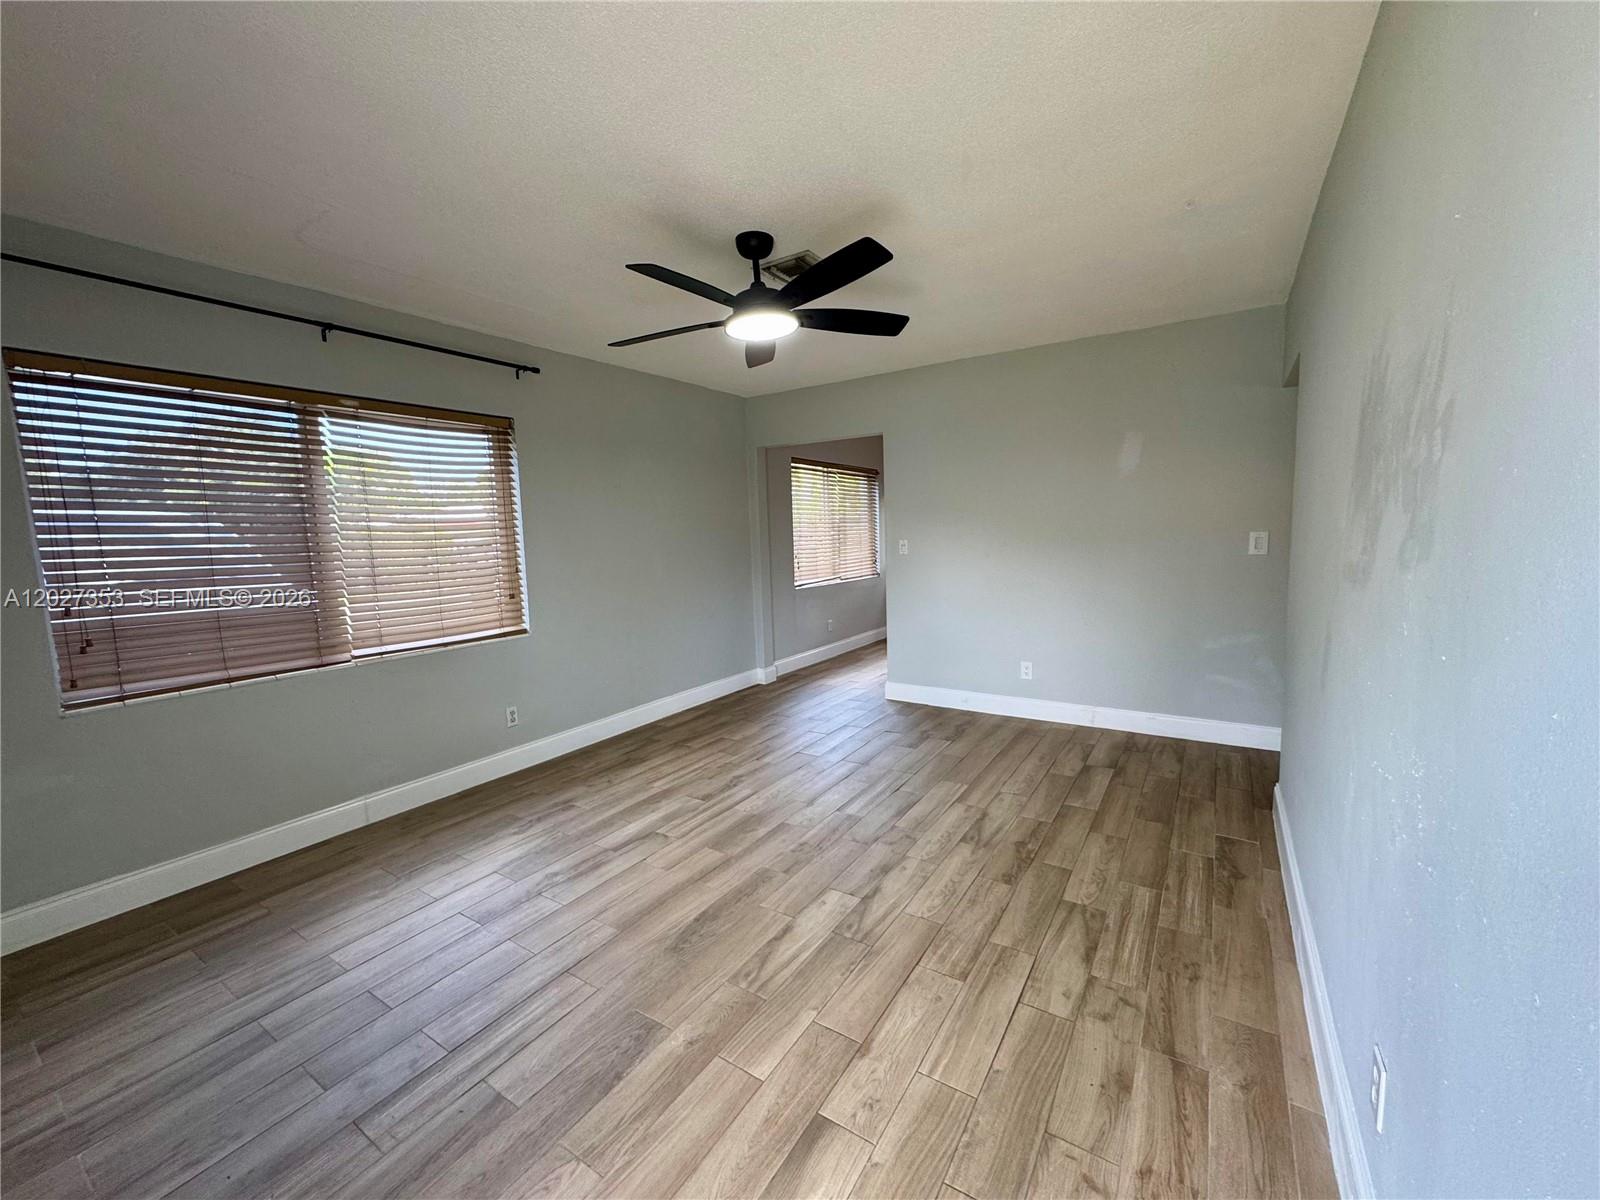
Empty living room with wood-look tile flooring, gray walls, and a black ceiling fan.
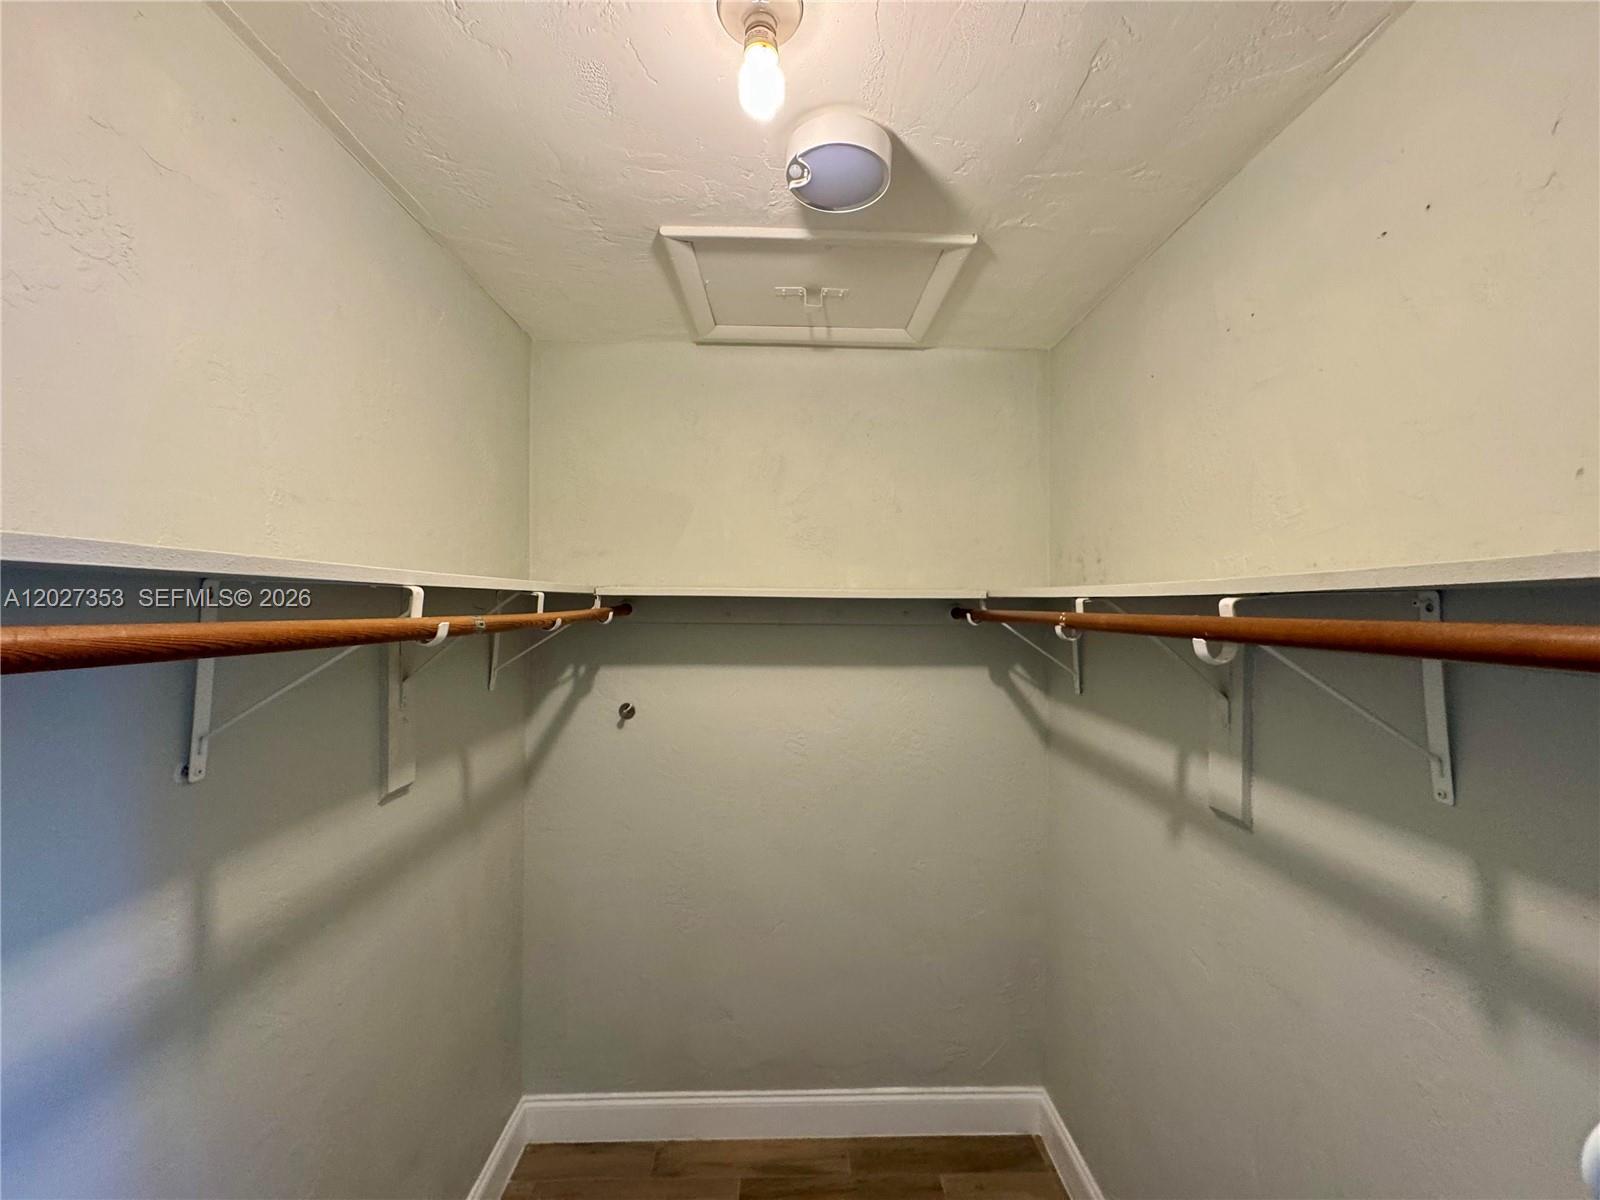
Empty walk-in closet with wooden hanging rods and upper shelves along three walls.
Empty bedroom with wood-look tile flooring, gray walls, and a ceiling fan.
Single-story white house with red roof trim and door, palm tree, front lawn, and driveway.
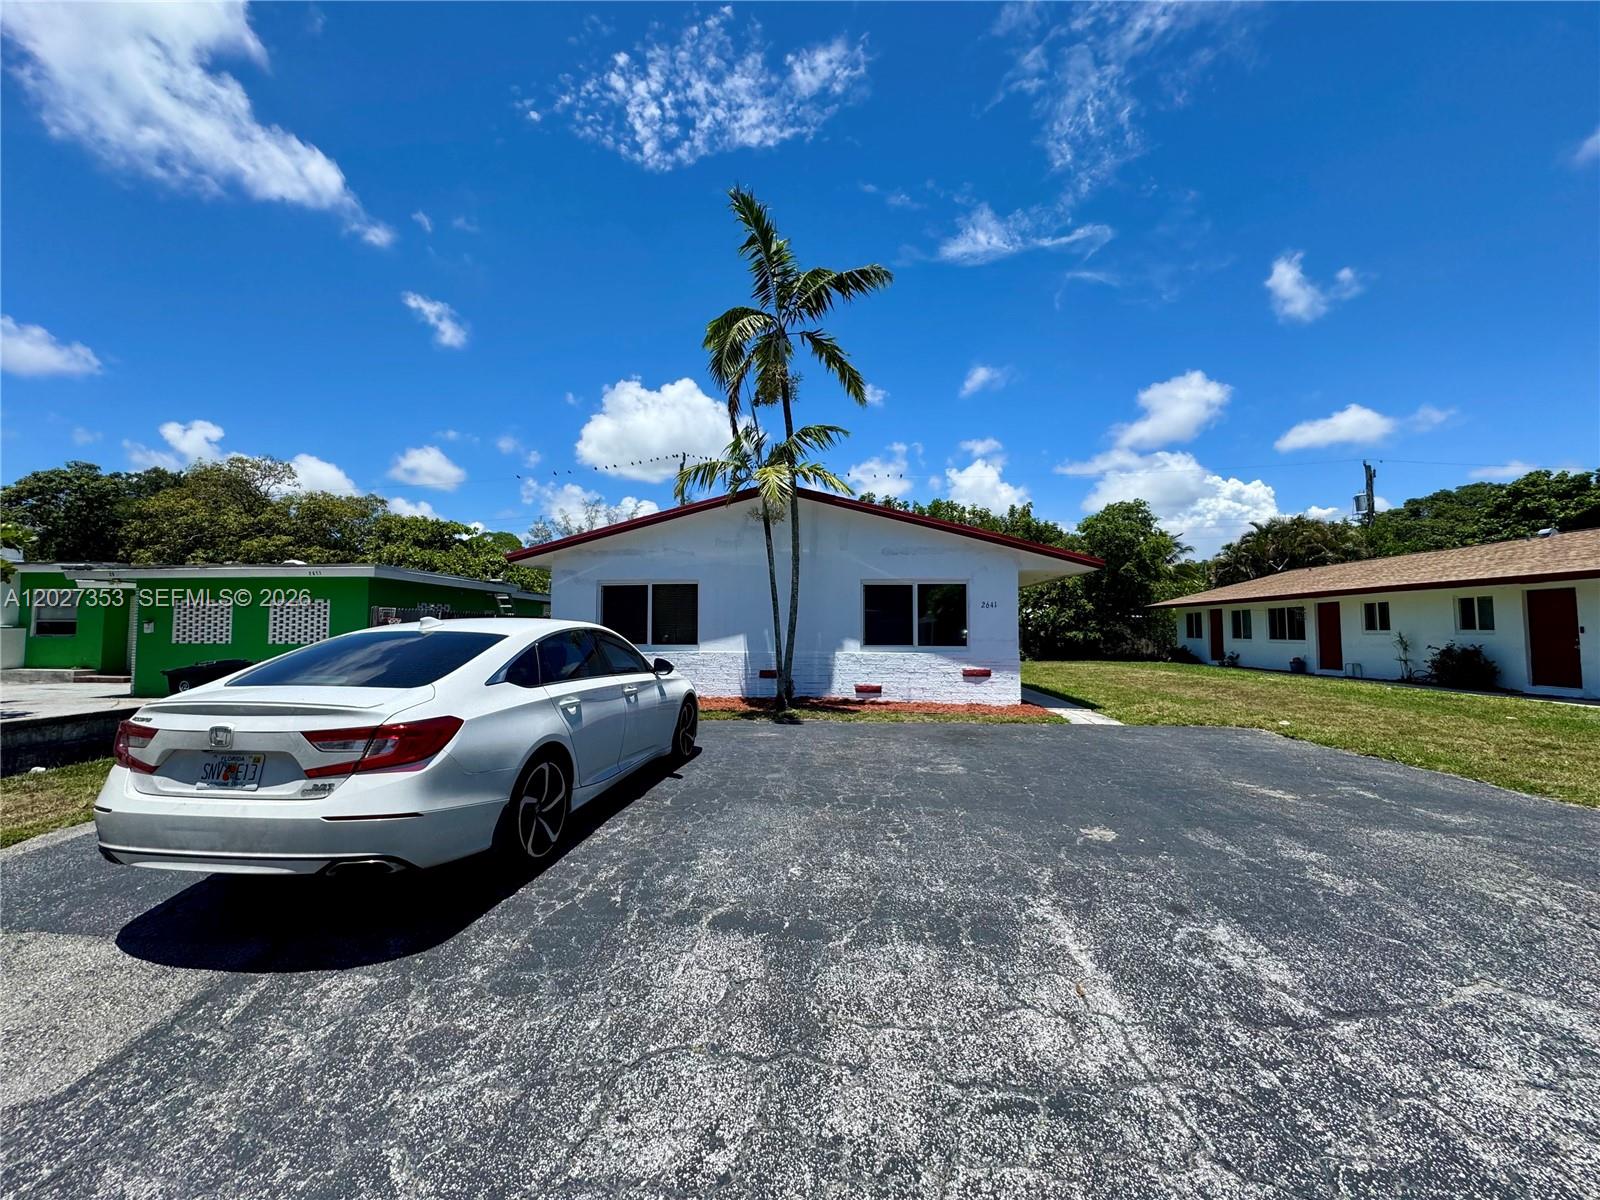
Single-story white house with red roof, a tall palm in front, and a white sedan on the driveway.
White single-story building with red roof trim and entrance door, palm trees, and red mulch landscaping.
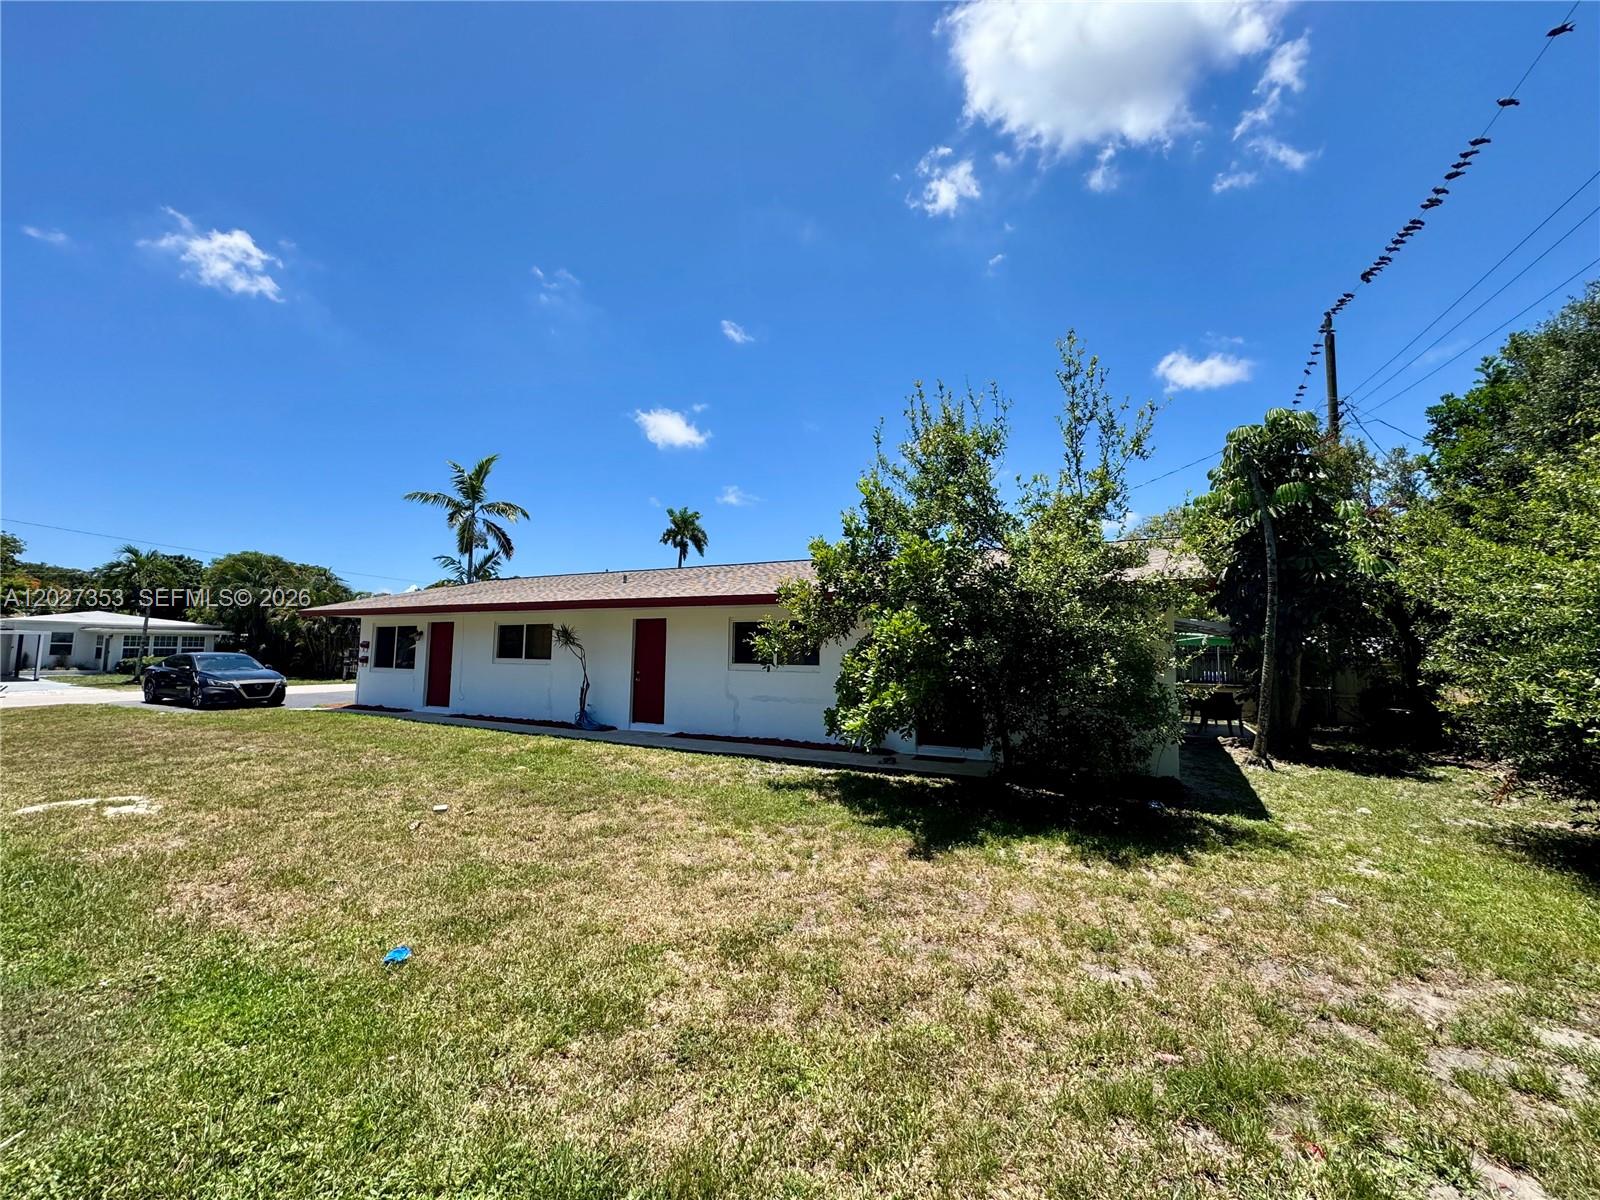
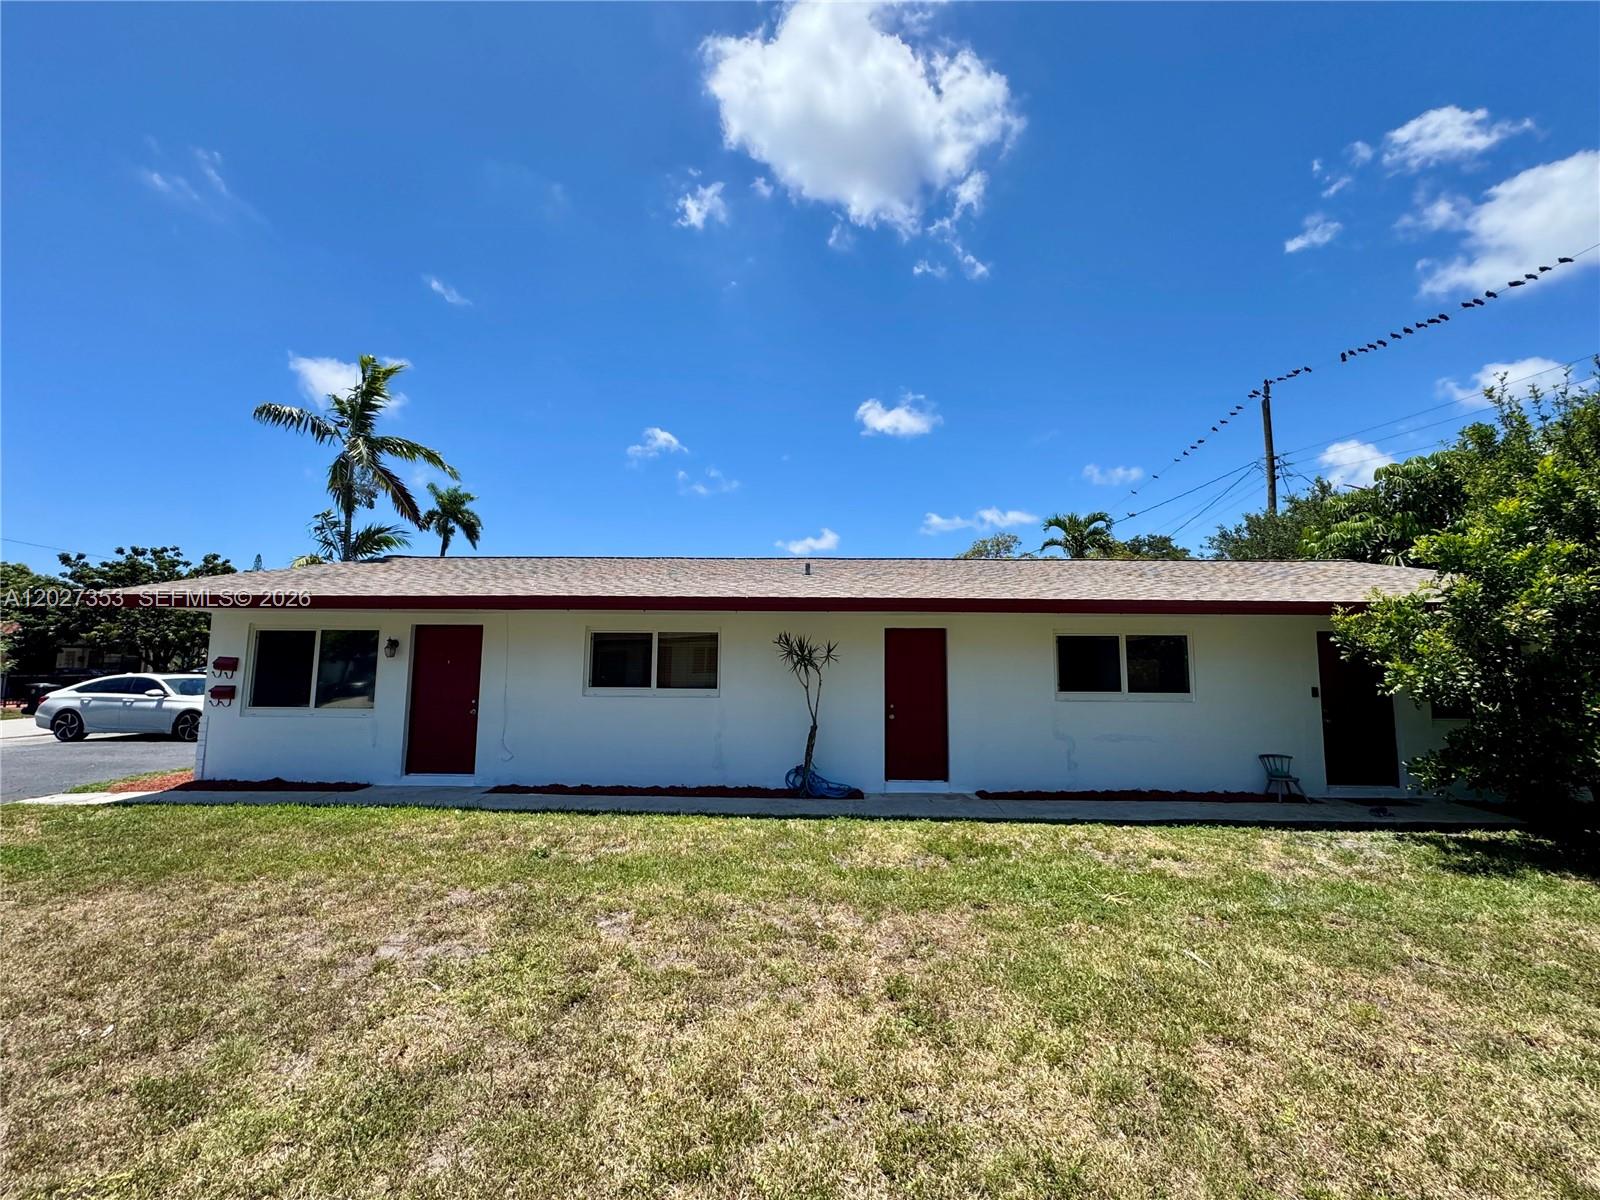
Single-story white house with red doors, a broad lawn, and trees partly screening the facade.
Single-story white house with red doors, a brown roof, and a broad front lawn.
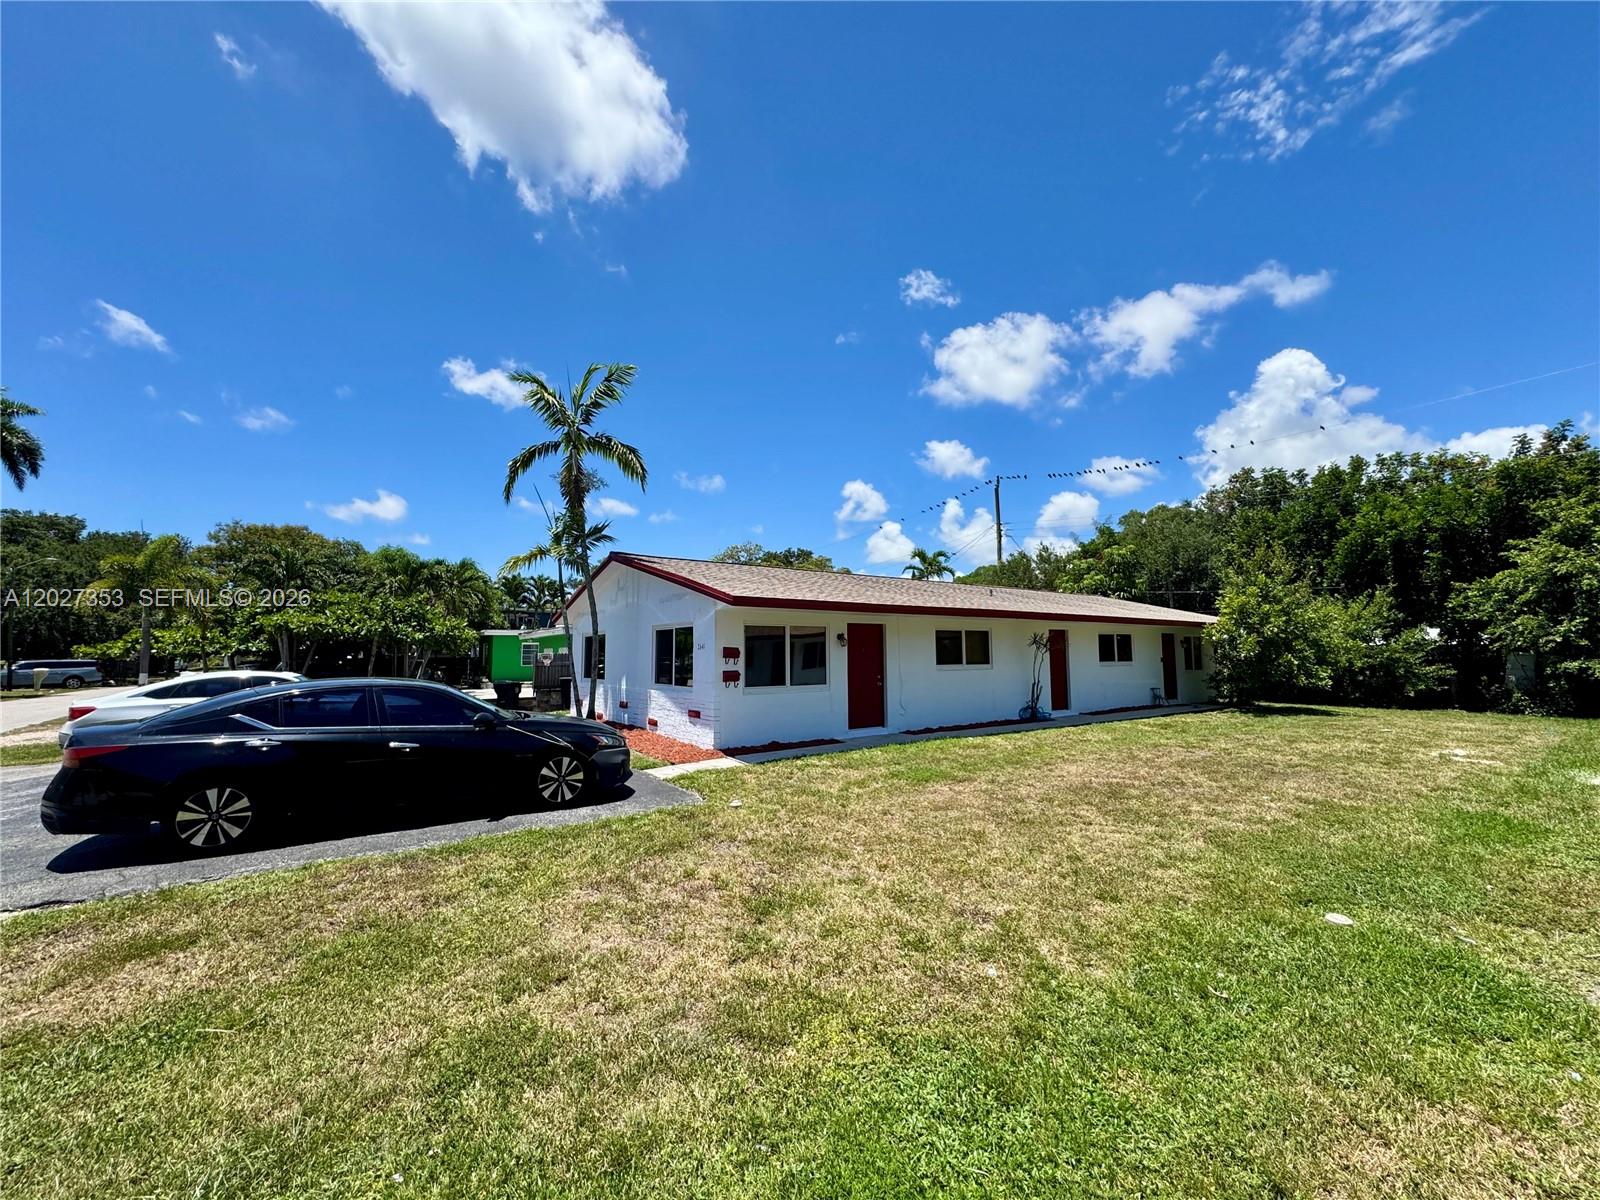
Single-story white house with red trim and doors, front lawn, palm trees, and cars in the driveway.
SEE ALL PHOTOS
White single-story house with a red-edged roof and two palm trees in front.
Single-story white house with red roof trim and door, front walkway, lawn, and palm trees.
Kitchen with white cabinets, wood countertops, stainless steel appliances, and an adjoining room visible beyond.
Empty living room with light wood-look floors, a black ceiling fan, and sunlight through window blinds.
Bathroom with a glass walk-in shower, tiled walls, window, toilet, and sink vanity.
Bathroom with a glass shower, gray tile, dark vanity, and illuminated wall sconces.
Empty bright room with wood-look tile flooring, black ceiling fan, and windows with blinds.
Vacant living room with wood-look tile floors, white walls, and a ceiling fan with light.
Empty bedroom with gray wood-look flooring, a white paneled door, and a black ceiling fan.
Empty bedroom with wood-look floors and open closet and bathroom doors.
Bathroom with a bathtub, wall-mounted shower, toilet, and sink beneath a wood-framed mirror.
Empty tiled living room with a ceiling fan and large window with blinds.
Empty room with gray walls, two windows with blinds, and brown plank flooring.
Kitchen with white cabinets, black appliances, dark countertops, and a tiled floor.
Empty room with wood-look flooring, two windows, and a paneled door.
Vacant bedroom with wood-look flooring and open doors to a closet and bathroom.
Empty room with wood-look tile flooring, a ceiling fan, and wide windows with blinds.
Unfurnished living room with wood-look tile floors, a ceiling fan, and windows with blinds.
Empty bedroom with wood-look tile flooring, ceiling fan, and open closet.
Empty bedroom with gray walls, tile flooring, a ceiling fan, and a closet.
Empty bedroom with wood-look floors, a ceiling fan, window blinds, and built-in shelves.
Vacant living room with wood-look tile floors, ceiling fan, and glass door to the yard.
Hallway with wood-look tile flooring, open doorways, a wall thermostat, and a ceiling fan in the adjoining room.
Empty living room with wood-look tile flooring, gray walls, and a black ceiling fan.
Empty walk-in closet with wooden hanging rods and upper shelves along three walls.
Empty bedroom with wood-look tile flooring, gray walls, and a ceiling fan.
Single-story white house with red roof trim and door, palm tree, front lawn, and driveway.
Single-story white house with red roof, a tall palm in front, and a white sedan on the driveway.
White single-story building with red roof trim and entrance door, palm trees, and red mulch landscaping.
Single-story white house with red doors, a broad lawn, and trees partly screening the facade.
Single-story white house with red doors, a brown roof, and a broad front lawn.
Single-story white house with red trim and doors, front lawn, palm trees, and cars in the driveway.
For Sale

2641 SW 13th Ave

2641 SW 13th Ave, Fort Lauderdale, FL 33315

$650,000
This prime location Duplex offers a great return on investment and features a brand new roof, impact windows and doors, central AC, and two assigned parking spaces each. The Duplex consists of two updated 2-bed and 1-bath units. Each unit has a separate storage room and a coin laundry on site. Unit 1 is vacant but was leased annually at $2000 per month and Unit 2 is leased monthly. This well-maintained property is truly turnkey and conveniently located near all the marinas, shipyards, Fort Lauderdale Airport, malls, and various amenities. Owner just painted exterior as well!

Studio

1,728 Sq.Ft. LIVING AREA

Albert van Zyl

Albert van Zyl

Features & Amenities

Interior

  • total bedrooms0
  • Flooring Ceramic Floor, Vinyl

Area & Lot

  • Status For Sale
  • Living Area1,728 Sq.Ft.
  • Total Area1,728 Sq.Ft.
  • MLS® IDA12027353
  • TypeMulti-Family
  • YEAR BUILT1968
  • NeighborhoodDowntown
  • Architecture StylesDetached

Exterior

  • STORIES1
  • roofShingle
  • lot featuresLess Than 1/4 Acre Lot
  • HEAT TYPECentral
  • AIR CONDITIONINGCentral Air
  • sewerPublic Sewer

Financial

  • Sales Price$650,000
  • Real Estate Tax $6,769/yr
  • Zoning RS-8
View Virtual Tour

Downtown

Fort Lauderdale is also known for its shopping and dining.

Explore

Work With Us

Join the team behind South Florida’s most desired destinations, and become part of a legacy built on excellence, exclusivity, and the art of selling paradise.